Enjoy all that Canton South has to offer in this nice move-in ready 4 level Split home, with a fully fenced Backyard! This 3 Bedroom, 2 full Bath home also has an office that could be used as a 4th BR. Great backyard living with the screened back porch, 27" round Above-ground pool, 30 x 30 basketball court, hot tub, fire pit and garden area. Double-wide drive and extra large parking pad too, with addl. off-street parking in the Rear. Nice updates include 2023 full backyard Fence w/3 gates, most windows have been replaced, hot water tank 2025, exterior sliding door, opener and more. The spacious eat-in Kitchen has extra counter & cabinet space, and steps out onto a nice Screened porch with hot tub. Ample Living Room with front picture window, and comfortable big Family Room with masonry Fireplace. 3 generous Bedrooms on 2nd floor, all with ceiling fans. Freshly updated Main Bathroom and 2nd full Bath in lower level off of the Office/Bonus Room. Full basement w/Laundry area, glass block windows. Seller paid Cinch Home Warranty included! Check this one out before someone else gets it! Country-feel living, close to where you need to get to in the heart of Canton South.
Closed
$200,000
2424 Waynesburg Dr SE, Canton, OH 44707
3beds
1,512sqft
Single Family Residence
Built in 1974
0.42 Acres Lot
$215,900 Zestimate®
$132/sqft
$1,332 Estimated rent
Home value
$215,900
$205,000 - $227,000
$1,332/mo
Zestimate® history
Owner options
List your home for rent
$1,332/mo
Rent Zestimate®
Find your next renter with Zillow Rental Manager. Plus, with online applications, you can quickly screen prospective tenants – for free.
$1,332/mo
Rent Zestimate®
Refinance and save
$1,369/mo
Est. payment
Refinancing to a lower rate could help reduce your monthly payments and save thousands over the life of the loan.
$1,369/mo
Est. payment
Explore your selling options
Work with a Zillow partner agent
Leverage their expertise and Zillow's premium Showcase listings to get your home seen by more buyers.
Get startedList with your own agent
Get your home in front of millions of buyers by listing it on Zillow.
Learn how to do itSell it yourself
Take full control of how buyers see your home on Zillow by listing For Sale by Owner (FSBO).
List your homeWhat's special
Garden areaFire pitScreened back porchHot tubExtra large parking padFully fenced backyardDouble-wide drive
Zillow last checked:
Listing updated:
Listed by:
Denise L Evans 330-575-1832 devans@cutlerhomes.com,
Cutler Real Estate
Bought with:
Courtney Hatfield, 2018003254
McDowell Homes Real Estate Services
Summerly Rowlands, 2023007023
McDowell Homes Real Estate Services
Source: MLS Now,MLS#: 5163497 Originating MLS: Stark Trumbull Area REALTORS
Originating MLS: Stark Trumbull Area REALTORSFacts & features
Interior
Bedrooms & bathrooms
- Bedrooms: 3
- Bathrooms: 2
- Full bathrooms: 2
Primary bedroom
- Description: Flooring: Carpet
- Level: Second
- Dimensions: 13 x 11
Bedroom
- Description: Flooring: Carpet
- Level: Second
- Dimensions: 12 x 11
Bedroom
- Description: Flooring: Carpet
- Level: Second
- Dimensions: 12 x 11
Eat in kitchen
- Description: Flooring: Luxury Vinyl Tile
- Level: First
- Dimensions: 20 x 11
Family room
- Description: Flooring: Carpet
- Features: Fireplace
- Level: Lower
- Dimensions: 21 x 14
Living room
- Description: Flooring: Luxury Vinyl Tile
- Level: First
- Dimensions: 20 x 12
Office
- Description: Flooring: Luxury Vinyl Tile
- Level: Lower
- Dimensions: 12 x 9
Heating
- Forced Air, Gas
Cooling
- Central Air, Ceiling Fan(s)
Appliances
- Included: Dishwasher, Microwave, Range, Refrigerator, Water Softener
- Laundry: In Basement
Features
- Ceiling Fan(s), Eat-in Kitchen
- Basement: Full
- Number of fireplaces: 1
- Fireplace features: Family Room, Masonry
Interior area
- Total structure area: 1,512
- Total interior livable area: 1,512 sqft
- Finished area above ground: 1,512
Property
Parking
- Total spaces: 2
- Parking features: Additional Parking, Concrete, Driveway, Electricity, Garage Faces Front, Garage, Garage Door Opener, Parking Pad
- Garage spaces: 2
Features
- Levels: Two,Multi/Split
- Stories: 2
- Patio & porch: Rear Porch, Deck, Screened
- Has private pool: Yes
- Pool features: Above Ground, See Remarks
- Has spa: Yes
- Spa features: Hot Tub
- Fencing: Back Yard,Full,Wood
Lot
- Size: 0.42 Acres
- Features: Back Yard, Front Yard, Garden
Details
- Additional structures: Shed(s)
- Parcel number: 01303889
Construction
Type & style
- Home type: SingleFamily
- Architectural style: Split Level
- Property subtype: Single Family Residence
Materials
- Brick, Vinyl Siding
- Roof: Asphalt
Condition
- Year built: 1974
Details
- Warranty included: Yes
Utilities & green energy
- Sewer: Public Sewer
- Water: Well
Community & HOA
HOA
- Has HOA: No
Location
- Region: Canton
Financial & listing details
- Price per square foot: $132/sqft
- Tax assessed value: $177,900
- Annual tax amount: $2,671
- Date on market: 12/19/2025
- Cumulative days on market: 67 days
- Listing terms: Cash,Conventional
Price history
| Date | Event | Price |
|---|---|---|
| 2/23/2026 | Sold | $200,000-7.8%$132/sqft |
Source:  MLS Now #5163497 Report a problem MLS Now #5163497 Report a problem | ||
| 2/11/2026 | Pending sale | $217,000$144/sqft |
Source:  Cutler Real Estate #5163497 Report a problem Cutler Real Estate #5163497 Report a problem | ||
| 1/27/2026 | Contingent | $217,000$144/sqft |
Source: MLS Now #5163497 Report a problem | ||
| 12/19/2025 | Listed for sale | $217,000-6.5%$144/sqft |
Source: MLS Now #5163497 Report a problem | ||
| 10/22/2025 | Listing removed | $232,000$153/sqft |
Source: Cutler Real Estate #5163497 Report a problem | ||
| 10/10/2025 | Listed for sale | $232,000+77.1%$153/sqft |
Source: MLS Now #5163497 Report a problem | ||
| 5/1/2017 | Sold | $131,000-2.9%$87/sqft |
Source: MLS Now #3874133 Report a problem | ||
| 3/22/2017 | Pending sale | $134,900$89/sqft |
Source: Kiko #3874133 Report a problem | ||
| 2/1/2017 | Listed for sale | $134,900$89/sqft |
Source: Kiko #3874133 Report a problem | ||
Public tax history
| Year | Property taxes | Tax assessment |
|---|---|---|
| 2024 | $2,671 +7.1% | $62,270 +26.1% |
| 2023 | $2,493 +6.9% | $49,390 |
| 2022 | $2,331 -0.3% | $49,390 |
| 2021 | $2,338 +15.2% | $49,390 +17.9% |
| 2020 | $2,030 | $41,900 |
| 2019 | $2,030 | $41,900 |
| 2018 | $2,030 -3.3% | $41,900 +4.8% |
| 2017 | $2,099 +36.8% | $39,970 +3.8% |
| 2016 | $1,534 +7.5% | $38,500 +5.9% |
| 2015 | $1,427 | $36,370 +14.9% |
| 2014 | $1,427 +124.1% | $31,640 |
| 2013 | $637 | $31,640 |
| 2012 | -- | $31,640 -10.1% |
| 2011 | -- | $35,180 -0.5% |
| 2010 | -- | $35,360 |
| 2009 | $1,034 +1.3% | -- |
| 2008 | $1,021 +0.5% | -- |
| 2007 | $1,016 -13.2% | -- |
| 2005 | $1,171 -1.4% | -- |
| 2004 | $1,188 +2.6% | -- |
| 2003 | $1,158 +16.4% | -- |
| 2002 | $995 | -- |
| 2001 | $995 +5.4% | -- |
| 2000 | $944 | -- |
Find assessor info on the county website
Neighborhood: 44707
Nearby homes
- $164,3002 bd1 ba1.2k sqft2436 Waynesburg Dr SE, Canton, OH 44707Off Market
- $134,8003 bd2 ba1.3k sqft2442 Waynesburg Dr SE, Canton, OH 44707Off Market
- $258,1003 bd2 ba1.3k sqft2639 24th St SE, Canton, OH 44707Off Market
- $157,0003 bd1 ba1.1k sqft2419 Waynesburg Dr SE, Canton, OH 44707Off Market
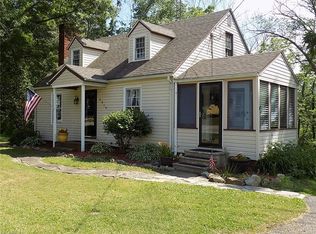
- $160,2003 bd1 ba1.2k sqft2441 Waynesburg Dr SE, Canton, OH 44707Off Market
- $265,0003 bd3 ba1.7k sqft2450 Waynesburg Dr SE, Canton, OH 44707Sold
- $9,0002 bd1 ba576 sqft2711 24th St SE, Canton, OH 44707Off Market
- $69,2001 bd1 ba576 sqft2711 24th St SE, Canton, OH 44707Off Market
Nearby schools
GreatSchools rating
- 7/10Walker Elementary SchoolGrades: PK-5Distance: 2.9 mi
- 8/10Canton South Middle SchoolGrades: 6-8Distance: 2.4 mi
- 6/10Canton South High SchoolGrades: 9-12Distance: 2.4 mi
Schools provided by the listing agent
- District: Canton LSD - 7603
Source: MLS Now. This data may not be complete. We recommend contacting the local school district to confirm school assignments for this home.
Get a cash offer in 3 minutes
Find out how much your home could sell for in as little as 3 minutes with a no-obligation cash offer.
Estimated market value
$215,900
Get a cash offer in 3 minutes
Find out how much your home could sell for in as little as 3 minutes with a no-obligation cash offer.
Estimated market value
$215,900
- Ohio
- Stark County
- Canton
- 44707
- 2424 Waynesburg Dr SE
Nearby cities
Nearby neighborhoods
Nearby zip codes
Other Canton Topics
