Skip main navigation
Sold for $320,000
  • $320,000

    2424 Wentworth Dr, Crofton, MD 21114

    2beds
    1,206sqft
    Townhouse
    Built in 1994
    1,187 Square Feet Lot
    $338,300 Zestimate®
    $265/sqft
    $2,342 Estimated rent

    Home value

    $338,300

    $321,000 - $355,000

    $2,342/mo

    Zestimate® history
    Loading
    Loading...

    Owner options

    List your home for rent

    $2,342/mo

    Rent Zestimate®

    Find your next renter with Zillow Rental Manager. Plus, with online applications, you can quickly screen prospective tenants – for free.

    Learn more

    $2,342/mo

    Rent Zestimate®

    Refinance and save

    $1,948/mo

    Est. payment

    Refinancing to a lower rate could help reduce your monthly payments and save thousands over the life of the loan.

    See today's rates

    $1,948/mo

    Est. payment

    Explore your selling options

    Work with a Zillow partner agent

    Leverage their expertise and Zillow's premium Showcase listings to get your home seen by more buyers.

    Get started

    List with your own agent

    Get your home in front of millions of buyers by listing it on Zillow.

    Learn how to do it

    Sell it yourself

    Take full control of how buyers see your home on Zillow by listing For Sale by Owner (FSBO).

    List your home

    What's special

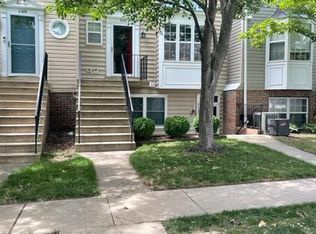
    This two-bedroom, two-bathroom townhome offers a spacious and comfortable living experience. The property features a single-level layout, providing convenient accessibility. As an end-of-unit design, this home offers additional privacy.The kitchen is generously sized, with plenty of cabinets and table space, allowing for ease of meal preparation and informal dining. The private, fenced backyard provides a serene outdoor space for relaxation or entertainment. Storage shed. The property has been freshly painted, creating a clean and welcoming atmosphere.The community amenities are fantastic, offering 2 pools, tennis and basketball courts, a baseball field, a tot lot and more... Close to the Waugh Chapel Towne Centre, the surrounding area boasts fantastic shopping, dining and entertainment options. Perfect location for commuters with its central location near Rt.3 and Fort Meade. Overall, this townhouse presents an ideal living situation, with its thoughtful design, ample living spaces, and desirable community features.

    Zillow last checked:

    Listing updated:

    Listed by:

    Kim O'Connor 410-212-8026,

    Coldwell Banker Realty,

    Listing Team: The Oconnor Group Of Coldwell Banker Realty

    Bought with:

    Lydia Newman, 641460

    Fairfax Realty Premier

    Source: Bright MLS,MLS#: MDAA2090182MLS Logo

    Facts & features

    Interior

    Bedrooms & bathrooms
    • Bedrooms: 2
    • Bathrooms: 2
    • Full bathrooms: 2
    • Main level bathrooms: 2
    • Main level bedrooms: 2
    Basement
    • Area: 0
    Heating
    • Other, Hot Water, Natural Gas, Electric
    Cooling
    • Ceiling Fan(s), Central Air, Electric
    Appliances
    • Included: Dishwasher, Disposal, Dryer, Exhaust Fan, Oven/Range - Electric, Refrigerator, Washer, Gas Water Heater
    • Laundry: Main Level
    Features
    • Combination Dining/Living, Entry Level Bedroom, Kitchen - Table Space, Primary Bath(s), Walk-In Closet(s)
    • Flooring: Carpet
    • Has basement: No
    • Has fireplace: No
    Interior area
    • Total structure area: 1,206
    • Total interior livable area: 1,206 sqft
    • Finished area above ground: 1,206
    • Finished area below ground: 0

    Property

    Parking
    • Parking features: Unassigned, Parking Lot
    Accessibility
    • Accessibility features: Entry Slope <1'
    Features
    • Levels: One
    • Stories: 1
    • Pool features: Community
    • Fencing: Back Yard
    Lot
    • Size: 1,187 Square Feet
    Details
    • Additional structures: Above Grade, Below Grade
    • Parcel number: 020221390082653
    • Zoning: R5
    • Special conditions: Standard

    Construction

    Type & style
    • Home type: Townhouse
    • Architectural style: Ranch/Rambler
    • Property subtype: Townhouse
    Materials
    • Vinyl Siding
    • Foundation: Slab
    Condition
    • Very Good
    • New construction: No
    • Year built: 1994

    Utilities & green energy

    • Sewer: Public Sewer
    • Water: Public

    Community & HOA

    Community
    • Condo and coop fee: $194 monthly
    • Subdivision: Stonehaven Mews In Crofton Village
    HOA
    • Has HOA: No
    • Amenities included: Basketball Court, Common Grounds, Tennis Court(s), Tot Lots/Playground, Volleyball Courts, Pool, Baseball Field
    Location
    • Region: Crofton

    Financial & listing details

    • Price per square foot: $265/sqft
    • Tax assessed value: $254,567
    • Annual tax amount: $2,949
    • Date on market: 8/8/2024
    • Listing agreement: Exclusive Right To Sell
    • Ownership: Fee Simple

    Price history

    DateEventPrice
    9/23/2024Sold$320,000$265/sqft
    Source: Bright MLS #MDAA2090182 Report a problem
    8/12/2024Pending sale$320,000$265/sqft
    Source: Bright MLS #MDAA2090182 Report a problem
    8/8/2024Listed for sale$320,000+68.4%$265/sqft
    Source: Bright MLS #MDAA2090182 Report a problem
    3/4/2011Sold$190,000-13.6%$158/sqft
    Source: Public Record Report a problem
    9/17/2010Listing removed$219,900$182/sqft
    Source: RE/MAX Leading Edge, Inc. #AA7392480 Report a problem
    7/24/2010Listed for sale$219,900+2.3%$182/sqft
    Source: RE/MAX Leading Edge, Inc. #AA7392480 Report a problem
    5/16/2010Listing removed$215,000$178/sqft
    Source: BIRDVIEW Technologies. Inc. #AA7325995 Report a problem
    5/2/2010Listed for sale$215,000-10%$178/sqft
    Source: BIRDVIEW Technologies. Inc. #AA7325995 Report a problem
    11/22/2009Listing removed$239,000$198/sqft
    Source: Long & Foster Real Estate, Inc. #AA7137331 Report a problem
    9/13/2009Price change$239,000-4.4%$198/sqft
    Source: Long & Foster Real Estate, Inc. #AA7137331 Report a problem
    8/21/2009Listed for sale$250,000+78.6%$207/sqft
    Source: Long & Foster Real Estate, Inc. #AA7137331 Report a problem
    11/14/2005Sold$140,000-28.2%$116/sqft
    Source: Public Record Report a problem
    6/21/2004Sold$195,000+104.3%$162/sqft
    Source: Public Record Report a problem
    1/31/1994Sold$95,440$79/sqft
    Source: Public Record Report a problem

    Public tax history

    YearProperty taxesTax assessment
    2025$3,413 +22.4%$273,833 +7.6%
    2024$2,788 +8.5%$254,567 +8.2%
    2023$2,569 +8.5%$235,300 +3.8%
    2022$2,368 +4%$226,633 +4%
    2021$2,278 +4%$217,967 +4.1%
    2020$2,189 +2.8%$209,300
    2019$2,130 +6.3%$209,300 +5.9%
    2018$2,003 +2.5%$197,567 +3.1%
    2017$1,954 $191,700 +5.6%
    2016-- $181,500 +6%
    2015-- $171,300 +6.3%
    2014-- $161,100
    2013-- $161,100
    2012-- $161,100 -28.6%
    2011-- $225,700 0%
    2010-- $225,750
    2009-- $225,750 -2.8%
    2008-- $232,270 +18%
    2007-- $196,760 +22%
    2006-- $161,250 +28.2%
    2005-- $125,740 +8.2%
    2004-- $116,212 +8.9%
    2003-- $106,686 +9.8%
    2002-- $97,160
    2001-- $97,160
    Find assessor info on the county website

    Neighborhood: 21114

    Nearby schools

    GreatSchools rating
    Schools provided by the listing agent
    • Elementary: Nantucket
    • Middle: Crofton
    • High: Crofton
    • District: Anne Arundel County Public Schools

    Source: Bright MLS. This data may not be complete. We recommend contacting the local school district to confirm school assignments for this home.

    Get a cash offer in 3 minutes
    Find out how much your home could sell for in as little as 3 minutes with a no-obligation cash offer.
    Estimated market value
    $338,300
    Get a cash offer in 3 minutes
    Find out how much your home could sell for in as little as 3 minutes with a no-obligation cash offer.
    Estimated market value
    $338,300