Skip main navigation
Sold for $2,255,000
Street View
  • $2,255,000

    2424 Whitney Dr, Mountain View, CA 94043

    3beds
    1,104sqft
    Single Family Residence, Residential
    Built in 1955
    5,967 Square Feet Lot
    $2,255,300 Zestimate®
    $2,043/sqft
    $5,800 Estimated rent

    Home value

    $2,255,300

    $2.10M - $2.41M

    $5,800/mo

    Zestimate® history
    Loading
    Loading...

    Owner options

    List your home for rent

    $5,800/mo

    Rent Zestimate®

    Find your next renter with Zillow Rental Manager. Plus, with online applications, you can quickly screen prospective tenants – for free.

    Learn more

    $5,800/mo

    Rent Zestimate®

    Refinance and save

    $14,214/mo

    Est. payment

    Refinancing to a lower rate could help reduce your monthly payments and save thousands over the life of the loan.

    See today's rates

    $14,214/mo

    Est. payment

    Explore your selling options

    Work with a Zillow partner agent

    Leverage their expertise and Zillow's premium Showcase listings to get your home seen by more buyers.

    Get started

    List with your own agent

    Get your home in front of millions of buyers by listing it on Zillow.

    Learn how to do it

    Sell it yourself

    Take full control of how buyers see your home on Zillow by listing For Sale by Owner (FSBO).

    List your home

    What's special

    Separate heatingTech companiesModern comfortMature fruit treesLarge double pane windowsRelaxing hot tubVaulted ceilings
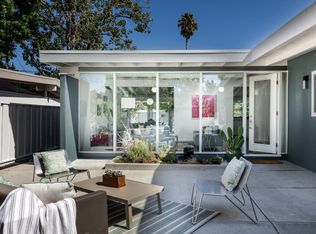
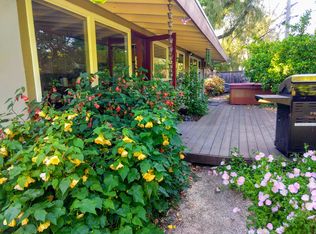
    Discover the charm of Mid-Century Modern living close to Google, tech companies, groceries, dining and CalTrain. Family and dog-friendly Monta Loma park is right around the corner. Beautifully updated 3BR, 2BA home. Well laid-out kitchen boasts sleek high-end appliances and is perfect for entertaining. The bathrooms have been tastefully updated as well with modern touches. Inside you'll find a sought-after open floor plan. Natural light floods in through large double pane windows, creating a bright and inviting atmosphere throughout the house. Vaulted ceilings add to the spaciousness. Enjoy separate heating and A/C units in the living room and each bedroom for perfect efficient climate control. On the deck there is a relaxing hot tub, overlooking mature fruit trees, perfect for kicking back after a long day. An inviting sitting area and garden complement the other side of the large back yard. The home strikes the right balance between modern comfort and timeless design. Must see!

    Zillow last checked:

    Listing updated:

    Listed by:

    Anna Salas 00431211 650-714-1141,

    Coldwell Banker Realty 408-996-1100

    Bought with:

    RECIP, 00000000

    Out of Area Office

    Source: MLSListings Inc,MLS#: ML81939661MLS Logo

    Facts & features

    Interior

    Bedrooms & bathrooms
    • Bedrooms: 3
    • Bathrooms: 2
    • Full bathrooms: 2
    Bedroom
    • Features: GroundFloorBedroom, PrimaryBedroomonGroundFloor, BedroomonGroundFloor2plus
    Bathroom
    • Features: PrimaryStallShowers, ShowerandTub, Skylight, Tile, UpdatedBaths
    Dining room
    • Features: BreakfastBar, DiningL
    Family room
    • Features: NoFamilyRoom
    Kitchen
    • Features: Countertop_Granite, Pantry
    Heating
    • Individual Room Controls
    Cooling
    • Ceiling Fan(s), Central Air, Zoned
    Appliances
    • Included: Gas Cooktop, Dishwasher, Disposal, Range Hood, Microwave, Electric Oven, Refrigerator, Washer/Dryer
    • Laundry: In Garage
    Features
    • High Ceilings, One Or More Skylights, Open Beam Ceiling
    • Flooring: Carpet, Hardwood, Tile
    • Number of fireplaces: 1
    • Fireplace features: Living Room, Wood Burning
    Interior area
    • Total structure area: 1,104
    • Total interior livable area: 1,104 sqft

    Property

    Parking
    • Total spaces: 1
    • Parking features: Attached, Garage Door Opener, Off Street
    • Attached garage spaces: 1
    Features
    • Stories: 1
    • Patio & porch: Deck
    • Exterior features: Back Yard, Fenced, Drought Tolerant Plants
    • Spa features: Other, Cover, Spa/HotTub
    Lot
    • Size: 5,967 sqft
    Details
    • Additional structures: None
    • Parcel number: 14734074
    • Zoning: R1
    • Special conditions: Standard

    Construction

    Type & style
    • Home type: SingleFamily
    • Architectural style: Contemporary
    • Property subtype: Single Family Residence, Residential
    Materials
    • Foundation: Concrete Perimeter, Raised
    • Roof: TarGravel
    Condition
    • New construction: No
    • Year built: 1955

    Utilities & green energy

    • Gas: PublicUtilities
    • Sewer: Public Sewer
    • Water: Public
    • Utilities for property: Public Utilities, Water Public

    Community & neighborhood

    Location
    • Region: Mountain View

    Other

    Other facts
    • Listing agreement: ExclusiveRightToSell
    • Listing terms: CashorConventionalLoan

    Price history

    DateEventPrice
    9/13/2023Sold$2,255,000+16.9%$2,043/sqft
    Source: MLSListings Inc #ML81939661 Report a problem
    8/30/2023Pending sale$1,929,000$1,747/sqft
    Source: MLSListings Inc #ML81939661 Report a problem
    8/24/2023Listed for sale$1,929,000+194.1%$1,747/sqft
    Source: MLSListings Inc #ML81939661 Report a problem
    8/22/2000Sold$656,000$594/sqft
    Source: Public Record Report a problem

    Public tax history

    YearProperty taxesTax assessment
    2025$27,966 -27.8%$2,392,260 +6.1%
    2024$38,734 +231%$2,255,000 +137.3%
    2023$11,700 +0.3%$950,088 +2%
    2022$11,666 +2.4%$931,459 +2%
    2021$11,393 +0.6%$913,196 +1%
    2020$11,326 $903,834 +2%
    2019$11,326 +5.5%$886,113 +2%
    2018$10,734 $868,739 +2%
    2017$10,734 +4.7%$851,706 +2%
    2016$10,249 +5.6%$835,007 +1.5%
    2015$9,706 +1.2%$822,466 +2%
    2014$9,588 $806,356 +0.5%
    2013-- $802,713 +19.8%
    2012-- $670,000 -4.3%
    2011-- $700,000 -8.6%
    2010-- $765,779 -0.2%
    2009-- $767,599 +2%
    2008-- $752,549 +2%
    2007-- $737,794 +2%
    2006-- $723,329 +2%
    2005-- $709,147 +11.3%
    2004-- $636,900 +9%
    2003-- $584,400 +12%
    2002-- $521,800 -20.5%
    2001-- $656,000

    Find assessor info on the county website

    Neighborhood: Monta Loma

    Nearby schools

    GreatSchools rating
    Schools provided by the listing agent
    • Elementary: MontaLomaElementary_2
    • Middle: CrittendenMiddle_2
    • High: LosAltosHigh_1
    • District: MountainViewWhisman

    Source: MLSListings Inc. This data may not be complete. We recommend contacting the local school district to confirm school assignments for this home.

    Get a cash offer in 3 minutes
    Find out how much your home could sell for in as little as 3 minutes with a no-obligation cash offer.
    Estimated market value
    $2,255,300
    Get a cash offer in 3 minutes
    Find out how much your home could sell for in as little as 3 minutes with a no-obligation cash offer.
    Estimated market value
    $2,255,300