Skip main navigation
Sold for $750,000
  • $750,000

    2424 Wildflower Ln, Huntingtown, MD 20639

    5beds
    4,200sqft
    Single Family Residence
    Built in 1998
    2 Acres Lot
    $747,200 Zestimate®
    $179/sqft
    $4,414 Estimated rent

    Home value

    $747,200

    $687,000 - $814,000

    $4,414/mo

    Zestimate® history
    Loading
    Loading...

    Owner options

    List your home for rent

    $4,414/mo

    Rent Zestimate®

    Find your next renter with Zillow Rental Manager. Plus, with online applications, you can quickly screen prospective tenants – for free.

    Learn more

    $4,414/mo

    Rent Zestimate®

    Refinance and save

    $4,609/mo

    Est. payment

    Refinancing to a lower rate could help reduce your monthly payments and save thousands over the life of the loan.

    See today's rates

    $4,609/mo

    Est. payment

    Explore your selling options

    Work with a Zillow partner agent

    Leverage their expertise and Zillow's premium Showcase listings to get your home seen by more buyers.

    Get started

    List with your own agent

    Get your home in front of millions of buyers by listing it on Zillow.

    Learn how to do it

    Sell it yourself

    Take full control of how buyers see your home on Zillow by listing For Sale by Owner (FSBO).

    List your home

    What's special

    Secluded acresMassive walk-in closetCustom wood hoodDouble vanitiesGlass-enclosed showerPrivate lotBeautiful trim details
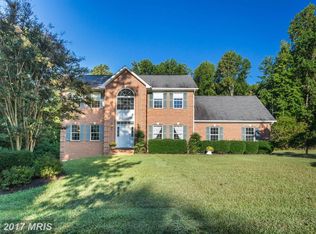
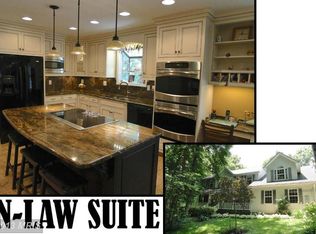
    Prepare to be captivated by the most stunning property available on the Huntingtown market! Tucked away on one of the most private lots in the coveted Wilburn Estates, this QBH home sits on 2 secluded acres and is the definition of DESIRABLE! A welcoming front porch sets the tone, leading into a grand two-story foyer with gorgeous wide-plank LVP flooring and fresh neutral paint throughout- ready to complement any style of furniture. The heart of the home is the brand-new kitchen, designed for both functionality and entertaining. A sprawling white quartz island seats up to seven, surrounded by all-new white cabinetry, a double Café oven, Bosch dishwasher, wine fridge, stainless steel appliances, custom wood hood, tile backsplash, and a massive pantry with wood shelving. The kitchen flows seamlessly into the great room, offering views of your private backyard oasis. Step outside to your expansive trex deck and down to your newly resurfaced inground PebbleSheen pool (lifetime warranty) - complete with a large patio with plenty of space for lounging and entertaining. Back inside, the formal dining and living room combo is perfect for gatherings, while the main-level office adds functionality for those that may work from home. Every room is accented with beautiful trim details. Upstairs, the dreamy primary suite boasts vaulted ceilings, a massive walk-in closet, and a spa-inspired bathroom featuring a freestanding soaking tub, double vanities, and a glass-enclosed shower with elegant 3x6 tile. The fully finished basement extends the living space with a second kitchen, 5th bedroom, full bath, a walkout to the fenced yard, and an impressive theater room. Even the garage shines with epoxy flooring. Additional updates add peace of mind: a 5-year-old roof and gutters, resurfaced pool, and countless “new” upgrades throughout. This is more than just a home - it’s your opportunity to live in one of Huntingtown’s most sought-after neighborhoods.

    Zillow last checked:

    Listing updated:

    Listed by:

    Delaney Burgess 301-938-0100,

    RE/MAX United Real Estate

    Bought with:

    Stephanie Glaubitz, 618188

    Home Towne Real Estate

    Source: Bright MLS,MLS#: MDCA2022604MLS Logo

    Facts & features

    Interior

    Bedrooms & bathrooms
    • Bedrooms: 5
    • Bathrooms: 4
    • Full bathrooms: 3
    • 1/2 bathrooms: 1
    • Main level bathrooms: 1
    Basement
    • Area: 1492
    Heating
    • Heat Pump, Electric
    Cooling
    • Central Air, Electric
    Appliances
    • Included: Electric Water Heater
    Features
    • Dry Wall
    • Flooring: Luxury Vinyl
    • Basement: Partial,Finished,Improved,Interior Entry,Exterior Entry,Walk-Out Access
    • Number of fireplaces: 1
    Interior area
    • Total structure area: 4,200
    • Total interior livable area: 4,200 sqft
    • Finished area above ground: 2,708
    • Finished area below ground: 1,492

    Property

    Parking
    • Total spaces: 2
    • Parking features: Garage Faces Side, Attached, Driveway
    • Attached garage spaces: 2
    • Has uncovered spaces: Yes
    Accessibility
    • Accessibility features: None
    Features
    • Levels: Three
    • Stories: 3
    • Has private pool: Yes
    • Pool features: In Ground, Private
    • Fencing: Partial
    • Has view: Yes
    • View description: Trees/Woods
    Lot
    • Size: 2 Acres
    Details
    • Additional structures: Above Grade, Below Grade
    • Parcel number: 0502118017
    • Zoning: RUR
    • Special conditions: Standard

    Construction

    Type & style
    • Home type: SingleFamily
    • Architectural style: Colonial
    • Property subtype: Single Family Residence
    Materials
    • Stick Built
    • Foundation: Slab
    Condition
    • Excellent,Very Good
    • New construction: No
    • Year built: 1998
    Details
    • Builder name: Quality Built Homes, Inc.

    Utilities & green energy

    • Sewer: Septic Exists, On Site Septic
    • Water: Well

    Community & neighborhood

    Location
    • Region: Huntingtown
    • Subdivision: Wilburn

    HOA & financial

    HOA
    • Has HOA: Yes
    • HOA fee: $173 annually

    Other

    Other facts
    • Listing agreement: Exclusive Right To Sell
    • Ownership: Fee Simple

    Price history

    DateEventPrice
    12/2/2025Sold$750,000-3.2%$179/sqft
    Source: Bright MLS #MDCA2022604 Report a problem
    11/26/2025Pending sale$775,000$185/sqft
    Source: Bright MLS #MDCA2022604 Report a problem
    9/23/2025Contingent$775,000$185/sqft
    Source: Bright MLS #MDCA2022604 Report a problem
    9/16/2025Listed for sale$775,000+219.9%$185/sqft
    Source: Bright MLS #MDCA2022604 Report a problem
    11/2/1998Sold$242,233$58/sqft
    Source: Public Record Report a problem

    Public tax history

    YearProperty taxesTax assessment
    2025$5,499 +7.9%$509,600 +7.9%
    2024$5,097 +6.9%$472,400 +3%
    2023$4,767 +3%$458,833 -2.9%
    2022$4,626 +3.1%$472,400 +9.4%
    2021$4,485 +1%$431,700 +1.5%
    2020$4,442 +1%$425,500 -1.4%
    2019$4,398 +1.5%$431,700 +4.5%
    2018$4,333 -0.1%$413,100 +1.3%
    2017$4,339 -7.5%$407,800 +1.3%
    2016$4,692 $402,500 +1.3%
    2015$4,692 $397,200
    2014$4,692 $397,200
    2013-- $397,200 -12.3%
    2012-- $453,100
    2011-- $453,100
    2010-- $453,100 -22.1%
    2009-- $581,550 +14.7%
    2008-- $506,992 +17.2%
    2007-- $432,436 +20.8%
    2006-- $357,880 +13%
    2005-- $316,586 +15%
    2004-- $275,293 +17.6%
    2003-- $234,000 +4.6%
    2002-- $223,792 +4.8%
    2001-- $213,586

    Find assessor info on the county website

    Neighborhood: 20639

    Nearby schools

    GreatSchools rating
    Schools provided by the listing agent
    • Elementary: Plum Point
    • Middle: Plum Point
    • High: Huntingtown
    • District: Calvert County Public Schools

    Source: Bright MLS. This data may not be complete. We recommend contacting the local school district to confirm school assignments for this home.

    Get a cash offer in 3 minutes
    Find out how much your home could sell for in as little as 3 minutes with a no-obligation cash offer.
    Estimated market value
    $747,200
    Get a cash offer in 3 minutes
    Find out how much your home could sell for in as little as 3 minutes with a no-obligation cash offer.
    Estimated market value
    $747,200