Skip main navigation
Sold for $410,000
  • $410,000

    2424 Windmill Dr, Spearfish, SD 57783

    3beds
    2,456sqft
    Townhouse
    Built in 2004
    6,098.4 Square Feet Lot
    $413,000 Zestimate®
    $167/sqft
    $2,799 Estimated rent

    Home value

    $413,000

    Estimated sales range

    Not available

    $2,799/mo

    Zestimate® history
    Loading
    Loading...

    Owner options

    List your home for rent

    $2,799/mo

    Rent Zestimate®

    Find your next renter with Zillow Rental Manager. Plus, with online applications, you can quickly screen prospective tenants – for free.

    Learn more

    $2,799/mo

    Rent Zestimate®

    Refinance and save

    $2,497/mo

    Est. payment

    Refinancing to a lower rate could help reduce your monthly payments and save thousands over the life of the loan.

    See today's rates

    $2,497/mo

    Est. payment

    Explore your selling options

    Work with a Zillow partner agent

    Leverage their expertise and Zillow's premium Showcase listings to get your home seen by more buyers.

    Get started

    List with your own agent

    Get your home in front of millions of buyers by listing it on Zillow.

    Learn how to do it

    Sell it yourself

    Take full control of how buyers see your home on Zillow by listing For Sale by Owner (FSBO).

    List your home

    What's special

    Main level laundryEnd unitPlenty of natural lightLaundry in the basement
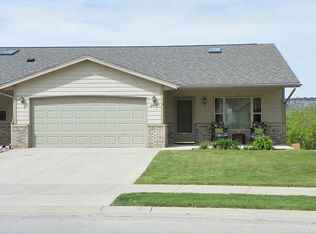
    Property presented by Britney Routh, with RE/MAX In The Hills (605) 641-2447. Welcome to this beautiful move-in-ready townhome located in the Sandstone Hills Subdivision. Just minutes from downtown Spearfish, walking path, parks and so much more. This entry level townhome provides approximately 2,456+/- sq. ft of fully functional space and plenty of natural light. There are a total of 3 bedrooms, 1 non-conforming bonus room, 2 gas fireplaces, 2 kitchens, 2 spacious living areas, main level laundry, as well as laundry in the basement. The primary bedroom offers a full bathroom and walk-in closet. This townhome is an end unit offering access to the well manicured community backyard space for entertaining. Give me a call today to take a look! You won't want to miss this charming home.

    Zillow last checked:

    Listing updated:

    Listed by:

    Britney Routh,

    RE/MAX In The Hills

    Bought with:

    Terssa Markworth

    RE/MAX In The Hills

    Source: Mount Rushmore Area AOR,MLS#: 85689MLS Logo

    Facts & features

    Interior

    Bedrooms & bathrooms
    • Bedrooms: 3
    • Bathrooms: 3
    • Full bathrooms: 3
    • Main level bathrooms: 2
    • Main level bedrooms: 2
    Primary bedroom
    • Description: Walk in closet
    • Level: Main
    • Area: 182
    • Dimensions: 14 x 13
    Bedroom 2
    • Level: Main
    • Area: 110
    • Dimensions: 10 x 11
    Bedroom 3
    • Level: Basement
    • Area: 121
    • Dimensions: 11 x 11
    Bedroom 4
    • Description: non-conforming
    • Level: Basement
    • Area: 130
    • Dimensions: 13 x 10
    Dining room
    • Level: Main
    • Area: 91
    • Dimensions: 13 x 7
    Family room
    • Description: Gas fireplace
    Kitchen
    • Description: open to living and dining
    • Level: Main
    • Dimensions: 9 x 13
    Living room
    • Description: Gas fireplace
    • Level: Main
    • Area: 210
    • Dimensions: 14 x 15
    Appliances
    • Included: Dishwasher, Disposal, Refrigerator, Electric Range Oven
    • Laundry: Main Level
    Features
    • Ceiling Fan(s)
    • Windows: Window Coverings
    • Has basement: Yes
    • Number of fireplaces: 2
    • Fireplace features: Two
    Interior area
    • Total structure area: 2,456
    • Total interior livable area: 2,456 sqft

    Property

    Parking
    • Total spaces: 2
    • Parking features: Two Car, Attached
    • Attached garage spaces: 2
    Features
    • Patio & porch: Porch Covered, Covered Patio, Covered Deck
    • Exterior features: Sprinkler System
    Lot
    • Size: 6,098 sqft
    • Features: Lawn, Rock, Trees
    Details
    • Parcel number: 321850150016010

    Construction

    Type & style
    • Home type: Townhouse
    • Architectural style: Ranch
    • Property subtype: Townhouse
    Materials
    • Frame
    • Roof: Composition
    Condition
    • Year built: 2004

    Community & neighborhood

    Security
    • Security features: Smoke Detector(s)
    Location
    • Region: Spearfish
    • Subdivision: Sandstone Hills

    Other

    Other facts
    • Listing terms: Cash,New Loan
    • Road surface type: Paved

    Price history

    DateEventPrice
    11/24/2025Sold$410,000-3.5%$167/sqft
    Source: Mount Rushmore Area AOR #85689 Report a problem
    10/27/2025Contingent$425,000$173/sqft
    Source: Mount Rushmore Area AOR #85689 Report a problem
    10/10/2025Price change$425,000-3.4%$173/sqft
    Source: Mount Rushmore Area AOR #85689 Report a problem
    8/15/2025Listed for sale$440,000+51.2%$179/sqft
    Source: Mount Rushmore Area AOR #85689 Report a problem
    9/24/2020Sold$291,000$118/sqft
    Source: Mount Rushmore Area AOR #66181 Report a problem

    Public tax history

    YearProperty taxesTax assessment
    2025$3,974 +9.7%$416,880 +15.2%
    2024$3,623 +28.1%$361,750 +18.6%
    2023$2,828 +8.7%$305,060 +39.3%
    2022$2,602 +1.1%$218,920 +23.2%
    2021$2,574 $177,749 -4.6%
    2020$2,574 -1.4%$186,320
    2019$2,609 $186,320 +0.8%
    2018$2,609 +1.6%$184,820
    2017$2,567 -3.7%$184,820 -3.2%
    2016$2,667 -2.4%$190,890 +0.9%
    2015$2,733 -4.3%$189,110 +1.4%
    2014$2,855 -0.6%$186,500 +2%
    2013$2,872 $182,930 -0.1%
    2011-- $183,080

    Find assessor info on the county website

    Neighborhood: 57783

    Nearby schools

    GreatSchools rating
    Get pre-qualified for a loan
    At Zillow Home Loans, we can pre-qualify you in as little as 5 minutes with no impact to your credit score.

    An equal housing lender. NMLS #10287.