Prepare to be impressed by this well-appointed and beautifully designed Roma model home, located in the highly sought after gated lifestyle community of Sarasota National. This home is situated on a premium lot and enjoys sweeping large lake views off the extended screened lanai. 2 GOLF MEMBERSHIPS are included with no extra buy-in fees required. Situated on the largest lake in the community, you will enjoy hours of peace and tranquility, all while having a front row seat of the 6th and 7th fairways of Sarasota National's 18-Hole Championship Golf Course. This model is one of the most popular floor plans, for its well-designed layout that is flooded with light and takes advantage of the views from every angle of the main living spaces. From the moment you step inside the main entrance through the lead glass door, you will find upgraded 12x24 tile that runs throughout all of the living areas, and decorative crown moldings that are sure to impress. Just off the designated foyer, there is a large den/flex room with tile floors and double glass doors... the perfect space for a home office or TV room. It can even act as a third bedroom if needed. The large living space was upgraded with a custom-built dry bar with wine and beverage refrigerators showcasing exotic granite and upper glass cabinets. The kitchen features cabinets that provide tons of storage, sparkling granite countertops, GE stainless steel appliance package, and a large island that is perfect for everyday living and entertaining. The dining area is flooded with light thanks to 2 oversized windows and can easily seat a large group. Throughout the home you will find designer light fixtures and fans, as well as upgraded paint. Back through the foyer, there is a stately primary suite with a spa like en suite bathroom. The primary bathroom includes a linen closet, double sink vanity, a seamless glass walk-in shower, and a separate water closet for privacy. There is also a walk-in closet. The second light filled bedroom is in the front of the house and looks out on the private covered front porch. The second full bathroom is perfect for guests, as it is spacious and neutral in decor. Enjoy a separate laundry room with a built-in sink and lower cabinet. Just off the door to the garage is a great place to create a drop zone for personal belongings. This home features a 2-car garage, decorative paver driveway and walkways, and both the front porch and the side door entry have been screened-in so you can enjoy the cross breeze during those Florida months when the weather is perfect! Live like you are on a 5-star vacation with a 30,000sf clubhouse with resort style pool, outdoor tiki bar serving food and drinks daily, a coffee room, fine dining restaurant, 7,000sf fitness center with fitness classes, day spa, card room, bocce ball, pickle ball, tennis, dog park, playground, event lawn, and 18-hole championship golf course. Sarasota National is a 2400-acre International Audubon Bird Sanctuary that offers some of the most beautiful water and preserve views in all of Venice. This home is just minutes from the Atlanta Brave's spring training camp and the exciting new downtown of Wellen Park. Explore 3 local beaches and historic downtown Venice, all less than 15 minutes from your front door! If you have dreamed of owning a piece of Florida's paradise, look no further than Sarasota National... one of Venice's premiere communities! This home is under 24-Hour Video and Audio Surveillance.
Sold for $537,000
$537,000
24240 SPARTINA DRIVE, VENICE, FL 34293
2beds
1,907sqft
Single Family Residence
Built in 2022
6,237 Square Feet Lot
$470,400 Zestimate®
$282/sqft
$3,425 Estimated rent
Home value
$470,400
$442,000 - $499,000
$3,425/mo
Zestimate® history
Owner options
List your home for rent
$3,425/mo
Rent Zestimate®
Find your next renter with Zillow Rental Manager. Plus, with online applications, you can quickly screen prospective tenants – for free.
$3,425/mo
Rent Zestimate®
Refinance and save
$4,465/mo
Est. payment
Refinancing to a lower rate could help reduce your monthly payments and save thousands over the life of the loan.
$4,465/mo
Est. payment
Explore your selling options
Work with a Zillow partner agent
Leverage their expertise and Zillow's premium Showcase listings to get your home seen by more buyers.
Get startedList with your own agent
Get your home in front of millions of buyers by listing it on Zillow.
Learn how to do itSell it yourself
Take full control of how buyers see your home on Zillow by listing For Sale by Owner (FSBO).
List your homeWhat's special
Beautiful waterResort style poolLarge islandExotic graniteHome officeLight filled bedroomSeparate laundry room
Zillow last checked:
Listing updated:
Listed by:
Walter Shepherd 941-445-2455,
COLDWELL BANKER REALTY 941-493-1000
Bought with:
Walter Shepherd, 3308625
COLDWELL BANKER REALTY
Source: Stellar MLS,MLS#: N6128821 Originating MLS: Venice
Originating MLS: Venice
Facts & features
Interior
Bedrooms & bathrooms
- Bedrooms: 2
- Bathrooms: 2
- Full bathrooms: 2
Rooms
- Room types: Den/Library/Office
Primary bedroom
- Features: Walk-In Closet(s)
- Level: First
- Dimensions: 15x14
Bedroom 2
- Features: Built-in Closet
- Level: First
- Dimensions: 12x12
Balcony porch lanai
- Level: First
- Dimensions: 20x9
Den
- Level: First
- Dimensions: 11x11
Dining room
- Level: First
- Dimensions: 12x12
Kitchen
- Level: First
- Dimensions: 12x16
Living room
- Level: First
- Dimensions: 20x17
Heating
- Central
Cooling
- Central Air
Appliances
- Included: Bar Fridge, Dishwasher, Disposal, Dryer, Electric Water Heater, Microwave, Range, Refrigerator, Washer, Wine Refrigerator
- Laundry: Inside, Laundry Room
Features
- Ceiling Fan(s), Dry Bar, Eating Space In Kitchen, High Ceilings, In Wall Pest System, Kitchen/Family Room Combo, Living Room/Dining Room Combo, Open Floorplan, Smart Home, Solid Surface Counters, Split Bedroom, Thermostat, Walk-In Closet(s)
- Flooring: Carpet, Porcelain Tile
- Doors: Sliding Doors
- Windows: Shutters, Window Treatments, Hurricane Shutters
- Has fireplace: No
Interior area
- Total structure area: 2,694
- Total interior livable area: 1,907 sqft
Property
Parking
- Total spaces: 2
- Parking features: Driveway, Garage Door Opener
- Attached garage spaces: 2
- Has uncovered spaces: Yes
- Details: Garage Dimensions: 20x20
Features
- Levels: One
- Stories: 1
- Patio & porch: Front Porch, Patio, Rear Porch, Screened
- Exterior features: Irrigation System, Lighting, Rain Gutters, Sidewalk
- Has view: Yes
- View description: Golf Course, Water, Lake
- Has water view: Yes
- Water view: Water,Lake
Lot
- Size: 6,237 Square Feet
- Features: In County, Landscaped, Near Golf Course, Sidewalk
- Residential vegetation: Mature Landscaping, Trees/Landscaped
Details
- Parcel number: 0468072314
- Zoning: RE1
- Special conditions: None
Construction
Type & style
- Home type: SingleFamily
- Architectural style: Florida
- Property subtype: Single Family Residence
Materials
- Block, Stucco
- Foundation: Slab
- Roof: Tile
Condition
- New construction: No
- Year built: 2022
Details
- Builder model: Roma
- Builder name: WCI by Lennar
Utilities & green energy
- Sewer: Public Sewer
- Water: Public
- Utilities for property: Cable Connected, Electricity Connected, Phone Available, Sewer Connected, Sprinkler Recycled, Street Lights, Underground Utilities, Water Connected
Community & HOA
Community
- Features: Clubhouse, Deed Restrictions, Dog Park, Fitness Center, Gated Community - Guard, Golf, Irrigation-Reclaimed Water, Playground, Pool, Restaurant, Sidewalks
- Security: Gated Community, Security Lights, Smoke Detector(s)
- Pet fee: $0 monthly
- Subdivision: SARASOTA NATIONAL PH 13-B
HOA
- Has HOA: Yes
- Amenities included: Cable TV, Clubhouse, Fence Restrictions, Fitness Center, Gated, Golf Course, Pickleball Court(s), Playground, Pool, Recreation Facilities, Security, Spa/Hot Tub, Tennis Court(s)
- Services included: Cable TV, Common Area Taxes, Community Pool, Maintenance Grounds, Pool Maintenance, Private Road, Recreational Facilities, Security
- HOA fee: $978 monthly
- HOA name: Patrick Goeser
- HOA phone: 941-244-4819
Location
- Region: Venice
Financial & listing details
- Price per square foot: $282/sqft
- Tax assessed value: $431,100
- Annual tax amount: $7,351
- Date on market: 10/4/2023
- Cumulative days on market: 123 days
- Listing terms: Cash,Conventional,VA Loan
- Ownership: Fee Simple
- Total actual rent: 0
- Electric utility on property: Yes
- Road surface type: Paved, Asphalt
Price history
| Date | Event | Price |
|---|---|---|
| 3/4/2024 | Sold | $537,000-3.2%$282/sqft |
Source:  Stellar MLS #N6128821 Report a problem Stellar MLS #N6128821 Report a problem | ||
| 2/5/2024 | Pending sale | $555,000$291/sqft |
Source: Stellar MLS #N6128821 Report a problem | ||
| 1/24/2024 | Price change | $555,000-1.8%$291/sqft |
Source: Stellar MLS #N6128821 Report a problem | ||
| 1/11/2024 | Price change | $565,000-2.4%$296/sqft |
Source: Stellar MLS #N6128821 Report a problem | ||
| 12/13/2023 | Price change | $579,000-1.7%$304/sqft |
Source: Stellar MLS #N6128821 Report a problem | ||
| 11/18/2023 | Price change | $589,000-3.3%$309/sqft |
Source: Stellar MLS #N6128821 Report a problem | ||
| 11/6/2023 | Price change | $609,000-2.6%$319/sqft |
Source: Stellar MLS #N6128821 Report a problem | ||
| 10/18/2023 | Price change | $625,000-2.2%$328/sqft |
Source: Stellar MLS #N6128821 Report a problem | ||
| 10/4/2023 | Listed for sale | $639,000+17%$335/sqft |
Source: Stellar MLS #N6128821 Report a problem | ||
| 6/14/2022 | Sold | $546,100$286/sqft |
Source: Public Record Report a problem | ||
Public tax history
| Year | Property taxes | Tax assessment |
|---|---|---|
| 2025 | $6,759 -3.7% | $431,100 -6.1% |
| 2024 | $7,021 -4.5% | $458,900 -6.4% |
| 2023 | $7,351 +218.5% | $490,200 +394.7% |
| 2022 | $2,308 +12.6% | $99,100 +33.2% |
| 2021 | $2,050 +9.3% | $74,400 +50.3% |
| 2020 | $1,876 | $49,500 |
Find assessor info on the county website
Neighborhood: 34293
Nearby homes
- $458,5002 bd2 ba1.9k sqft24244 Spartina Dr, Venice, FL 34293Off Market
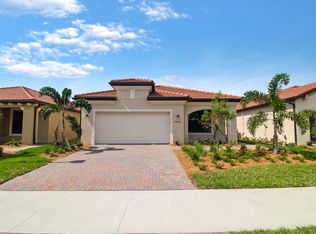
- $469,1002 bd2 ba1.9k sqft24248 Spartina Dr, Venice, FL 34293Off Market

- $470,7002 bd2 ba1.9k sqft24232 Spartina Dr, Venice, FL 34293Off Market
- $483,1002 bd2 ba1.9k sqft24252 Spartina Dr, Venice, FL 34293Off Market
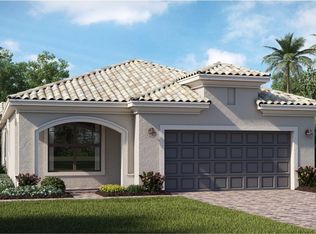
- $593,7002 bd2 ba1.9k sqft24228 Spartina Dr, Venice, FL 34293Off Market
- $463,9002 bd2 ba1.9k sqft24256 Spartina Dr, Venice, FL 34293Off Market
- $3,3002 bd2 ba1.9k sqft24237 Spartina Dr, Venice, FL 34293For Rent
- $511,5002 bd2 ba1.9k sqft24241 Spartina Dr, Venice, FL 34293Off Market
Nearby schools
GreatSchools rating
- 9/10Taylor Ranch Elementary SchoolGrades: PK-5Distance: 1.4 mi
- 7/10Venice Middle SchoolGrades: 6-8Distance: 3.6 mi
- 7/10Venice Senior High SchoolGrades: 9-12Distance: 6.3 mi
Get a cash offer in 3 minutes
Find out how much your home could sell for in as little as 3 minutes with a no-obligation cash offer.
Estimated market value
$470,400
Get a cash offer in 3 minutes
Find out how much your home could sell for in as little as 3 minutes with a no-obligation cash offer.
Estimated market value
$470,400
- Florida
- Sarasota County
- Venice
- 34293
- 24240 SPARTINA DRIVE
Nearby cities
Nearby neighborhoods
Nearby zip codes
Other Venice Topics
