Skip main navigation
Off market
  • $1,271,200

    24241 Bella Ct, Santa Clarita, CA 91321

    6beds
    3,661sqft
    SingleFamily
    Built in 1985
    0.41 Acres Lot
    $1,271,200 Zestimate®
    $347/sqft
    $5,341 Estimated rent

    Home value

    $1,271,200

    $1.19M - $1.36M

    $5,341/mo

    Zestimate® history
    Loading
    Loading...

    Owner options

    List your home for rent

    $5,341/mo

    Rent Zestimate®

    Find your next renter with Zillow Rental Manager. Plus, with online applications, you can quickly screen prospective tenants – for free.

    Learn more

    $5,341/mo

    Rent Zestimate®

    Refinance and save

    $8,273/mo

    Est. payment

    Refinancing to a lower rate could help reduce your monthly payments and save thousands over the life of the loan.

    See today's rates

    $8,273/mo

    Est. payment

    Explore your selling options

    Work with a Zillow partner agent

    Leverage their expertise and Zillow's premium Showcase listings to get your home seen by more buyers.

    Get started

    List with your own agent

    Get your home in front of millions of buyers by listing it on Zillow.

    Learn how to do it

    Sell it yourself

    Take full control of how buyers see your home on Zillow by listing For Sale by Owner (FSBO).

    List your home

    What's special

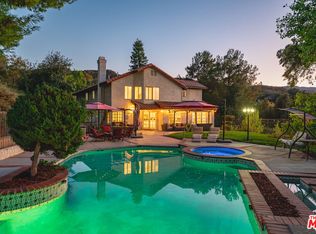
    PANORAMIC VIEWS! Gaze over breathtaking sunsets from the private balcony of this highly upgraded culdesac residence! Nestled on a private flag lot in one of Santa ClaritaâEUR(tm)s finest neighborhoods, this exquisite executive home boasts an incredible tri level floor plan with 5 large bedrooms; including 2 masters and 4 full bathrooms! No expense has been spared in the upgrading of this turn key home! The main level boasts the tastefully upgraded kitchen gazes over the serenity of Stevenson Ranch through a beautiful garden window and peacefully watches over the pool sized, grassy backyard. The living room and dining room are conveniently adjoined and allow for classic entertaining! The lower level offers a separate entry door, a huge family room and it's own master bedroom! The 3rd floor, offers an incredible master suite and 3 additional bedrooms. Upgrades such as Granite counters, under cabinet lighting, crown moldings, exquisite flooring, designer light fixtures, recessed lighting, upgraded bathrooms, closet organizers, a 2 car garage and a basement! This is a home that will stay in the family for years to come! With access to fabulous amenities including a park, community pool and spa, hiking trails, optional community RV parking, moments to the 5 freeway, shopping and dining!

    This property is off market, which means it's not currently listed for sale or rent on Zillow. This may be different from what's available on other websites or public sources.
    Facts & features

    Interior

    Bedrooms & bathrooms
    • Bedrooms: 6
    • Bathrooms: 4
    • Full bathrooms: 4
    Heating
    • Forced air, Other, Gas, Solar
    Cooling
    • Central, Solar
    Appliances
    • Included: Dishwasher, Dryer, Freezer, Garbage disposal, Microwave, Refrigerator, Washer
    • Laundry: Individual Room, Inside, Gas Dryer Hookup, Washer Hookup
    Features
    • Recessed Lighting, High Ceilings (9 Feet+), Open Floor Plan, Granite Counters
    • Flooring: Hardwood
    • Basement: Partially finished
    • Has fireplace: Yes
    • Common walls with other units/homes: No Common Walls
    Interior area
    • Total interior livable area: 3,661 sqft

    Property

    Parking
    • Total spaces: 2
    • Parking features: Garage - Attached
    Features
    • Levels: Three Or More
    • Exterior features: Stucco, Wood, Brick
    • Pool features: Community Pool
    • Has spa: Yes
    • Spa features: Association
    • Has view: Yes
    • View description: Territorial
    Lot
    • Size: 0.41 Acres
    • Features: Walkstreet, Back Yard, Front Yard, Cul-De-Sac, Lot Shape-Flag, Sprinklers In Rear, Landscaped, Yard, Sprinklers In Front, Park Nearby, Close to Clubhouse, 0-1 Unit/Acre
    Details
    • Parcel number: 2827042063
    • Special conditions: Standard

    Construction

    Type & style
    • Home type: SingleFamily
    Materials
    • Roof: Tile
    Condition
    • Turnkey, Updated/Remodeled
    • Year built: 1985

    Utilities & green energy

    • Water: Public

    Community & HOA

    HOA
    • Has HOA: Yes
    • Amenities included: Pool, Spa
    • HOA fee: $230 monthly
    Location
    • Region: Santa Clarita

    Financial & listing details

    • Price per square foot: $347/sqft
    • Tax assessed value: $950,083
    • Annual tax amount: $12,877

    Price history

    DateEventPrice
    1/5/2018Sold$835,000-1.6%$228/sqft
    Source: Agent Provided Report a problem
    11/22/2017Pending sale$849,000$232/sqft
    Source: Realty Executives #SR17260048 Report a problem
    11/17/2017Listed for sale$849,000+24.9%$232/sqft
    Source: Realty Executives #SR17260048 Report a problem
    10/1/2009Sold$680,006-2.8%$186/sqft
    Source: Agent Provided Report a problem
    5/1/2009Listing removed$699,900$191/sqft
    Source: Listhub #F1800821 Report a problem
    3/5/2009Listed for sale$699,900-21.3%$191/sqft
    Source: Listhub #F1800821 Report a problem
    2/14/2008Listing removed$889,000$243/sqft
    Source: Homes & Land Report a problem
    2/2/2008Listed for sale$889,000+71.5%$243/sqft
    Source: Homes & Land Report a problem
    12/2/2005Sold$518,415+48.1%$142/sqft
    Source: Public Record Report a problem
    11/9/1995Sold$350,000$96/sqft
    Source: Public Record Report a problem

    Public tax history

    YearProperty taxesTax assessment
    2025$12,877 +3.9%$950,083 +2%
    2024$12,388 +3.3%$931,454 +2%
    2023$11,989 +1.5%$913,192 +2%
    2022$11,807 +1.8%$895,287 +2%
    2021$11,599 +1.2%$877,733 +1%
    2020$11,466 $868,734 +2%
    2019$11,466 +16.2%$851,700 +15.2%
    2018$9,871 $739,500 +2%
    2017$9,871 -5%$725,000 +3.9%
    2016$10,385 +14.7%$697,858 +1.5%
    2015$9,056 +3.7%$687,377 +2%
    2014$8,734 $673,913 +2.5%
    2012-- $657,715 +2%
    2011-- $644,819 +0.8%
    2010-- $640,000 +42.8%
    2009-- $448,137 +2%
    2008-- $439,350 +1%
    2007-- $435,000 -53.5%
    2006-- $935,000 +76.4%
    2005-- $529,911 +4%
    2004-- $509,335 +30.6%
    2003-- $389,986 +2%
    2002-- $382,340 +4%
    2000-- $367,495
    Find assessor info on the county website

    Neighborhood: Newhall

    Nearby schools

    GreatSchools rating
    Schools provided by the listing agent
    • District: William S. Hart Union

    Source: The MLS. This data may not be complete. We recommend contacting the local school district to confirm school assignments for this home.

    Get a cash offer in 3 minutes
    Find out how much your home could sell for in as little as 3 minutes with a no-obligation cash offer.
    Estimated market value
    $1,271,200
    Get a cash offer in 3 minutes
    Find out how much your home could sell for in as little as 3 minutes with a no-obligation cash offer.
    Estimated market value
    $1,271,200