Waterfront living overlooking Still Pond Creek! Gently nestled into the woods on 5.67 acres of peace and nature, this special home is the ultimate dream getaway for relaxation and recreation. Enter this very private sanctuary surrounded by nature which offers a large, circular area accommodating parking for many guests. Upon entering the home, you will take in the elevated waterfront views from the light-filled great room with a soaring ceiling and a wall of windows. This space opens to a deck as well as a large screened-in porch that is the heart of the home all summer. It features a seating area to spend hours relaxing and enjoying the sounds of nature in complete privacy, and a dining table to watch the changing colors of the sky every evening. The open floor plan of the home is ideal for entertaining and offers waterfront views from nearly every room. The home features three bedrooms, three full baths, a loft office, a wood-burning fireplace, and a walk-out lower-level area with additional guest space and recreation area, including one of the full baths and additional large storage areas. Upstairs the primary suite is very private, with a renovated bath and beautiful water views. The home has many upgrades throughout, including beautiful hardwood decking on the decks and porch and new two-zone heating and cooling. The property is surrounded by a native pawpaw patch, and each summer you will await the arrival of the many zebra swallowtail butterflies they host. In the morning, wake to a beautiful sunrise over the creek, and listen to the many songbirds that pass through the property. The nearby eagle nest often leads to seeing them soaring overhead. At the waterfront there is a private sand beach where no other homes can be seen in any direction. Sunset is also a special time to sit down on the dock and enjoy the evenings. Stone steps lead down the path to the dock and water, first over a short raised boardwalk and then through a magical moss section, arriving at the private pier with a 8000lb boat lift, electricity, and approximately 4.0 ft MLW. Still Pond Creek, ideal for kayaking, fishing, boating, paddle boarding, wake boarding, and more, makes this a water lover’s dream home. The location is ideal - just around the corner from the bay yet just beyond the section frequented by those coming to experience the charm and deep anchorage of the creek. Located in the highly sought-after community of Kinnaird’s Point with a community boat launch, beach, and pavilion, high-speed internet, and located just outside of Chestertown - 59 miles to Annapolis, 87 miles to DC, and 86 miles to Philadelphia. Historic Chestertown on the Chester River, home of Washington College, is located just 10 miles away and offers great restaurants, bars, shopping, an outdoor Farmer’s Market, annual celebrations including the Chestertown Tea Party, Sultana Downrigging Festival, and much more. Please do not drive in the driveway without an appointment. The property is available furnished, excluding art and personal items. The structure sits well above the water and is not in a flood zone. Full home, septic, and water reports available online. Owner is a licensed PA realtor.
Sold for $1,450,000
$1,450,000
24241 Drayton Landing Dr, Worton, MD 21678
3beds
3,526sqft
Single Family Residence
Built in 1986
5.67 Acres Lot
$1,454,000 Zestimate®
$411/sqft
$2,757 Estimated rent
Home value
$1,454,000
Estimated sales range
Not available
$2,757/mo
Zestimate® history
Owner options
List your home for rent
$2,757/mo
Rent Zestimate®
Find your next renter with Zillow Rental Manager. Plus, with online applications, you can quickly screen prospective tenants – for free.
$2,757/mo
Rent Zestimate®
Refinance and save
$7,666/mo
Est. payment
Refinancing to a lower rate could help reduce your monthly payments and save thousands over the life of the loan.
$7,666/mo
Est. payment
Explore your selling options
Work with a Zillow partner agent
Leverage their expertise and Zillow's premium Showcase listings to get your home seen by more buyers.
Get startedList with your own agent
Get your home in front of millions of buyers by listing it on Zillow.
Learn how to do itSell it yourself
Take full control of how buyers see your home on Zillow by listing For Sale by Owner (FSBO).
List your homeWhat's special
Zillow last checked:
Listing updated:
Listed by:
Brooke Penders 610-299-0195,
Coldwell Banker Realty,
Listing Team: Diggs & Dwell
Bought with:
Kristina Hyland, 665817
Coldwell Banker Chesapeake Real Estate Company
Source: Bright MLS,MLS#: MDKE2006188
Facts & features
Interior
Bedrooms & bathrooms
- Bedrooms: 3
- Bathrooms: 3
- Full bathrooms: 3
- Main level bathrooms: 1
- Main level bedrooms: 2
Rooms
- Room types: Living Room, Dining Room, Primary Bedroom, Bedroom 2, Bedroom 3, Kitchen, Family Room, Foyer, Laundry, Loft, Recreation Room, Storage Room, Utility Room, Primary Bathroom
Primary bedroom
- Level: Upper
Bedroom 2
- Level: Main
Bedroom 3
- Level: Main
Primary bathroom
- Level: Upper
Dining room
- Level: Main
Family room
- Level: Lower
Foyer
- Level: Main
Kitchen
- Level: Main
Laundry
- Level: Main
Laundry
- Level: Lower
Living room
- Level: Main
Loft
- Level: Upper
Recreation room
- Level: Lower
Screened porch
- Level: Main
Storage room
- Level: Lower
Utility room
- Level: Lower
Heating
- Heat Pump, Electric
Cooling
- Central Air, Electric
Appliances
- Included: Dishwasher, Disposal, Dryer, Exhaust Fan, Range Hood, Oven/Range - Electric, Refrigerator, Washer, Water Treat System, Electric Water Heater
- Laundry: Lower Level, Main Level, Laundry Room
Features
- Ceiling Fan(s), 2 Story Ceilings, Beamed Ceilings
- Flooring: Carpet
- Windows: Window Treatments
- Basement: Partial,Finished,Interior Entry,Walk-Out Access,Windows,Workshop
- Number of fireplaces: 1
- Fireplace features: Wood Burning
Interior area
- Total structure area: 4,554
- Total interior livable area: 3,526 sqft
- Finished area above ground: 2,426
- Finished area below ground: 1,100
Property
Parking
- Total spaces: 9
- Parking features: Gravel, Driveway, Attached Carport
- Carport spaces: 1
- Uncovered spaces: 8
Accessibility
- Accessibility features: None
Features
- Levels: Three
- Stories: 3
- Patio & porch: Deck, Screened, Patio, Screened Porch
- Exterior features: Barbecue, Extensive Hardscape, Lighting, Private Beach
- Pool features: None
- Has view: Yes
- View description: Creek/Stream, Trees/Woods, Water
- Has water view: Yes
- Water view: Creek/Stream,Water
- Waterfront features: Private Dock Site, Sandy Beach, River, Canoe/Kayak, Boat - Powered, Private Access, Waterski/Wakeboard
- Body of water: Still Pond Creek
- Frontage length: Water Frontage Ft: 104
Lot
- Size: 5.67 Acres
- Features: Premium, Private, Backs to Trees
Details
- Additional structures: Above Grade, Below Grade
- Parcel number: 1503022285
- Zoning: CAR
- Zoning description: Critical Area Res.
- Special conditions: Standard
Construction
Type & style
- Home type: SingleFamily
- Architectural style: Contemporary,Traditional
- Property subtype: Single Family Residence
Materials
- Frame, Cedar
- Foundation: Concrete Perimeter
- Roof: Architectural Shingle
Condition
- Excellent
- New construction: No
- Year built: 1986
Utilities & green energy
- Electric: 200+ Amp Service
- Sewer: Septic Exists
- Water: Private
- Utilities for property: Underground Utilities
Community & HOA
Community
- Security: Electric Alarm
- Subdivision: Kinnairds Point
HOA
- Has HOA: Yes
- Amenities included: Boat Ramp, Beach Access, Mooring Area, Picnic Area, Pier/Dock
- HOA fee: $400 annually
- HOA name: KINNAIRD'S POINT PROPERTY OWNERS ASSOCIATION, INC.
Location
- Region: Worton
Financial & listing details
- Price per square foot: $411/sqft
- Tax assessed value: $779,500
- Annual tax amount: $8,935
- Date on market: 4/15/2026
- Listing agreement: Exclusive Right To Sell
- Inclusions: Possible Turn Key Sale With Furniture Included
- Exclusions: Art And Personal Items
- Ownership: Fee Simple
Price history
| Date | Event | Price |
|---|---|---|
| 5/1/2026 | Sold | $1,450,000+3.9%$411/sqft |
Source:  Bright MLS #MDKE2006188 Report a problem Bright MLS #MDKE2006188 Report a problem | ||
| 4/15/2026 | Pending sale | $1,395,000+70.1%$396/sqft |
Source: Bright MLS #MDKE2006188 Report a problem | ||
| 6/15/2022 | Sold | $820,000+3.9%$233/sqft |
Source: Bright MLS #MDKE2001370 Report a problem | ||
| 5/4/2022 | Pending sale | $789,000$224/sqft |
Source:  Engel & Volkers #MDKE2001370 Report a problem Engel & Volkers #MDKE2001370 Report a problem | ||
| 5/3/2022 | Listed for sale | $789,000$224/sqft |
Source: Engel & Volkers #MDKE2001370 Report a problem | ||
| 5/3/2022 | Pending sale | $789,000$224/sqft |
Source: Bright MLS #MDKE2001370 Report a problem | ||
Public tax history
| Year | Property taxes | Tax assessment |
|---|---|---|
| 2025 | $17,990 +114.4% | $787,900 +6.5% |
| 2024 | $8,391 +6.9% | $739,933 +6.9% |
| 2023 | $7,847 +8.4% | $691,967 +7.4% |
| 2022 | $7,239 -0.9% | $644,000 |
| 2021 | $7,303 | $644,000 |
| 2020 | $7,303 -1% | $644,000 -1% |
| 2019 | $7,380 | $650,800 |
| 2018 | $7,380 | $650,800 |
| 2017 | $7,380 +7.4% | $650,800 -0.5% |
| 2016 | $6,869 | $654,100 |
| 2015 | $6,869 | $654,100 |
| 2014 | $6,869 | $654,100 -3.4% |
| 2013 | -- | $677,100 |
| 2012 | -- | $677,100 |
| 2011 | -- | $677,100 -10.8% |
| 2010 | -- | $759,060 +6.8% |
| 2009 | -- | $710,642 +7.3% |
| 2008 | -- | $662,226 +7.9% |
| 2007 | -- | $613,810 +11.6% |
| 2006 | -- | $550,142 +13.1% |
| 2005 | -- | $486,476 +15.1% |
| 2004 | -- | $422,810 +1.7% |
| 2003 | -- | $415,842 +1.7% |
| 2002 | -- | $408,876 +1.7% |
| 2001 | -- | $401,910 |
Find assessor info on the county website
Neighborhood: 21678
Nearby homes
- $919,100-- bd2 ba1.8k sqft24251 Drayton Landing Dr, Worton, MD 21678Off Market
- $507,700-- bd2 ba1.7k sqft24219 Drayton Landing Dr, Worton, MD 21678Off Market
- $728,300-- bd2 ba1.8k sqft24252 Drayton Landing Dr, Worton, MD 21678Off Market
- $526,7003 bd2 ba2k sqft24207 Drayton Landing Dr, Worton, MD 21678Off Market
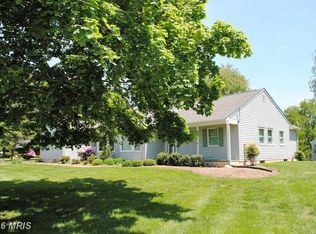
- $1,080,2005 bd5 ba4k sqft24242 Drayton Landing Dr, Worton, MD 21678Off Market
- $1,045,4004 bd4 ba5.8k sqft24230 Drayton Landing Dr, Worton, MD 21678Off Market
- $610,900-- bd2 ba1.9k sqft24212 Drayton Landing Dr, Worton, MD 21678Off Market
- $2,363,400-- bd-- ba5.4k sqft12651 Coopers Ln, Worton, MD 21678Off Market
Nearby schools
GreatSchools rating
- 2/10Galena Elementary SchoolGrades: PK-5Distance: 13.4 mi
- 2/10Kent County Middle SchoolGrades: 6-8Distance: 8.5 mi
- 5/10Kent County High SchoolGrades: 9-12Distance: 3.6 mi
Schools provided by the listing agent
- District: Kent County Public Schools
Source: Bright MLS. This data may not be complete. We recommend contacting the local school district to confirm school assignments for this home.


Get pre-qualified for a loan
At Zillow Home Loans, we can pre-qualify you in as little as 5 minutes with no impact to your credit score.An equal housing lender. NMLS #10287.
Sell for more on Zillow
Get a Zillow Showcase℠ listing at no additional cost and you could sell for .
$1,454,000
2% more
+$29,080
With Zillow Showcase(estimated)
$1,483,080
- Maryland
- Kent County
- Worton
- 21678
- 24241 Drayton Landing Dr
Nearby cities
Nearby zip codes
Other Worton Topics
