Skip main navigation
Off market
  • $1,205,700

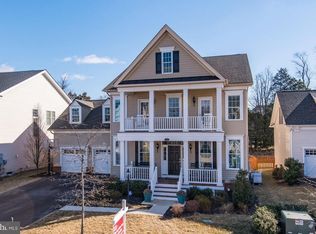
    24242 Crabtree Ct, Aldie, VA 20105

    5beds
    5,023sqft
    SingleFamily
    Built in 2014
    8,276 Square Feet Lot
    $1,205,700 Zestimate®
    $240/sqft
    $5,944 Estimated rent

    Home value

    $1,205,700

    $1.15M - $1.27M

    $5,944/mo

    Zestimate® history
    Loading
    Loading...

    Owner options

    List your home for rent

    $5,944/mo

    Rent Zestimate®

    Find your next renter with Zillow Rental Manager. Plus, with online applications, you can quickly screen prospective tenants – for free.

    Learn more

    $5,944/mo

    Rent Zestimate®

    Refinance and save

    $7,607/mo

    Est. payment

    Refinancing to a lower rate could help reduce your monthly payments and save thousands over the life of the loan.

    See today's rates

    $7,607/mo

    Est. payment

    Explore your selling options

    Work with a Zillow partner agent

    Leverage their expertise and Zillow's premium Showcase listings to get your home seen by more buyers.

    Get started

    List with your own agent

    Get your home in front of millions of buyers by listing it on Zillow.

    Learn how to do it

    Sell it yourself

    Take full control of how buyers see your home on Zillow by listing For Sale by Owner (FSBO).

    List your home

    What's special

    WOW! Lower Price! Gorgeous Home with "3" floors above ground AND Finished Basement! Formal living room as you enter with crown molding, chair rail & french doors leading to an Office w/ built-in bookshelves. Home opens to Spacious Family Rm w/gas fireplace, abundance of windows (2" window blinds though out) with great views of the large fenced backyard and trees behind. Gourmet Kitchen with breakfast bar, granite counter tops, beautiful espresso colored 42" cabinets, Slate appliances (they are smudge proof & don't show finger prints), tile backsplash, soft close drawers, pull outs, and a huge walk-in Pantry!! Bay window for casual eating and mudroom w/cubbies & hooks, leading to the 2+ car garage with built-in ceiling storage racks. Spacious Master Suite (16 x 18) is on the 2nd Floor with Luxurious Bath. Double Sinks, frameless shower with seat & soaking tub to enjoy!2nd Bedroom down the hall has an ensuite bath. Large 3rd bedroom (13.5 x 16) shares 3rd Full bath in hallway with 4th bedroom. 3rd Floor can be a huge 5th bedroom (19 x21.9) or bonus loft area, has its own Full bath! Finished basement includes an Open Rec room, Full Bath and half wall for play area or kitchen/bar area. Extra finished room (no window) could be exercise, office, etc. w/ door to bath. Nice sized Fenced Backyard to really enjoy watching the pets playing, while backing up to trees. Laundry on Bedroom level. Home faces west. Lenah Mill community has Resort Style Amenities, including Clubhouse with Social community room, 3 pools, 2 tennis courts, Playgrounds, soccer fields, Amphitheater, Full basketball court, baseball field, and garden plots. HOA is a low $140 mo. Short Walk to clubhouse! SELLER WANTS AN OFFER NOW. Sellers Loss is your GAIN!

    This property is off market, which means it's not currently listed for sale or rent on Zillow. This may be different from what's available on other websites or public sources.

    Facts & features

    Interior

    Bedrooms & bathrooms
    • Bedrooms: 5
    • Bathrooms: 6
    • Full bathrooms: 5
    • 1/2 bathrooms: 1
    Heating
    • Forced air
    Cooling
    • Central
    Appliances
    • Included: Dishwasher, Dryer, Garbage disposal, Microwave, Range / Oven, Refrigerator, Washer
    Features
    • Ceiling Fan(s), Kitchen Island, Window Treatments, Pantry, Recessed Lighting, Walk-In Closet(s), Built-Ins, Eat-in Kitchen, Soaking Tub, Carpet, Open Floorplan, Wood Floors, Formal/Separate Dining Room, Master Bath(s), Breakfast Area, Upgraded Countertops, Floor Plan - Traditional, Kitchen - Gourmet, Family Room Off Kitchen, Tub Shower
    • Flooring: Hardwood
    • Basement: Finished
    Interior area
    • Total interior livable area: 5,023 sqft
    • Finished area below ground: 1225

    Property

    Parking
    • Total spaces: 2
    • Parking features: Garage - Attached
    Features
    • Exterior features: Stone
    • Pool features: Community
    Lot
    • Size: 8,276 Square Feet
    Details
    • Parcel number: 246270842000
    • Special conditions: Standard

    Construction

    Type & style
    • Home type: SingleFamily
    • Architectural style: Colonial
    Materials
    • masonry
    • Foundation: Concrete
    • Roof: Asphalt
    Condition
    • Year built: 2014

    Community & HOA

    HOA
    • Has HOA: Yes
    • HOA fee: $140 monthly
    Location
    • Region: Aldie

    Financial & listing details

    • Price per square foot: $240/sqft
    • Tax assessed value: $1,156,660
    • Annual tax amount: $9,311

    Price history

    DateEventPrice
    6/25/2020Sold$775,000$154/sqft
    Source: Public Record Report a problem
    5/31/2020Pending sale$775,000$154/sqft
    Source: Keller Williams Realty #VALO408608 Report a problem
    5/27/2020Price change$775,000-3.1%$154/sqft
    Source: Keller Williams Realty #VALO408608 Report a problem
    5/27/2020Listing removed$3,500$1/sqft
    Source: Keller Williams Realty #VALO410576 Report a problem
    5/16/2020Listed for rent$3,500$1/sqft
    Source: Keller Williams Realty #VALO410576 Report a problem
    5/8/2020Price change$799,990-1.8%$159/sqft
    Source: Keller Williams Realty #VALO408608 Report a problem
    4/28/2020Price change$815,000-1.2%$162/sqft
    Source: Keller Williams Realty #VALO408608 Report a problem
    4/17/2020Listed for sale$824,900+30.2%$164/sqft
    Source: Keller Williams Realty #VALO408608 Report a problem
    7/10/2014Sold$633,641$126/sqft
    Source: Public Record Report a problem

    Public tax history

    YearProperty taxesTax assessment
    2025$9,311 +6.1%$1,156,660 +14%
    2024$8,776 +1.5%$1,014,560 +2.7%
    2023$8,646 +12.1%$988,070 +14%
    2022$7,713 +6.1%$866,580 +16.9%
    2021$7,267 +5%$741,550 +10.9%
    2020$6,923 +0%$668,930 +2.2%
    2019$6,923 +0.9%$654,530 +3.5%
    2018$6,864 -0.7%$632,600 +3%
    2017$6,912 -0.8%$614,420 -5.9%
    2016$6,968 $652,980 +53.8%
    2015$6,968 +227.2%$424,560
    2014$2,130 --
    Find assessor info on the county website

    Neighborhood: 20105

    Nearby schools

    GreatSchools rating
    Schools provided by the listing agent
    • District: LOUDOUN COUNTY PUBLIC SCHOOLS

    Source: The MLS. This data may not be complete. We recommend contacting the local school district to confirm school assignments for this home.

    Get a cash offer in 3 minutes
    Find out how much your home could sell for in as little as 3 minutes with a no-obligation cash offer.
    Estimated market value
    $1,205,700
    Get a cash offer in 3 minutes
    Find out how much your home could sell for in as little as 3 minutes with a no-obligation cash offer.
    Estimated market value
    $1,205,700