Welcome to 24242 Davida Ln—the beloved “Hummingbird House.” This highly sought-after, beautifully remodeled Monterey Model is a light-filled, two-story home offering 3 bedrooms, 2.5 baths, and a thoughtful layout designed for everyday comfort and effortless entertaining.
Step inside to a bright and inviting interior featuring a spacious living room with fireplace, a formal dining room, and a stainless-steel kitchen with nook, ideal for casual meals and morning coffee. The oversized primary suite is a true retreat, complete with a private sitting area and en-suite bath, while the additional bedrooms provide flexibility for guests, a home office, or growing needs. A convenient indoor laundry room adds to the home’s practical flow.
Enjoy the ease of direct-access 2-car garage with a sleek epoxy floor—perfect for clean storage, parking, and weekend projects. Out back, the low-maintenance yard creates an ideal setting for relaxing evenings, weekend BBQs, and outdoor gatherings. Stylish finish details throughout—updated lighting, modern door hardware, refreshed flooring, and fresh interior paint—give the home a polished, welcoming charm.
Perfectly positioned to enjoy coastal breezes and just a short drive to the beach, this home is also close to top local schools, restaurants, shopping, and major freeway access. The neighborhood lifestyle shines with a community pool, nearby Niguel Heights Park, and the added bonus of a middle school within walking distance—a rare convenience that elevates everyday living.
A turnkey home in an excellent community—24242 Davida Ln truly offers it all.
Sold for $1,253,500
Listed by: First Team Real Estate • Steven Abraham • Contact: 949-378-4005
Bought with: Compass
$1,253,500
24242 Davida, Laguna Niguel, CA 92677
3beds
1,908sqft
Single Family Residence
Built in 1987
4,000 Square Feet Lot
$1,261,900 Zestimate®
$657/sqft
$5,075 Estimated rent
Home value
$1,261,900
$1.16M - $1.36M
$5,075/mo
Zestimate® history
Owner options
List your home for rent
$5,075/mo
Rent Zestimate®
Find your next renter with Zillow Rental Manager. Plus, with online applications, you can quickly screen prospective tenants – for free.
$5,075/mo
Rent Zestimate®
Refinance and save
$8,343/mo
Est. payment
Refinancing to a lower rate could help reduce your monthly payments and save thousands over the life of the loan.
$8,343/mo
Est. payment
Explore your selling options
Work with a Zillow partner agent
Leverage their expertise and Zillow's premium Showcase listings to get your home seen by more buyers.
Get startedList with your own agent
Get your home in front of millions of buyers by listing it on Zillow.
Learn how to do itSell it yourself
Take full control of how buyers see your home on Zillow by listing For Sale by Owner (FSBO).
List your homeWhat's special
Zillow last checked:
Listing updated:
Listed by:
Steven Abraham DRE #01246369 949-378-4005,
First Team Real Estate
Bought with:
M.Melanie Blau, DRE #00912572
Compass
Source: CRMLS,MLS#: LG26044134 Originating MLS: California Regional MLS
Originating MLS: California Regional MLSFacts & features
Interior
Bedrooms & bathrooms
- Bedrooms: 3
- Bathrooms: 3
- Full bathrooms: 2
- 1/2 bathrooms: 1
- Main level bathrooms: 1
Rooms
- Room types: Bedroom, Entry/Foyer, Kitchen, Laundry, Living Room, Primary Bathroom, Primary Bedroom, Other
Primary bedroom
- Features: Primary Suite
Bedroom
- Features: All Bedrooms Up
Bathroom
- Features: Dual Sinks, Upgraded, Walk-In Shower
Other
- Features: Walk-In Closet(s)
Heating
- Central
Cooling
- Central Air
Appliances
- Included: Dishwasher, Free-Standing Range, Microwave, Water Heater, Dryer, Washer
- Laundry: Inside, Laundry Room
Features
- Wet Bar, Breakfast Area, Ceiling Fan(s), Eat-in Kitchen, Open Floorplan, All Bedrooms Up, Primary Suite, Walk-In Closet(s)
- Has fireplace: Yes
- Fireplace features: Living Room
- Common walls with other units/homes: 1 Common Wall
Interior area
- Total interior livable area: 1,908 sqft
Property
Parking
- Total spaces: 4
- Parking features: Concrete, Direct Access, Door-Single, Driveway, Garage Faces Front, Garage
- Attached garage spaces: 2
- Uncovered spaces: 2
Accessibility
- Accessibility features: Safe Emergency Egress from Home, Parking
Features
- Levels: Two
- Stories: 2
- Entry location: Main
- Patio & porch: Rear Porch, Concrete
- Pool features: Community, In Ground, Association
- Has view: Yes
- View description: City Lights, Trees/Woods
Lot
- Size: 4,000 Square Feet
- Features: Back Yard
Details
- Parcel number: 63627316
- Special conditions: Standard,Trust
Construction
Type & style
- Home type: SingleFamily
- Property subtype: Single Family Residence
- Attached to another structure: Yes
Materials
- Brick
- Roof: Tile
Condition
- Turnkey
- New construction: No
- Year built: 1987
Utilities & green energy
- Sewer: Public Sewer
- Water: Public
- Utilities for property: Cable Connected, Electricity Connected, Natural Gas Connected, Sewer Connected, Water Connected
Community & HOA
Community
- Features: Curbs, Street Lights, Suburban, Sidewalks, Pool
- Subdivision: Village Niguel Heights (Vnh)
HOA
- Has HOA: Yes
- Amenities included: Pool, Spa/Hot Tub
- HOA fee: $397 monthly
- HOA name: Village Niguel Heights
- HOA phone: 949-363-1963
Location
- Region: Laguna Niguel
Financial & listing details
- Price per square foot: $657/sqft
- Tax assessed value: $344,719
- Annual tax amount: $3,426
- Date on market: 2/27/2026
- Cumulative days on market: 7 days
- Listing terms: Cash,Cash to New Loan
Price history
| Date | Event | Price |
|---|---|---|
| 3/27/2026 | Sold | $1,253,500-2%$657/sqft |
Source:  CRMLS #LG26044134 Report a problem CRMLS #LG26044134 Report a problem | ||
| 3/7/2026 | Pending sale | $1,279,000$670/sqft |
Source: CRMLS #LG26044134 Report a problem | ||
| 2/28/2026 | Listed for sale | $1,279,000$670/sqft |
Source: CRMLS #LG26044134 Report a problem | ||
Public tax history
| Year | Property taxes | Tax assessment |
|---|---|---|
| 2025 | $3,426 +1.7% | $344,719 +2% |
| 2024 | $3,368 +2.2% | $337,960 +2% |
| 2023 | $3,296 +2% | $331,334 +2% |
| 2022 | $3,232 +2% | $324,838 +2% |
| 2021 | $3,168 +1% | $318,469 +1% |
| 2020 | $3,136 | $315,204 +2% |
| 2019 | $3,136 +2% | $309,024 +2% |
| 2018 | $3,073 +4.1% | $302,965 +2% |
| 2017 | $2,952 | $297,025 +2% |
| 2016 | $2,952 +2% | $291,201 +1.5% |
| 2015 | $2,895 +3.6% | $286,827 +2% |
| 2014 | $2,793 | $281,209 +0.5% |
| 2013 | -- | $279,939 +2% |
| 2012 | -- | $274,450 +2% |
| 2011 | -- | $269,069 +0.8% |
| 2010 | -- | $267,059 -0.2% |
| 2009 | -- | $267,694 +2% |
| 2008 | -- | $262,446 +2% |
| 2007 | -- | $257,300 +2% |
| 2006 | -- | $252,255 +2% |
| 2005 | -- | $247,309 +2% |
| 2004 | -- | $242,460 +1.9% |
| 2003 | -- | $238,017 +2% |
| 2002 | -- | $233,350 +2% |
| 2001 | $2,265 +1.9% | $228,775 +2% |
| 2000 | $2,223 | $224,290 |
Find assessor info on the county website
Neighborhood: 92677
Nearby homes
- $1,185,7003 bd2 ba1.9k sqft24236 Davida, Laguna Niguel, CA 92677Off Market
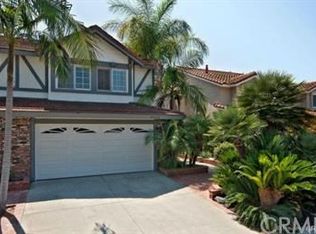
- $1,338,8004 bd3 ba2k sqft24246 Davida, Laguna Niguel, CA 92677Off Market
- $1,146,1003 bd2 ba1.7k sqft24232 Davida, Laguna Niguel, CA 92677Off Market

- $1,324,9004 bd3 ba2k sqft24252 Davida, Laguna Niguel, CA 92677Off Market
- $1,167,0003 bd3 ba1.7k sqft24226 Davida, Laguna Niguel, CA 92677Off Market
- $1,338,9004 bd3 ba2k sqft24235 Juanita Dr, Laguna Niguel, CA 92677Off Market
- $1,244,7003 bd2 ba2k sqft24241 Juanita Dr, Laguna Niguel, CA 92677Off Market
- $1,288,7003 bd3 ba1.9k sqft24231 Juanita Dr, Laguna Niguel, CA 92677Off Market
Nearby schools
GreatSchools rating
- 7/10Laguna Niguel Elementary SchoolGrades: K-5Distance: 0.1 mi
- 9/10Aliso Viejo Middle SchoolGrades: 6-8Distance: 1.7 mi
- 10/10Aliso Niguel High SchoolGrades: 9-12Distance: 0.8 mi
Get a cash offer in 3 minutes
Find out how much your home could sell for in as little as 3 minutes with a no-obligation cash offer.
Estimated market value
$1,261,900
Get a cash offer in 3 minutes
Find out how much your home could sell for in as little as 3 minutes with a no-obligation cash offer.
Estimated market value
$1,261,900
- California
- Orange County
- Laguna Niguel
- 92677
- 24242 Davida
Nearby cities
Nearby zip codes
Other Laguna Niguel Topics
