The Concord offers a straightforward, well-executed floor plan in a growing area of Dunnellon. The main living space is designed with clean sight lines and a natural connection to the kitchen and dining area, creating a layout that functions efficiently without excess or wasted space. The kitchen is positioned to remain part of the living area while maintaining defined prep and storage zones. Sliding doors open to a covered rear lanai, extending the usable living space outdoors. The primary suite is set apart from the secondary rooms for privacy and includes a walk in closet and a practical bath layout. The remaining bedrooms are proportioned appropriately for guests, office use, or long term flexibility. Located near Rainbow Springs and within convenient reach of Ocala, this home represents clean new construction with a balanced, functional design.
Sold for $222,200
$222,200
24242 NW ASPEN LANE, DUNNELLON, FL 34431
3beds
1,238sqft
Single Family Residence
Built in 2026
10,454 Square Feet Lot
$220,700 Zestimate®
$179/sqft
$1,850 Estimated rent
Home value
$220,700
$199,000 - $245,000
$1,850/mo
Zestimate® history
Owner options
List your home for rent
$1,850/mo
Rent Zestimate®
Find your next renter with Zillow Rental Manager. Plus, with online applications, you can quickly screen prospective tenants – for free.
$1,850/mo
Rent Zestimate®
Refinance and save
$1,563/mo
Est. payment
Refinancing to a lower rate could help reduce your monthly payments and save thousands over the life of the loan.
$1,563/mo
Est. payment
Explore your selling options
Work with a Zillow partner agent
Leverage their expertise and Zillow's premium Showcase listings to get your home seen by more buyers.
Get startedList with your own agent
Get your home in front of millions of buyers by listing it on Zillow.
Learn how to do itSell it yourself
Take full control of how buyers see your home on Zillow by listing For Sale by Owner (FSBO).
List your homeWhat's special
Well-executed floor planClean sight lines
Zillow last checked:
Listing updated:
Listed by:
Joshua Smith 352-299-0087,
ASHLAR REALTY 352-299-0087,
Jeff Martineau 352-231-5903,
ASHLAR REALTY
Bought with:
Odette Ronso, 3378965
COLDWELL REALTY SOLD GUARANTEE
Source: Stellar MLS,MLS#: OM719136 Originating MLS: Ocala - Marion
Originating MLS: Ocala - Marion
Facts & features
Interior
Bedrooms & bathrooms
- Bedrooms: 3
- Bathrooms: 2
- Full bathrooms: 2
Primary bedroom
- Features: Walk-In Closet(s)
- Level: First
Kitchen
- Level: First
Living room
- Level: First
Heating
- Central, Electric
Cooling
- Central Air
Appliances
- Included: Dishwasher, Electric Water Heater, Microwave, Range, Refrigerator
- Laundry: Laundry Room
Features
- Ceiling Fan(s), Eating Space In Kitchen, Open Floorplan, Solid Surface Counters, Solid Wood Cabinets, Tray Ceiling(s)
- Flooring: Luxury Vinyl
- Has fireplace: No
Interior area
- Total structure area: 1,708
- Total interior livable area: 1,238 sqft
Property
Parking
- Total spaces: 2
- Parking features: Garage - Attached
- Attached garage spaces: 2
Features
- Levels: One
- Stories: 1
- Exterior features: Lighting
Lot
- Size: 10,454 Square Feet
- Dimensions: 70 x 150
- Features: Cleared
Details
- Parcel number: 1814021016
- Zoning: R1
- Special conditions: None
Construction
Type & style
- Home type: SingleFamily
- Property subtype: Single Family Residence
Materials
- Stucco, Wood Frame
- Foundation: Slab
- Roof: Shingle
Condition
- Completed
- New construction: Yes
- Year built: 2026
Utilities & green energy
- Sewer: Septic Tank
- Water: Well
- Utilities for property: Electricity Connected
Community & HOA
Community
- Features: Public Boat Ramp, Clubhouse, Playground, Tennis Court(s)
- Pet fee: $0 monthly
- Subdivision: RAINBOW LAKES ESTATE
HOA
- Has HOA: No
Location
- Region: Dunnellon
Financial & listing details
- Price per square foot: $179/sqft
- Tax assessed value: $7,250
- Annual tax amount: $235
- Date on market: 2/19/2026
- Cumulative days on market: 4 days
- Ownership: Fee Simple
- Total actual rent: 0
- Electric utility on property: Yes
- Road surface type: Paved
Price history
| Date | Event | Price |
|---|---|---|
| 3/9/2026 | Sold | $222,200-1.2%$179/sqft |
Source:  Stellar MLS #OM719136 Report a problem Stellar MLS #OM719136 Report a problem | ||
| 2/23/2026 | Pending sale | $225,000$182/sqft |
Source: Stellar MLS #OM719136 Report a problem | ||
| 2/19/2026 | Listed for sale | $225,000+3160.9%$182/sqft |
Source: Stellar MLS #OM719136 Report a problem | ||
| 7/13/2022 | Sold | $6,900-70.6%$6/sqft |
Source: Public Record Report a problem | ||
| 7/12/2005 | Sold | $23,500$19/sqft |
Source: Public Record Report a problem | ||
Public tax history
| Year | Property taxes | Tax assessment |
|---|---|---|
| 2024 | $222 -0.8% | $6,848 +10% |
| 2023 | $223 +46.6% | $6,225 +32.4% |
| 2022 | $152 +33.8% | $4,700 +84.3% |
| 2021 | $114 -0.3% | $2,550 |
| 2020 | $114 -3% | $2,550 -4.2% |
| 2019 | $118 | $2,662 -8.2% |
| 2018 | $118 +8.2% | $2,900 +16% |
| 2017 | $109 +6.3% | $2,500 +25% |
| 2016 | $102 | $2,000 +7% |
| 2015 | $102 +6% | $1,870 +10% |
| 2014 | $96 +0.4% | $1,700 |
| 2013 | $96 +0.1% | $1,700 |
| 2012 | $96 -12.4% | $1,700 -30.6% |
| 2011 | $110 -14.3% | $2,450 -30% |
| 2010 | $128 -7.6% | $3,500 -16.7% |
| 2009 | $138 -65.8% | $4,200 -79.3% |
| 2008 | $405 -17.8% | $20,300 -22.7% |
| 2007 | $492 +26.5% | $26,250 +50% |
| 2006 | $389 | $17,500 +400% |
| 2005 | -- | $3,500 +525% |
| 2002 | $66 +47.4% | $560 |
| 2001 | $45 | $560 |
| 2000 | $45 | $560 |
Find assessor info on the county website
Neighborhood: Rainbow Lakes Estates
Nearby homes
- $10,000-- bd-- ba-- sqft24262 NW Aspen Ln, Dunnellon, FL 34431Sold
- $8,90010,454 Square FeetNW Aspen Ln LOT 26, Dunnellon, FL 34431Sold
- $---- bd-- ba-- sqftNW Aspen Ln, Dunnellon, FL 34431Off Market
- $237,9003 bd2 ba1.2k sqft24272 NW Aspen Ln, Dunnellon, FL 34431Pending
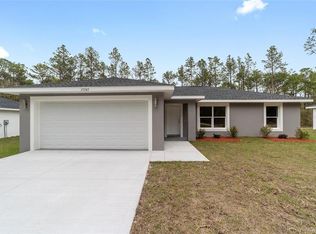
- $196,0003 bd2 ba1k sqft24223 NW Water Oak Ave, Dunnellon, FL 34431Sold
- $11,00010,454 Square Feet0 NW Water Oak Ave #49, Dunnellon, FL 34431Sold
- $249,0003 bd2 ba1.3k sqft24213 NW Water Oak Ave, Dunnellon, FL 34431Sold
- $19,90010,454 Square FeetNW Water Oak Ave #5, Dunnellon, FL 34431Lot/Land
Nearby schools
GreatSchools rating
- 4/10Romeo Elementary SchoolGrades: PK-5Distance: 5.4 mi
- 5/10Dunnellon Middle SchoolGrades: 6-8Distance: 10.2 mi
- 2/10Dunnellon High SchoolGrades: 9-12Distance: 10.3 mi
Get a cash offer in 3 minutes
Find out how much your home could sell for in as little as 3 minutes with a no-obligation cash offer.
Estimated market value
$220,700
Get a cash offer in 3 minutes
Find out how much your home could sell for in as little as 3 minutes with a no-obligation cash offer.
Estimated market value
$220,700
- Florida
- Marion County
- Dunnellon
- 34431
- Rainbow Lakes Estates
- 24242 NW ASPEN LANE
Nearby cities
Nearby neighborhoods
Nearby zip codes
Other Dunnellon Topics
