This stunning single-level villa offers the epitome of coastal luxury on a rare, oversized, and exceptionally private lot, tucked away on a peaceful cul-de-sac in the prestigious, guard-gated Niguel Shores community. Fully remodeled from top to bottom, this serene hideaway radiates timeless coastal charm with modern upgrades throughout. Step through the front door where this inviting home features soaring ceilings and skylights that bathe the home in abundant natural light. The heart of the home is the completely reimagined kitchen, seamlessly connected to a charming courtyard via French doors—ideal for effortless indoor-outdoor entertaining and al fresco dining. An open-concept flow unites the formal dining area with the family and living rooms. French doors off the living room lead to a private back patio enveloped in lush landscaping that amplifies the relaxed coastal vibe. The impressive primary suite is complete with French doors opening to the patio and a spa-like ensuite bath designed for ultimate relaxation. A secondary bedroom boasts high ceilings, direct courtyard access, and beautiful wood-look porcelain tile flooring that flows throughout the home. The adjacent guest bath offers a beautiful shower and dedicated vanity. Recent high-end updates include a new oversized HVAC system with fresh ducting, complete roof replacement, new water heater, and energy-efficient windows and sliding doors. Another standout feature is a large private driveway, a rarity in not only the Villas but also all of Niguel Shores (also lots of guest parking nearby). Residents enjoy exclusive amenities such as a sparkling pool and spa, tennis and pickleball courts, a private beach bluff park, and private beach access to name a few. Perfectly positioned moments from Strands Beach, Dana Point Harbor, fine dining, boutique shopping, and iconic resorts like the Waldorf Astoria and Ritz-Carlton, this villa delivers the ultimate blend of tranquility, sophistication, and coveted coastal living.
Sold for $2,495,000
Zillow last checked:
Listing updated:
Bought with:
Shawna Foster, DRE #01327199
Coldwell Banker Realty
Source: CRMLS,MLS#: OC26087967 Originating MLS: California Regional MLS
Originating MLS: California Regional MLSPrice history
| Date | Event | Price |
|---|---|---|
| 7/27/2026 | Sold | $2,495,000$1,535/sqft |
Source:  CRMLS #OC26087967 Report a problem CRMLS #OC26087967 Report a problem | ||
| 6/29/2026 | Contingent | $2,495,000$1,535/sqft |
Source: CRMLS #OC26087967 Report a problem | ||
| 6/19/2026 | Listed for sale | $2,495,000$1,535/sqft |
Source: CRMLS #OC26087967 Report a problem | ||
| 6/16/2026 | Contingent | $2,495,000$1,535/sqft |
Source: CRMLS #OC26087967 Report a problem | ||
| 6/12/2026 | Price change | $2,495,000-2.2%$1,535/sqft |
Source: CRMLS #OC26087967 Report a problem | ||
| 5/18/2026 | Price change | $2,550,000-1.9%$1,569/sqft |
Source: CRMLS #OC26087967 Report a problem | ||
| 4/23/2026 | Listed for sale | $2,600,000+158.7%$1,600/sqft |
Source: CRMLS #OC26087967 Report a problem | ||
| 1/7/2016 | Sold | $1,005,000+0.6%$618/sqft |
Source: Public Record Report a problem | ||
| 10/23/2015 | Pending sale | $999,000$615/sqft |
Source: Golden Eagle Properties #SW15229085 Report a problem | ||
| 10/20/2015 | Listed for sale | $999,000+289.5%$615/sqft |
Source: Golden Eagle Properties #SW15229085 Report a problem | ||
| 3/29/1996 | Sold | $256,500$158/sqft |
Source: Public Record Report a problem | ||
Nearby homes
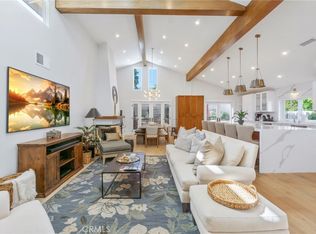
- $12,5003 bd3 ba2.2k sqft24232 Porto Verde, Dana Point, CA 92629For Rent
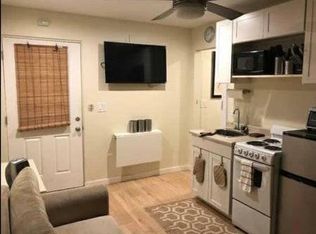
- $257,061-- bd-- ba3.3k sqft33972 Amber Lantern St, Dana Point, CA 92629Off Market
- $2,947,5004 bd3 ba1.7k sqft24231 La Cresta Dr, Dana Point, CA 92629Off Market
- $6,028,4004 bd4 ba3.8k sqft33959 Chula Vista Ave, Dana Point, CA 92629Off Market
Get a cash offer in 3 minutes
Find out how much your home could sell for in as little as 3 minutes with a no-obligation cash offer.
Estimated market value
$2,496,500
