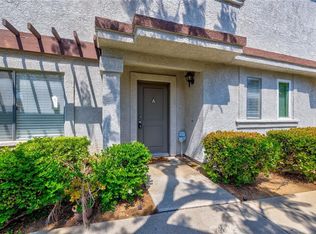
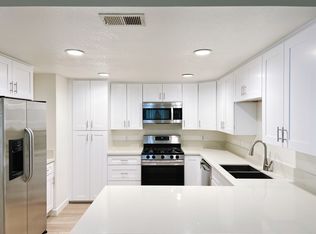
Welcome to your beautifully remodeled 2-bedroom, 2-bathroom condo in the highly desirable community of Cimmaron Oaks in Diamond Bar! This move-in-ready home features a modern, open layout with stylish upgrades throughout. Step into a bright and inviting living space enhanced by wood-look laminate flooring that flows seamlessly throughout the home, offering both durability and contemporary appeal. The updated kitchen is a true highlight, showcasing elegant quartz countertops, ample cabinetry, and a functional layout perfect for everyday living and entertaining. Both bedrooms are generously sized, including a spacious primary suite with its own private bathroom for added comfort and convenience. The second bedroom, adjacent to the full bath, provides flexibility for guests, a home office, or family living. Located within a well-maintained and amenity-rich complex, residents enjoy a peaceful environment with beautifully landscaped grounds and access to community features such as a pool, spa, and greenbelts. Conveniently situated near shopping, dining, parks, and schools, this condo offers the perfect combination of comfort, style, and location. Whether you're a first-time buyer, downsizing, or investing, this is an opportunity you don’t want to miss!
For sale
Listed by: RE/MAX One • Laura Getzoff • Contact: 818-539-7339
$534,999
24242 Sylvan Glen Rd Unit G, Diamond Bar, CA 91765
2beds
1,025sqft
Condominium
Built in 1988
-- sqft lot
$531,400 Zestimate®
$522/sqft
$427/mo HOA
What's special
- 111 days |
- 328 |
- 21 |
Zillow last checked:
Listing updated:
Listed by:
Laura Getzoff DRE #01262915 818-539-7339,
RE/MAX One
Source: CRMLS,MLS#: SR26116149
Originating MLS: California Regional MLS
Loading...
Facts & features
Interior
Bedrooms & bathrooms
- Bedrooms: 2
- Bathrooms: 2
- Full bathrooms: 1
- 3/4 bathrooms: 1
- Main level bathrooms: 2
- Main level bedrooms: 2
Rooms
- Room types: Bedroom, Kitchen, Living Room, Primary Bedroom, Dining Room
Primary bedroom
- Features: Primary Suite
Bedroom
- Features: All Bedrooms Down
Bathroom
- Features: Bathroom Exhaust Fan, Bathtub, Separate Shower, Tub Shower, Walk-In Shower
Kitchen
- Features: Quartz Counters
Heating
- Central
Cooling
- Central Air
Appliances
- Included: Dishwasher, Disposal, Gas Range
- Laundry: In Garage
Features
- Breakfast Bar, Balcony, Cathedral Ceiling(s), Separate/Formal Dining Room, Open Floorplan, Quartz Counters, Recessed Lighting, All Bedrooms Down, Primary Suite
- Flooring: Laminate
- Doors: Sliding Doors
- Has fireplace: Yes
- Fireplace features: Living Room
- Common walls with other units/homes: 2+ Common Walls,No One Above,No One Below
Interior area
- Total interior livable area: 1,025 sqft
Video & virtual tour
Property
Parking
- Total spaces: 2
- Parking features: Direct Access, Door-Single, Garage, Garage Door Opener, Private, Garage Faces Rear
- Attached garage spaces: 2
Accessibility
- Accessibility features: None
Features
- Levels: Two
- Stories: 2
- Entry location: 1
- Exterior features: Rain Gutters
- Pool features: Community, Association
- Has spa: Yes
- Spa features: Association, Community
- Has view: Yes
- View description: Pool
Lot
- Size: 2.15 Acres
- Features: 0-1 Unit/Acre
Details
- Parcel number: 8704056130
- Zoning: LCR19000*
- Special conditions: Standard
Construction
Type & style
- Home type: Condo
- Architectural style: Contemporary
- Property subtype: Condominium
- Attached to another structure: Yes
Materials
- Frame, Stucco
- Foundation: Slab
- Roof: Spanish Tile
Condition
- Updated/Remodeled
- New construction: No
- Year built: 1988
Utilities & green energy
- Sewer: Public Sewer
- Water: Public
- Utilities for property: Cable Available, Electricity Connected, Natural Gas Connected, Phone Available, Sewer Connected, Water Connected
Community & HOA
Community
- Features: Curbs, Street Lights, Sidewalks, Pool
HOA
- Has HOA: Yes
- Amenities included: Maintenance Grounds, Pool, Pet Restrictions, Spa/Hot Tub, Water
- HOA fee: $427 monthly
- HOA name: Cimmaron Oaks XI
- HOA phone: 909-399-3103
Location
- Region: Diamond Bar
Financial & listing details
- Price per square foot: $522/sqft
- Tax assessed value: $432,970
- Annual tax amount: $6,011
- Date on market: 5/28/2026
- Cumulative days on market: 112 days
- Listing terms: Cash,Cash to New Loan,Conventional
Estimated market value
$531,400
$505,000 - $558,000
$2,652/mo
Price history
| Date | Event | Price |
|---|---|---|
| 5/28/2026 | Listed for sale | $534,999+33.7%$522/sqft |
Source: | ||
| 10/23/2020 | Sold | $400,000+0%$390/sqft |
Source: | ||
| 9/12/2020 | Pending sale | $399,988$390/sqft |
Source: Elite Realty Group #AR20158722 Report a problem | ||
| 8/6/2020 | Listed for sale | $399,988+21.2%$390/sqft |
Source: Elite Realty Group #AR20158722 Report a problem | ||
| 8/14/2013 | Sold | $330,000-1.5%$322/sqft |
Source: Public Record Report a problem | ||
| 5/17/2013 | Listed for sale | $335,000-5.1%$327/sqft |
Source: RE/MAX REALTY 100 #TR13091124 Report a problem | ||
| 8/11/2005 | Sold | $353,000+199.2%$344/sqft |
Source: Public Record Report a problem | ||
| 9/12/1995 | Sold | $118,000$115/sqft |
Source: Public Record Report a problem | ||
Public tax history
| Year | Property taxes | Tax assessment |
|---|---|---|
| 2025 | $6,011 +8.6% | $432,970 +2% |
| 2024 | $5,536 +2% | $424,481 +2% |
| 2023 | $5,429 +1.6% | $416,159 +2% |
| 2022 | $5,344 +2.2% | $408,000 +2% |
| 2021 | $5,227 +6.7% | $400,000 +8.1% |
| 2020 | $4,897 | $369,890 +2% |
| 2019 | $4,897 +4.5% | $362,639 +2% |
| 2018 | $4,685 | $355,529 +2% |
| 2017 | $4,685 +1.8% | $348,558 +2% |
| 2016 | $4,603 +4.6% | $341,724 +1.5% |
| 2015 | $4,403 +1.5% | $336,592 +2% |
| 2014 | $4,336 | $330,000 +46.9% |
| 2012 | -- | $224,700 -13.3% |
| 2011 | -- | $259,300 |
| 2010 | -- | $259,300 |
| 2009 | -- | $259,300 -29.4% |
| 2008 | -- | $367,260 +2% |
| 2007 | -- | $360,060 +2% |
| 2006 | -- | $353,000 +146.1% |
| 2005 | -- | $143,437 +4% |
| 2004 | -- | $137,869 +1.9% |
| 2003 | -- | $135,343 +2% |
| 2002 | -- | $132,690 +4% |
| 2000 | -- | $127,539 |
Find assessor info on the county website
Monthly payment
Est. payment$--/mo
Payment breakdown
Explore the cost of this home by adjusting the details. Changes won't be saved.All calculations are estimates and provided by Zillow, Inc. for informational purposes only. Actual amounts may vary.
HOA fees may include property taxes on listings classified as Co-Ops. Contact the listing agent and/or owner for fee details.
Mortgage interest rates are dependent on a number of factors, including credit score, down payment, and repayment length. Interest rate data provided by Zillow Group Marketplace, Inc. as of 1/1/1970 from various mortgage lenders with which we have lead or other similar arrangements; the Estimated Payment is an average of those rates.
See how much you could borrow to make a competitive offer.
Climate risks
Neighborhood: 91765
Nearby schools
GreatSchools rating
- 7/10Ranch Hills Elementary SchoolGrades: K-6Distance: 0.5 mi
- 5/10Lorbeer Middle SchoolGrades: 7-8Distance: 1.4 mi
- 8/10Diamond Ranch High SchoolGrades: 9-12Distance: 0.9 mi
A local agent can set up tours, give advice and negotiate with sellers.
Local buyer's agents are ready to help
- California
- Los Angeles County
- Diamond Bar
- 91765
- 24242 Sylvan Glen Rd Unit G