Skip main navigation
Sold for $610,000
  • Listed by: eXp Realty of California, Inc. • Blake Cory • Contact: 888-832-7179
    Bought with: Trilogy Properties
    Tax assessed value
    $610,000

    24243 Augusta Dr, Corona, CA 92883

    2beds
    1,290sqft
    Single Family Residence
    Built in 2007
    4,792 Square Feet Lot
    $606,200 Zestimate®
    $473/sqft
    $2,967 Estimated rent

    Home value

    $606,200

    $546,000 - $673,000

    $2,967/mo

    Zestimate® history
    Loading
    Loading...

    Owner options

    List your home for rent

    $2,967/mo

    Rent Zestimate®

    Find your next renter with Zillow Rental Manager. Plus, with online applications, you can quickly screen prospective tenants – for free.

    Learn more

    $2,967/mo

    Rent Zestimate®

    Refinance and save

    $4,190/mo

    Est. payment

    Refinancing to a lower rate could help reduce your monthly payments and save thousands over the life of the loan.

    See today's rates

    $4,190/mo

    Est. payment

    Explore your selling options

    Work with a Zillow partner agent

    Leverage their expertise and Zillow's premium Showcase listings to get your home seen by more buyers.

    Get started

    List with your own agent

    Get your home in front of millions of buyers by listing it on Zillow.

    Learn how to do it

    Sell it yourself

    Take full control of how buyers see your home on Zillow by listing For Sale by Owner (FSBO).

    List your home

    What's special

    Lush pet-friendly backyardTiled attached bathroomSoaring nine-foot ceilingsGreat curb appealCovered patioWalk-in closetSpacious primary bedroom
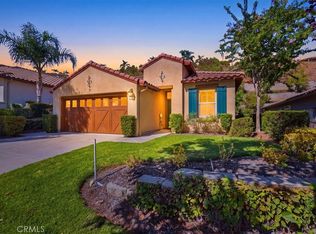
    Welcome to Trilogy at Glen Ivy, Southern California’s ultimate 55+ active Golf Course Community, perfectly tucked against the stunning Cleveland National Forest! This FULLY FURNISHED charming 2-bedroom, 2-bath, 1,290-square-foot home sits right across the street from the Golf course is a real gem with its great curb appeal and upgrades galore. Inside, the soaring nine-foot ceilings give it a spacious, airy feel. The large spacious primary bedroom, with a stylishly tiled attached bathroom, a step-in shower, and a convenient walk-in closet. You’ll love waking up to the private double glass doors that open up to your lush, pet-friendly backyard. Out back, the back yard is perfect for your furry friends, and the covered patio—with its built-in ceiling fan and lighting—makes it a great spot for relaxing or entertaining. Living in Trilogy means you’ll have access to amazing amenities like tennis, pickleball, and bocce ball courts, both indoor and outdoor pools and spas, an air-conditioned indoor walking track, and a well-equipped gym. The Pacific Crest Lodge offers card, craft, and billiard rooms, plus a cozy lounge and computer area. And for golf lovers, the Glen Ivy Golf Course weaves its way through the community, complete with a night-lit driving range, pro shop, and food grill. Ready to join the fun? Come see for yourself! COMES WITH FURNITURE!

    Zillow last checked:

    Listing updated:

    Listed by:

    Blake Cory DRE #01781649 951-216-3319,

    eXp Realty of California, Inc.,

    Joe Rodriguez DRE #01405644 951-757-2386,

    eXp Realty of California, Inc.

    Bought with:

    Deborah Morrow, DRE #01974545

    Trilogy Properties

    Source: CRMLS,MLS#: SW24220268MLS LogoOriginating MLS: California Regional MLS

    Facts & features

    Interior

    Bedrooms & bathrooms
    • Bedrooms: 2
    • Bathrooms: 2
    • Full bathrooms: 2
    • Main level bathrooms: 2
    • Main level bedrooms: 2
    Rooms
    • Room types: Bedroom, Kitchen, Living Room, Primary Bathroom, Primary Bedroom, Other
    Primary bedroom
    • Features: Main Level Primary
    Bedroom
    • Features: All Bedrooms Down
    Bedroom
    • Features: Bedroom on Main Level
    Bathroom
    • Features: Bathtub, Dual Sinks, Separate Shower, Tub Shower, Vanity, Walk-In Shower
    Other
    • Features: Walk-In Closet(s)
    Heating
    • Central
    Cooling
    • Central Air
    Appliances
    • Included: Dishwasher, Gas Oven, Gas Range, Microwave
    • Laundry: Inside
    Features
    • Breakfast Bar, Ceiling Fan(s), High Ceilings, All Bedrooms Down, Bedroom on Main Level, Main Level Primary, Walk-In Closet(s)
    • Doors: Double Door Entry
    • Has fireplace: No
    • Fireplace features: None
    • Common walls with other units/homes: No Common Walls
    Interior area
    • Total interior livable area: 1,290 sqft

    Property

    Parking
    • Total spaces: 2
    • Parking features: Concrete, Covered, Direct Access, Door-Single, Driveway, Garage Faces Front, Garage, Private
    • Attached garage spaces: 2
    Features
    • Levels: One
    • Stories: 1
    • Entry location: 1
    • Patio & porch: Covered, Patio
    • Pool features: Community, Indoor, Association
    • Has spa: Yes
    • Spa features: Community
    • Has view: Yes
    • View description: Golf Course
    Lot
    • Size: 4,792 Square Feet
    • Features: Back Yard, Front Yard, Lawn, Landscaped, Yard
    Details
    • Parcel number: 290520057
    • Zoning: SP ZONE
    • Special conditions: Trust

    Construction

    Type & style
    • Home type: SingleFamily
    • Property subtype: Single Family Residence
    Condition
    • New construction: No
    • Year built: 2007

    Utilities & green energy

    • Sewer: Public Sewer
    • Water: Public

    Community & HOA

    Community
    • Features: Curbs, Golf, Near National Forest, Street Lights, Sidewalks, Pool
    • Senior community: Yes
    • Subdivision: Horsethief Canyon
    HOA
    • Has HOA: Yes
    • Amenities included: Bocce Court, Billiard Room, Clubhouse, Fitness Center, Game Room, Pickleball, Pool, Spa/Hot Tub
    • HOA fee: $324 monthly
    • HOA name: TBD
    Location
    • Region: Corona

    Financial & listing details

    • Price per square foot: $473/sqft
    • Tax assessed value: $610,000
    • Annual tax amount: $6,885
    • Date on market: 10/24/2024
    • Cumulative days on market: 99 days
    • Listing terms: Cash,Conventional,FHA,VA Loan
    • Inclusions: Furniture
    • Exclusions: 2 Chests

    Price history

    DateEventPrice
    2/21/2025Sold$610,000-1.5%$473/sqft
    Source: CRMLS #SW24220268 Report a problem
    2/7/2025Pending sale$619,000$480/sqft
    Source: CRMLS #SW24220268 Report a problem
    12/14/2024Price change$619,000-0.1%$480/sqft
    Source: CRMLS #SW24220268 Report a problem
    11/30/2024Price change$619,9000%$481/sqft
    Source: CRMLS #SW24220268 Report a problem
    11/22/2024Price change$619,9900%$481/sqft
    Source: CRMLS #SW24220268 Report a problem
    10/24/2024Listed for sale$619,999+49.4%$481/sqft
    Source: CRMLS #SW24220268 Report a problem
    9/28/2007Sold$415,000$322/sqft
    Source: Public Record Report a problem

    Public tax history

    YearProperty taxesTax assessment
    2025$6,885 +11.2%$610,000 +14.2%
    2024$6,190 +0.2%$534,061 +2%
    2023$6,176 +1.7%$523,591 +2%
    2022$6,075 +6.2%$513,326 +6.4%
    2021$5,720 +11.1%$482,297 +12%
    2020$5,148 +3.3%$430,622 +3%
    2019$4,986 +3.9%$418,080 +4%
    2018$4,798 +6.5%$402,000 +8.6%
    2017$4,505 $370,000 +2.2%
    2016$4,505 -2.1%$362,000 -4.2%
    2015$4,603 +8.1%$378,000 +7.1%
    2014$4,257 $353,000 +23.4%
    2013-- $286,000 +16.7%
    2012-- $245,000 -2.4%
    2011-- $251,000 +8.7%
    2010-- $231,000 -26.4%
    2009-- $314,000 -20.7%
    2008-- $396,000 +96958.8%
    2007-- $408 +2%
    2006-- $400
    Find assessor info on the county website

    Neighborhood: Trilogy

    Nearby schools

    GreatSchools rating
    Schools provided by the listing agent
    • Elementary: Temescal
    • High: Santiago

    Source: CRMLS. This data may not be complete. We recommend contacting the local school district to confirm school assignments for this home.

    Get a cash offer in 3 minutes
    Find out how much your home could sell for in as little as 3 minutes with a no-obligation cash offer.
    Estimated market value
    $606,200
    Get a cash offer in 3 minutes
    Find out how much your home could sell for in as little as 3 minutes with a no-obligation cash offer.
    Estimated market value
    $606,200