Conveniently located near Lake Gregory and its charming town, highly updated and furnished Crestline home is ready to be made yours! The stunning Great Room offers soaring two-story cathedral ceilings with beautiful wood beams, a floor-to-ceiling stacked stone fireplace, and 2 sliding glass doors that lead to a large balcony, offering relaxing views of the surrounding nature. The dining area located in the Great Room, has a gorgeous chandelier, and flows into the Chef's Kitchen with quartz countertops, on-trend grey toned cabinetry, custom tile backsplash, and a large separate prep area with additional cabinetry, a 2nd pantry, and a utility sink - making this the perfect space for prepping meals for large gatherings! There is a den with beautiful coffered ceilings, wainscoting, and a 2nd fireplace that sits just off the kitchen, and a half bathroom for guests to access in the hallway. The Primary Bedroom sits just off the entryway and has a private balcony, as well as the ideal walk-in closet with built in drawers and cabinets, and a spa-like ensuite with dual sinks, a soaking tub with jets, and a separate shower. There are 2 more bedrooms upstairs, each with access to a shared balcony (between the rooms). There is a full-size hall bathroom as well as a large Bonus Room with an attached bathroom! This home offers a potential income ADU with 1 bedroom and 1 full bathroom. It has a private entrance and its own parking space. This wonderful home offers a large fenced in backyard with lots of usable space, and has a patio to relax under as well as a tall pergola to enjoy! This home has an attached 2-Car garage and plenty of space for parking with 2 driveways and room for RV parking as well!
Sold for $720,000
Listed by: REDFIN • Miguel Diaz • Contact: 877-973-3346
Bought with: COLDWELL BANKER SKY RIDGE RLTY
$720,000
24243 Horst Dr, Crestline, CA 92325
4beds
3,414sqft
Single Family Residence
Built in 1977
10,620 Square Feet Lot
$722,400 Zestimate®
$211/sqft
$4,092 Estimated rent
Home value
$722,400
$679,000 - $773,000
$4,092/mo
Zestimate® history
Owner options
List your home for rent
$4,092/mo
Rent Zestimate®
Find your next renter with Zillow Rental Manager. Plus, with online applications, you can quickly screen prospective tenants – for free.
$4,092/mo
Rent Zestimate®
Refinance and save
$4,618/mo
Est. payment
Refinancing to a lower rate could help reduce your monthly payments and save thousands over the life of the loan.
$4,618/mo
Est. payment
Explore your selling options
Work with a Zillow partner agent
Leverage their expertise and Zillow's premium Showcase listings to get your home seen by more buyers.
Get startedList with your own agent
Get your home in front of millions of buyers by listing it on Zillow.
Learn how to do itSell it yourself
Take full control of how buyers see your home on Zillow by listing For Sale by Owner (FSBO).
List your homeWhat's special
Large balconyPrivate balconySoaking tubAdditional cabinetryPrivate entranceSpa-like ensuiteLarge separate prep area
Zillow last checked:
Listing updated:
Listed by:
Miguel Diaz DRE #02103663 877-973-3346,
REDFIN
Bought with:
Brianna Anthony, DRE #02041599
COLDWELL BANKER SKY RIDGE RLTY
Source: CRMLS,MLS#: EV23171071 Originating MLS: California Regional MLS
Originating MLS: California Regional MLSFacts & features
Interior
Bedrooms & bathrooms
- Bedrooms: 4
- Bathrooms: 5
- Full bathrooms: 4
- 1/2 bathrooms: 1
- Main level bathrooms: 2
- Main level bedrooms: 1
Rooms
- Room types: Attic, Bonus Room, Bedroom, Center Hall, Den, Entry/Foyer, Exercise Room, Family Room, Foyer, Great Room, Kitchen, Laundry, Primary Bedroom, Other, Utility Room, Dining Room
Bathroom
- Features: Bathtub, Dual Sinks, Jetted Tub, Low Flow Plumbing Fixtures, Quartz Counters, Remodeled, Separate Shower, Tub Shower, Upgraded, Walk-In Shower
Kitchen
- Features: Quartz Counters, Remodeled, Self-closing Cabinet Doors, Updated Kitchen, Utility Sink
Heating
- Central
Cooling
- Wall/Window Unit(s)
Appliances
- Included: Dishwasher, Free-Standing Range, Freezer, Gas Cooktop, Disposal, Gas Oven, Gas Range, Gas Water Heater, Ice Maker, Microwave, Refrigerator, Self Cleaning Oven, Tankless Water Heater, Water To Refrigerator
- Laundry: Electric Dryer Hookup, Gas Dryer Hookup, Inside, In Garage
Features
- Beamed Ceilings, Built-in Features, Balcony, Chair Rail, Ceiling Fan(s), Crown Molding, Coffered Ceiling(s), Separate/Formal Dining Room, High Ceilings, Living Room Deck Attached, Pantry, Paneling/Wainscoting, Quartz Counters, Recessed Lighting, Storage, Track Lighting, Two Story Ceilings, Attic, Entrance Foyer, Main Level Primary, Primary Suite
- Flooring: Vinyl
- Has fireplace: Yes
- Fireplace features: Circulating, Den, Gas Starter, Living Room, Raised Hearth
- Common walls with other units/homes: No Common Walls
Interior area
- Total interior livable area: 3,414 sqft
Property
Parking
- Total spaces: 8
- Parking features: Driveway, Garage, Paved
- Attached garage spaces: 2
- Uncovered spaces: 6
Accessibility
- Accessibility features: Safe Emergency Egress from Home
Features
- Levels: Three Or More
- Stories: 3
- Entry location: 2
- Patio & porch: Deck
- Pool features: None
- Spa features: None
- Fencing: Chain Link,Good Condition,Wood
- Has view: Yes
- View description: Mountain(s), Neighborhood, Trees/Woods
Lot
- Size: 10,620 Square Feet
- Features: Sloped Up
Details
- Parcel number: 0337276110000
- Zoning: CF/RS-14M
- Special conditions: Standard
- Horse amenities: Riding Trail
Construction
Type & style
- Home type: SingleFamily
- Property subtype: Single Family Residence
Materials
- Roof: Shingle
Condition
- Turnkey
- New construction: No
- Year built: 1977
Utilities & green energy
- Electric: Electricity - On Property
- Sewer: Public Sewer
- Water: Public
- Utilities for property: Electricity Available, Electricity Connected
Community & HOA
Community
- Features: Biking, Dog Park, Foothills, Fishing, Gutter(s), Hiking, Horse Trails, Lake, Mountainous, Park, Storm Drain(s)
- Subdivision: Crestline (Cres)
Location
- Region: Crestline
Financial & listing details
- Price per square foot: $211/sqft
- Tax assessed value: $734,400
- Annual tax amount: $8,571
- Date on market: 9/13/2023
- Cumulative days on market: 4 days
- Listing terms: Cash,Cash to Existing Loan,Cash to New Loan,Conventional,Contract,FHA,VA Loan
- Inclusions: The generator, and snow blower are included, and also see the inventory list that will be attached in the Supplements Section.
- Exclusions: The Den Desk, the Primary Bedroom Mattress, Washer, Dryer, BBQ, Mounted TVs.
- Road surface type: Paved
Price history
| Date | Event | Price |
|---|---|---|
| 11/1/2023 | Sold | $720,000+2.9%$211/sqft |
Source:  CRMLS #EV23171071 Report a problem CRMLS #EV23171071 Report a problem | ||
| 9/18/2023 | Contingent | $699,999$205/sqft |
Source: CRMLS #EV23171071 Report a problem | ||
| 9/13/2023 | Listed for sale | $699,999+64.7%$205/sqft |
Source: CRMLS #EV23171071 Report a problem | ||
| 12/27/2018 | Sold | $425,000-3.4%$124/sqft |
Source: Public Record Report a problem | ||
| 11/1/2018 | Pending sale | $439,900$129/sqft |
Source: Coldwell Banker Kivett-Teeters Associates #EV18097988 Report a problem | ||
| 9/26/2018 | Price change | $439,900-1.3%$129/sqft |
Source: Coldwell Banker Kivett-Teeters Associates #EV18097988 Report a problem | ||
| 8/15/2018 | Price change | $445,500-1.5%$130/sqft |
Source: Coldwell Banker Kivett-Teeters Associates #EV18097988 Report a problem | ||
| 5/1/2018 | Listed for sale | $452,500+101.1%$133/sqft |
Source: Coldwell Banker Kivett-Teeters Associates #EV18097988 Report a problem | ||
| 3/19/2012 | Sold | $225,000-2.1%$66/sqft |
Source: Public Record Report a problem | ||
| 1/21/2012 | Price change | $229,900-6%$67/sqft |
Source: RE/MAX ALL STARS REALTY #I11110128 Report a problem | ||
| 12/17/2011 | Price change | $244,500-5.9%$72/sqft |
Source: RE/MAX ALL STARS REALTY #I11110128 Report a problem | ||
| 11/19/2011 | Price change | $259,900-8.6%$76/sqft |
Source: RE/MAX ALL STARS #I11110128 Report a problem | ||
| 10/28/2011 | Price change | $284,500-5.1%$83/sqft |
Source: RE/MAX ALL STARS #I11110128 Report a problem | ||
| 9/29/2011 | Price change | $299,900-12.9%$88/sqft |
Source: RE/MAX ALL STARS #I11110128 Report a problem | ||
| 8/23/2011 | Listed for sale | $344,500+14.6%$101/sqft |
Source: RE/MAX ALL STARS RIVERSIDE #I11110128 Report a problem | ||
| 2/14/2011 | Sold | $300,600+1.9%$88/sqft |
Source: Public Record Report a problem | ||
| 12/31/2003 | Sold | $295,000+4.1%$86/sqft |
Source: Public Record Report a problem | ||
| 1/13/2003 | Sold | $283,500$83/sqft |
Source: Public Record Report a problem | ||
Public tax history
| Year | Property taxes | Tax assessment |
|---|---|---|
| 2025 | $8,571 -2.2% | $734,400 +2% |
| 2024 | $8,768 +54% | $720,000 +58% |
| 2023 | $5,692 +2.1% | $455,685 +2% |
| 2022 | $5,576 +1.2% | $446,750 +2% |
| 2021 | $5,509 +0.1% | $437,991 +1% |
| 2020 | $5,505 +2.6% | $433,500 +2% |
| 2019 | $5,365 +52.8% | $425,000 +58.9% |
| 2018 | $3,510 +9.9% | $267,392 +2% |
| 2017 | $3,194 | $262,149 +2% |
| 2016 | $3,194 +3.8% | $257,008 +5.3% |
| 2015 | $3,078 +4% | $244,148 +5.9% |
| 2014 | $2,959 | $230,542 +0.5% |
| 2013 | -- | $229,500 -31.3% |
| 2012 | -- | $333,927 +2% |
| 2011 | -- | $327,379 +0.8% |
| 2010 | -- | $324,932 -0.2% |
| 2009 | -- | $325,703 +2% |
| 2008 | -- | $319,317 +2% |
| 2007 | -- | $313,056 +2% |
| 2006 | -- | $306,918 +2% |
| 2005 | -- | $300,900 +2% |
| 2004 | -- | $295,000 +4% |
| 2003 | -- | $283,560 +145.7% |
| 2002 | -- | $115,394 +2% |
| 2001 | -- | $113,131 +2% |
| 2000 | -- | $110,913 |
Find assessor info on the county website
Neighborhood: 92325
Nearby homes
- $467,1003 bd3 ba1.3k sqft24253 Horst Dr, Crestline, CA 92325Off Market
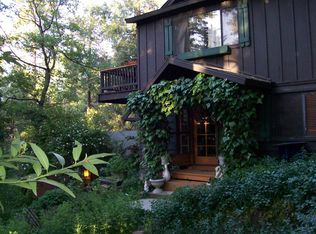
- $399,4003 bd2 ba1.1k sqft24223 Horst Dr, Crestline, CA 92325Off Market

- $377,7003 bd1 ba1.8k sqft24263 Horst Dr, Crestline, CA 92325Off Market
- $555,0004 bd3 ba2k sqft24240 Horst Dr, Crestline, CA 92325Sold
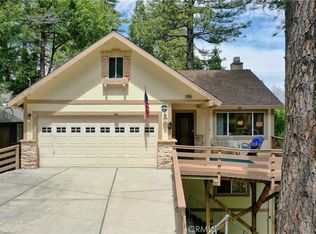
- $699,0004 bd3 ba3.1k sqft24220 Horst Dr, Crestline, CA 92325Sold
- $538,0004 bd3 ba2.3k sqft24213 Horst Dr, Crestline, CA 92325Sold
- $530,0003 bd2 ba2.1k sqft24250 Horst Dr, Crestline, CA 92325Sold
- $517,7003 bd3 ba2.1k sqft24266 Horst Dr, Crestline, CA 92325Off Market
Nearby schools
GreatSchools rating
- 3/10Valley Of Enchantment Elementary SchoolGrades: K-5Distance: 1.9 mi
- 3/10Mary P. Henck Intermediate SchoolGrades: 6-8Distance: 3.9 mi
- 6/10Rim Of The World Senior High SchoolGrades: 9-12Distance: 3.7 mi
Get a cash offer in 3 minutes
Find out how much your home could sell for in as little as 3 minutes with a no-obligation cash offer.
Estimated market value
$722,400
Get a cash offer in 3 minutes
Find out how much your home could sell for in as little as 3 minutes with a no-obligation cash offer.
Estimated market value
$722,400
- California
- San Bernardino County
- Crestline
- 92325
- 24243 Horst Dr
Nearby cities
Nearby zip codes
Other Crestline Topics
