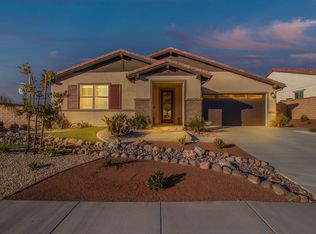
VIEWS! VIEWS!! VIEWS!!! Luxurious Single-Story Estate in Gated Province at Audie Murphy Ranch. Discover breathtaking panoramic mountain and city light views from this exquisitely designed 3,000 sq ft single-story residence in Menifee's most prestigious gated community. This spectacular 4-bedroom, 3-bathroom home features a flowing open concept floor plan where the gourmet chef's kitchen seamlessly overlooks an expansive family room and elegant dining area. Refined details include beautiful custom woodwork, soaring ceilings, recessed lighting, designer plantation shutters, crown molding, and premium luxury vinyl plank flooring. A versatile bonus space offers possibilities as a cozy kitchenette or sophisticated seating area. The sumptuous master retreat features an oversized bedroom suite with a spa-inspired bathroom including separate shower, soaking tub, and dual vanity. The space includes a built-in linen closet and impressive walk-in closet with custom built-ins. All secondary bedrooms feature walk-in closets and ceiling fans, with two sharing a well-appointed Jack-and-Jill bathroom. The kitchen is any chef's dream with professional-grade appliances including a SubZero built-in refrigerator with reverse osmosis, professional 6-burner gas cooktop, and premium Miele dishwasher. Enjoy custom shaker cabinets, a spacious walk-in pantry, and butler's pantry. The laundry room includes a refrigerator with reverse osmosis and wash sink. Stay comfortable with the energy-efficient QuietCool whole house fan system. The 3-car tandem garage features cabinet storage and epoxy flooring. Outside, meticulously landscaped grounds showcase mountain vistas, a tranquil fountain, glass-rock fireplace, and low-maintenance artificial turf. Ideally positioned between the 15 and 215 freeways with easy access to shopping and Province's resort-style amenities: pools, spas, sports courts, clubhouse, trails, and skate park.
Sold for $845,000
Listing Provided by: Allison James Estates & Homes
Bought with: Community Home Rentals and Pro
$845,000
24244 Buckstone Ln, Menifee, CA 92584
4beds
2,952sqft
Single Family Residence
Built in 2017
9,148 Square Feet Lot
$846,800 Zestimate®
$286/sqft
$3,487 Estimated rent
Home value
$846,800
$771,000 - $931,000
$3,487/mo
Zestimate® history
Owner options
List your home for rent
$3,487/mo
Rent Zestimate®
Find your next renter with Zillow Rental Manager. Plus, with online applications, you can quickly screen prospective tenants – for free.
$3,487/mo
Rent Zestimate®
Refinance and save
$5,592/mo
Est. payment
Refinancing to a lower rate could help reduce your monthly payments and save thousands over the life of the loan.
$5,592/mo
Est. payment
Explore your selling options
Work with a Zillow partner agent
Leverage their expertise and Zillow's premium Showcase listings to get your home seen by more buyers.
Get startedList with your own agent
Get your home in front of millions of buyers by listing it on Zillow.
Learn how to do itSell it yourself
Take full control of how buyers see your home on Zillow by listing For Sale by Owner (FSBO).
List your homeWhat's special
Glass-rock fireplaceCustom woodworkTranquil fountainDesigner plantation shuttersJack-and-jill bathroomSpa-inspired bathroomExpansive family room
Zillow last checked:
Listing updated:
Listing Provided by:
Shannon Munoz DRE #02022001 951-553-9997,
Allison James Estates & Homes
Bought with:
Dana Kirby, DRE #01981354
Community Home Rentals and Pro
Source: CRMLS,MLS#: SW25051322 Originating MLS: California Regional MLS
Originating MLS: California Regional MLSFacts & features
Interior
Bedrooms & bathrooms
- Bedrooms: 4
- Bathrooms: 3
- Full bathrooms: 2
- 1/2 bathrooms: 1
- Main level bathrooms: 3
- Main level bedrooms: 4
Primary bedroom
- Features: Main Level Primary
Bedroom
- Features: All Bedrooms Down
Bedroom
- Features: Bedroom on Main Level
Heating
- Central
Cooling
- Central Air
Appliances
- Laundry: Laundry Room
Features
- All Bedrooms Down, Bedroom on Main Level, Main Level Primary
- Has fireplace: No
- Fireplace features: None
- Common walls with other units/homes: No Common Walls
Interior area
- Total interior livable area: 2,952 sqft
Property
Parking
- Total spaces: 3
- Parking features: Garage - Attached
- Attached garage spaces: 3
Features
- Levels: One
- Stories: 1
- Entry location: 1
- Pool features: None, Association
- Has view: Yes
- View description: City Lights, Hills, Mountain(s)
Lot
- Size: 9,148 sqft
- Features: Back Yard
Details
- Parcel number: 358560017
- Special conditions: Standard
Construction
Type & style
- Home type: SingleFamily
- Property subtype: Single Family Residence
Condition
- New construction: No
- Year built: 2017
Utilities & green energy
- Sewer: Public Sewer
- Water: Public
Community & neighborhood
Community
- Community features: Biking, Curbs, Park, Street Lights, Sidewalks
Location
- Region: Menifee
HOA & financial
HOA
- Has HOA: Yes
- HOA fee: $243 monthly
- Amenities included: Clubhouse, Sport Court, Fire Pit, Outdoor Cooking Area, Barbecue, Picnic Area, Playground, Pickleball, Pool, Spa/Hot Tub, Tennis Court(s), Trail(s)
- Association name: Audie Murphy Ranch
- Association phone: 949-833-2600
Other
Other facts
- Listing terms: Cash,Conventional,VA Loan
Price history
| Date | Event | Price |
|---|---|---|
| 8/21/2025 | Sold | $845,000-3.4%$286/sqft |
Source:  CRMLS #SW25051322 Report a problem CRMLS #SW25051322 Report a problem | ||
| 6/30/2025 | Pending sale | $875,000$296/sqft |
Source: CRMLS #SW25051322 Report a problem | ||
| 3/14/2025 | Listed for sale | $875,000+65.6%$296/sqft |
Source: CRMLS #SW25051322 Report a problem | ||
| 12/22/2017 | Sold | $528,500$179/sqft |
Source: Public Record Report a problem | ||
Public tax history
| Year | Property taxes | Tax assessment |
|---|---|---|
| 2025 | $7,343 +1.9% | $258,623 +2% |
| 2024 | $7,207 +1.3% | $253,553 +2% |
| 2023 | $7,115 +2.1% | $248,582 +2% |
| 2022 | $6,970 +1.7% | $243,708 +2% |
| 2021 | $6,856 +1.9% | $238,931 +1% |
| 2020 | $6,728 | $236,482 +2% |
| 2019 | -- | $231,847 +2% |
| 2018 | $6,383 +1998.8% | $227,302 +1991.3% |
| 2017 | $304 | $10,869 +2% |
| 2016 | $304 +2% | $10,656 +1.5% |
| 2015 | $298 +1.2% | $10,497 +2% |
| 2014 | $295 | $10,293 +0.4% |
| 2013 | -- | $10,248 |
Find assessor info on the county website
Neighborhood: 92584


Nearby schools
GreatSchools rating
- 7/10Taawila ElementaryGrades: K-5Distance: 1.3 mi
- 6/10Kathryn Newport Middle SchoolGrades: 6-8Distance: 1.2 mi
- NAMenifee PreschoolGrades: Distance: 2.1 mi
Get a cash offer in 3 minutes
Find out how much your home could sell for in as little as 3 minutes with a no-obligation cash offer.
Estimated market value
$846,800
Get a cash offer in 3 minutes
Find out how much your home could sell for in as little as 3 minutes with a no-obligation cash offer.
Estimated market value
$846,800
- California
- Riverside County
- Menifee
- 92584
- 24244 Buckstone Ln
Nearby cities
Nearby neighborhoods
Nearby zip codes
Other Menifee Topics
