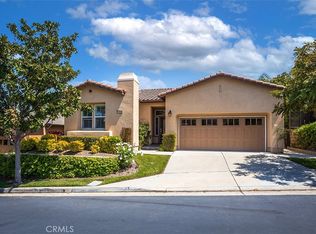
Welcome to this stunning single-story Chapparal model home nestled within the sought-after 55+ active adult community of Trilogy at Glen Ivy.
Perfectly positioned on the 10th fairway of the prestigious Glen Ivy Golf Course, this residence boasts breathtaking views of the surrounding mountains. Upon entering, you'll be greeted by an expansive open great room that seamlessly connects the kitchen and dining areas, creating an ideal space for both relaxation and entertaining. The secluded primary suite offers a tranquil escape for unwinding, while the guest room and adjacent bath, located at the front of the home, provide comfortable accommodations for visitors. Additionally, the versatile office/den, conveniently situated next to the guest room with its own entrance, presents the option of a third guest room. Step outside to discover a delightful patio featuring a built-in BBQ island, perfect for outdoor gatherings. With retractable awnings providing shade, you can comfortably enjoy the picturesque golf course views while entertaining family and friends. TRILOGY amenities include: indoor and outdoor pools; spa, BBQ and outdoor fireplace; fitness center with indoor track and gym; pickleball, tennis and bocce courts and much more.
Sold for $875,000
Listed by: Trilogy Properties • Deborah Morrow • Contact: 951-667-5099
Bought with: Trilogy Properties
Tax assessed value
$875,000
24244 Nobe St, Corona, CA 92883
2beds
2,253sqft
Single Family Residence
Built in 2004
6,098 Square Feet Lot
$886,300 Zestimate®
$388/sqft
$3,606 Estimated rent
Home value
$886,300
$798,000 - $984,000
$3,606/mo
Zestimate® history
Owner options
List your home for rent
$3,606/mo
Rent Zestimate®
Find your next renter with Zillow Rental Manager. Plus, with online applications, you can quickly screen prospective tenants – for free.
$3,606/mo
Rent Zestimate®
Refinance and save
$6,003/mo
Est. payment
Refinancing to a lower rate could help reduce your monthly payments and save thousands over the life of the loan.
$6,003/mo
Est. payment
Explore your selling options
Work with a Zillow partner agent
Leverage their expertise and Zillow's premium Showcase listings to get your home seen by more buyers.
Get startedList with your own agent
Get your home in front of millions of buyers by listing it on Zillow.
Learn how to do itSell it yourself
Take full control of how buyers see your home on Zillow by listing For Sale by Owner (FSBO).
List your homeWhat's special
Stunning single-storySecluded primary suiteDelightful patioPicturesque golf course viewsExpansive open great roomBuilt-in bbq islandRetractable awnings
Zillow last checked:
Listing updated:
Listed by:
Deborah Morrow DRE #01974545 951-667-5099,
Trilogy Properties,
Thomas Morrow DRE #01969123,
Trilogy Properties
Bought with:
Deborah Morrow, DRE #01974545
Trilogy Properties
Source: CRMLS,MLS#: IG25121899 Originating MLS: California Regional MLS
Originating MLS: California Regional MLSFacts & features
Interior
Bedrooms & bathrooms
- Bedrooms: 2
- Bathrooms: 3
- Full bathrooms: 2
- 1/2 bathrooms: 1
- Main level bathrooms: 3
- Main level bedrooms: 2
Rooms
- Room types: Attic, Bedroom, Entry/Foyer, Family Room, Great Room, Kitchen, Laundry, Primary Bathroom, Primary Bedroom, Office, Dining Room
Primary bedroom
- Features: Main Level Primary
Bedroom
- Features: All Bedrooms Down
Bedroom
- Features: Bedroom on Main Level
Bathroom
- Features: Bathtub, Enclosed Toilet, Full Bath on Main Level, Linen Closet, Soaking Tub, Separate Shower, Tub Shower, Vanity
Kitchen
- Features: Built-in Trash/Recycling, Butler's Pantry, Granite Counters, Kitchen Island, Kitchen/Family Room Combo
Heating
- Central, Fireplace(s)
Cooling
- Central Air
Appliances
- Included: Built-In Range, Convection Oven, Double Oven, Dishwasher, Gas Cooktop, Disposal, Gas Water Heater, Microwave, Refrigerator, Self Cleaning Oven, Trash Compactor, Vented Exhaust Fan, Water To Refrigerator, Water Heater, Dryer, Washer
- Laundry: Washer Hookup, Electric Dryer Hookup, Gas Dryer Hookup, Inside, Laundry Room
Features
- Breakfast Bar, Built-in Features, Breakfast Area, Ceiling Fan(s), Crown Molding, Dry Bar, Coffered Ceiling(s), Separate/Formal Dining Room, Granite Counters, High Ceilings, Open Floorplan, Recessed Lighting, Storage, Wired for Data, Wired for Sound, All Bedrooms Down, Attic, Bedroom on Main Level, Main Level Primary, Primary Suite
- Flooring: Carpet, Tile
- Doors: French Doors, Insulated Doors, Mirrored Closet Door(s), Panel Doors, Sliding Doors
- Windows: Blinds, Bay Window(s), Custom Covering(s), Double Pane Windows, Insulated Windows, Plantation Shutters, Roller Shields, Screens
- Has fireplace: Yes
- Fireplace features: Family Room, Heatilator
- Common walls with other units/homes: No Common Walls
Interior area
- Total interior livable area: 2,253 sqft
Property
Parking
- Total spaces: 6
- Parking features: Door-Multi, Direct Access, Driveway, Driveway Up Slope From Street, Garage Faces Front, Garage, Garage Door Opener, Private, One Space
- Attached garage spaces: 3
- Uncovered spaces: 3
Accessibility
- Accessibility features: Safe Emergency Egress from Home, Accessible Doors
Features
- Levels: One
- Stories: 1
- Entry location: Street Level
- Exterior features: Awning(s), Barbecue
- Pool features: Community, Fenced, Filtered, Gunite, Heated, Indoor, In Ground, Lap, Solar Heat, Salt Water, Association
- Has spa: Yes
- Spa features: Association, Community, Gunite, Heated, In Ground
- Has view: Yes
- View description: Golf Course, Mountain(s)
Lot
- Size: 6,098 Square Feet
- Features: Back Yard, Close to Clubhouse, Front Yard, Greenbelt, Lawn, Landscaped, On Golf Course, Paved, Sprinkler System, Street Level, Yard
Details
- Additional structures: Second Garage
- Parcel number: 290410008
- Zoning: SP ZONE
- Special conditions: Standard,Trust
- Horse amenities: Riding Trail
Construction
Type & style
- Home type: SingleFamily
- Architectural style: Spanish
- Property subtype: Single Family Residence
Materials
- Stucco
- Foundation: Slab
- Roof: Spanish Tile
Condition
- Turnkey
- New construction: No
- Year built: 2004
Details
- Builder model: Chapparal
- Builder name: Shea Homes
Utilities & green energy
- Electric: Electricity - On Property, 220 Volts in Laundry, Standard
- Sewer: Public Sewer
- Water: Public
- Utilities for property: Cable Available, Electricity Connected, Natural Gas Connected, Phone Available, Sewer Connected, Underground Utilities, Water Connected
Community & HOA
Community
- Features: Curbs, Golf, Gutter(s), Hiking, Horse Trails, Lake, Near National Forest, Storm Drain(s), Street Lights, Sidewalks, Gated, Pool
- Security: Security Gate, Gated Community, 24 Hour Security, Key Card Entry, Resident Manager
- Senior community: Yes
- Subdivision: Trilogy Glen Ivy
HOA
- Has HOA: Yes
- Amenities included: Bocce Court, Billiard Room, Call for Rules, Clubhouse, Controlled Access, Sport Court, Fitness Center, Golf Course, Maintenance Grounds, Game Room, Horse Trails, Jogging Path, Meeting Room, Management, Meeting/Banquet/Party Room, Maintenance Front Yard, Outdoor Cooking Area, Other Courts, Barbecue, Pickleball, Pool
- HOA fee: $359 monthly
- HOA name: Trilogy HOA
- HOA phone: 951-603-3820
Location
- Region: Corona
Financial & listing details
- Price per square foot: $388/sqft
- Tax assessed value: $875,000
- Date on market: 6/5/2025
- Cumulative days on market: 41 days
- Listing terms: Cash,Cash to New Loan,Conventional
- Inclusions: Washer, Dryer, Refrigerator, Safe, furniture (optional)
- Road surface type: Paved
Price history
| Date | Event | Price |
|---|---|---|
| 8/29/2025 | Sold | $875,000$388/sqft |
Source:  CRMLS #IG25121899 Report a problem CRMLS #IG25121899 Report a problem | ||
| 7/17/2025 | Contingent | $875,000$388/sqft |
Source: CRMLS #IG25121899 Report a problem | ||
| 6/23/2025 | Listed for sale | $875,000$388/sqft |
Source: CRMLS #IG25121899 Report a problem | ||
| 6/16/2025 | Contingent | $875,000$388/sqft |
Source: CRMLS #IG25121899 Report a problem | ||
| 6/6/2025 | Listed for sale | $875,000+9.9%$388/sqft |
Source: CRMLS #IG25121899 Report a problem | ||
| 12/12/2005 | Sold | $796,000+44.2%$353/sqft |
Source: Public Record Report a problem | ||
| 2/25/2004 | Sold | $552,000$245/sqft |
Source: Public Record Report a problem | ||
Public tax history
| Year | Property taxes | Tax assessment |
|---|---|---|
| 2026 | -- | $875,000 +1.7% |
| 2025 | $9,619 -3.8% | $860,000 -4.6% |
| 2024 | $10,003 -0.5% | $901,000 -11.9% |
| 2023 | $10,058 -8.4% | $1,023,125 +10% |
| 2022 | $10,976 +17% | $930,113 +18% |
| 2021 | $9,378 +11.1% | $788,232 +12% |
| 2020 | $8,443 +3.2% | $703,778 +3% |
| 2019 | $8,178 +3.9% | $683,280 +4% |
| 2018 | $7,871 +7.9% | $657,000 +10.2% |
| 2017 | $7,295 | $596,000 -0.7% |
| 2016 | $7,295 -2.6% | $600,000 -2% |
| 2015 | $7,487 +2.4% | $612,000 +0.8% |
| 2014 | $7,311 | $607,000 +23.4% |
| 2013 | -- | $492,000 +4.7% |
| 2012 | -- | $470,000 -6.2% |
| 2011 | -- | $501,000 +8.4% |
| 2010 | -- | $462,000 +11.6% |
| 2009 | -- | $414,000 -38.3% |
| 2008 | -- | $671,000 -17.4% |
| 2007 | -- | $811,920 +2% |
| 2006 | -- | $796,000 +41.4% |
| 2005 | -- | $562,792 |
Find assessor info on the county website
Neighborhood: Trilogy
Nearby homes
- $735,8002 bd2 ba1.9k sqft24236 Nobe St, Corona, CA 92883Off Market
- $790,4003 bd3 ba2.1k sqft24252 Nobe St, Corona, CA 92883Off Market
- $680,0002 bd2 ba1.7k sqft24228 Nobe St, Corona, CA 92883Sold
- $843,1003 bd2 ba2.3k sqft24260 Nobe St, Corona, CA 92883Off Market
- $800,1003 bd4 ba2.1k sqft9181 Filaree Ct, Corona, CA 92883Off Market
- $654,3002 bd2 ba1.5k sqft24220 Nobe St, Corona, CA 92883Off Market
- $719,2002 bd2 ba1.9k sqft9173 Filaree Ct, Corona, CA 92883Sold
- $855,0002 bd3 ba2.2k sqft24268 Nobe St, Corona, CA 92883Sold
Nearby schools
GreatSchools rating
- 10/10Temescal Valley Elementary SchoolGrades: K-6Distance: 1.3 mi
- 6/10El Cerrito Middle SchoolGrades: 6-8Distance: 4.9 mi
- 8/10Santiago High SchoolGrades: 9-12Distance: 5.4 mi
Get a cash offer in 3 minutes
Find out how much your home could sell for in as little as 3 minutes with a no-obligation cash offer.
Estimated market value
$886,300
Get a cash offer in 3 minutes
Find out how much your home could sell for in as little as 3 minutes with a no-obligation cash offer.
Estimated market value
$886,300
- California
- Riverside County
- Corona
- 92883
- Trilogy
- 24244 Nobe St
