Skip main navigation
Off market
  • $358,000

    24244 S Cicero Ave, Monee, IL 60449

    4beds
    2,900sqft
    SingleFamily
    Built in 1967
    0.89 Acres Lot
    $358,000 Zestimate®
    $123/sqft
    $3,458 Estimated rent

    Home value

    $358,000

    $322,000 - $394,000

    $3,458/mo

    Zestimate® history
    Loading
    Loading...

    Owner options

    List your home for rent

    $3,458/mo

    Rent Zestimate®

    Find your next renter with Zillow Rental Manager. Plus, with online applications, you can quickly screen prospective tenants – for free.

    Learn more

    $3,458/mo

    Rent Zestimate®

    Refinance and save

    $2,578/mo

    Est. payment

    Refinancing to a lower rate could help reduce your monthly payments and save thousands over the life of the loan.

    See today's rates

    $2,578/mo

    Est. payment

    Explore your selling options

    Work with a Zillow partner agent

    Leverage their expertise and Zillow's premium Showcase listings to get your home seen by more buyers.

    Get started

    List with your own agent

    Get your home in front of millions of buyers by listing it on Zillow.

    Learn how to do it

    Sell it yourself

    Take full control of how buyers see your home on Zillow by listing For Sale by Owner (FSBO).

    List your home

    What's special

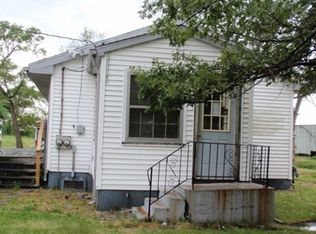
    Huge price reduction on this INCREDIBLE FIND! Handyperson special deal; 2900 sf HOME, 1+/- ACRE lot, LARGE OUTBUILDING with addition, overhead door, sliding door, service door. Zoned R2. 123' FRONTAGE ON STATE ROUTE 50. Sold as-is; price reflects work needed. Rehab, resell to make some $$$...or move in and remodel at your leisure and have a nice place to live. Unincorporated Monee. PRIME LOCATION near new businesses, Metra, Governors State University, 2 Amazon fulfillment centers, I-57 interchange, golf course, Thorn Creek Nature Center. EZ access to Chicago Loop. Huge potential here in UNINCORPORATED Monee. Natural gas, private well & septic. The lower level was used for related living and a home-based business in the past; 1 car garage was converted into living space. 2 wood-burning stoves help keep gas bills low in winter. HARDWOOD FLOORS in 3 bedrooms and dining room. Master bd bath, lower level bedroom and lower level bath remodeling started but not completely finished. Huge 4th bedroom in lower level has a closet, roughed in plumbing, and framing for ceiling tiles. Tons of storage throughout. A lot of potential here --- unique opportunity not often found in a hot market!!! Priced to sell for thousands of dollars under assessed value. Great opportunity for the sharp investor. Use due diligence; contact Will County land use to determine if the property meets your intended use. All measurements approximate; buyer to verify. Please no FHA/VA; prefer cash offers, fast closing with proof of funds. Price reflects condition. Get excited; this is a deal; make an offer now! DO NOT ENTER PREMISES WITHOUT AN APPOINTMENT.

    This property is off market, which means it's not currently listed for sale or rent on Zillow. This may be different from what's available on other websites or public sources.
    Facts & features

    Interior

    Bedrooms & bathrooms
    • Bedrooms: 4
    • Bathrooms: 3
    • Full bathrooms: 2
    • 1/2 bathrooms: 1
    Heating
    • Gas
    Cooling
    • Central
    Features
    • Flooring: Tile, Hardwood
    • Has fireplace: Yes
    Interior area
    • Total interior livable area: 2,900 sqft

    Property

    Parking
    • Total spaces: 8
    • Parking features: Garage - Detached
    Features
    • Exterior features: Wood
    Lot
    • Size: 0.89 Acres
    Details
    • Parcel number: 2114092020170000

    Construction

    Type & style
    • Home type: SingleFamily
    Condition
    • Year built: 1967

    Utilities & green energy

    • Sewer: Septic-Private

    Community & neighborhood

    Location
    • Region: Monee

    Other

    Other facts
    • Addtl Room 3 Level: Not Applicable
    • Addtl Room 4 Level: Not Applicable
    • Addtl Room 5 Level: Not Applicable
    • Air Conditioning: Central Air
    • Built Before 1978 (Y/N): Yes
    • Dining Room: Separate
    • Heat/Fuel: Gas
    • Kitchen Flooring: Other
    • Listing Type: Exclusive Right To Sell
    • Parking Type: Garage, Space/s
    • Tax Exemptions: Homeowner, Senior
    • Addtl Room 1 Level: Main Level
    • Addtl Room 1 Name: Foyer
    • 2nd Bedroom Level: Main Level
    • Dining Room Level: Main Level
    • Kitchen Level: Main Level
    • Living Room Level: Main Level
    • Master Bedroom Level: Main Level
    • Parking: Off Street
    • 2nd Bedroom Flooring: Hardwood
    • 3rd Bedroom Flooring: Hardwood
    • Dining Room Flooring: Hardwood
    • Master Bedroom Flooring: Hardwood
    • Exposure: E (East)
    • Kitchen Type: Eating Area-Table Space
    • Addtl Room 2 Level: Lower
    • Family Room Level: Lower
    • Addtl Room 1 Flooring: Ceramic Tile
    • Sewer: Septic-Private
    • Water: Well-Private
    • Addtl Room 2 Name: Office
    • Living Room Flooring: Other
    • 3rd Bedroom Level: Main Level
    • Special Assessments: U
    • 4th Bedroom Level: Lower
    • Sale Terms: Cash Only
    • Family Room Flooring: Other
    • Fireplace Type/Details: Wood Burning Stove
    • Addtl Room 10 Level: Not Applicable
    • Addtl Room 6 Level: Not Applicable
    • Addtl Room 7 Level: Not Applicable
    • Addtl Room 8 Level: Not Applicable
    • Addtl Room 9 Level: Not Applicable
    • Frequency: Not Applicable
    • Status: Pending
    • Driveway: Gravel
    • Style Of House: Bi-Level
    • Square Feet Source: Assessor
    • Master Bedroom Bath (Y/N): Full
    • Age: 51-60 Years
    • Area Amenities: Street Lights, Street Paved
    • Garage On-Site: Yes
    • Parking On-Site: Yes
    • Interior Property Features: Hardwood Floors
    • Fireplace Location: Family Room, Living Room
    • Parking Ownership: Owned
    • Type of House 2: Raised Ranch
    • Garage Type: Detached2, Detached
    • Additional Rooms: Foyer, Office
    • Garage Ownership: Owned
    • Laundry Level: Not Applicable
    • Aprox. Total Finished Sq Ft: 0
    • Total Sq Ft: 0
    • Exterior Building Type: Wood Siding
    • Tax Year: 2019
    • Lot Dimensions: 123X333
    • Parcel Identification Number: 2114092020170000

    Price history

    DateEventPrice
    1/12/2021Sold$95,000$33/sqft
    Source: Public Record Report a problem
    10/30/2020Sold$95,000-32.1%$33/sqft
    Source: MRED as distributed by MLS GRID #10759010 Report a problem
    10/7/2020Pending sale$139,900$48/sqft
    Source: Century 21 Affiliated #10759010 Report a problem
    8/15/2020Price change$139,900-6.7%$48/sqft
    Source: Century 21 Affiliated #10759010 Report a problem
    7/15/2020Price change$149,900-6.3%$52/sqft
    Source: Century 21 Affiliated #10759010 Report a problem
    6/25/2020Listed for sale$160,000-8.6%$55/sqft
    Source: Century 21 Affiliated #10759010 Report a problem
    1/24/1995Sold$175,000$60/sqft
    Source: Public Record Report a problem

    Public tax history

    YearProperty taxesTax assessment
    2024$8,655 +5.3%$97,346 +16%
    2023$8,218 +11.9%$83,919 +13.7%
    2022$7,346 +5.6%$73,821 +9.8%
    2021$6,959 +41.9%$67,257 +3.3%
    2020$4,903 -2.7%$65,077 +5.4%
    2019$5,040 -1.2%$61,714 +4.8%
    2018$5,103 -9.5%$58,890 +6.2%
    2017$5,636 +2.6%$55,427 +3%
    2016$5,496 +5.7%$53,816 +5%
    2015$5,202 $51,275 +1.4%
    2014$5,202 +2.2%$50,567 -4.5%
    2013$5,089 -2.1%$52,950 -10.8%
    2012$5,200 -13.1%$59,357 -21.3%
    2011$5,986 -3.3%$75,415 -11.3%
    2010$6,189 +0.7%$85,018 -7.3%
    2009$6,149 +6.6%$91,700
    2008$5,769 $91,700
    2007-- $91,700 +14.8%
    2006$5,268 +0.5%$79,900 +1.9%
    2005$5,241 +2.1%$78,387 +2.4%
    2004$5,134 +8.3%$76,572 +10.1%
    2003$4,741 $69,527

    Find assessor info on the county website

    Neighborhood: 60449

    Nearby schools

    GreatSchools rating
    Get pre-qualified for a loan
    At Zillow Home Loans, we can pre-qualify you in as little as 5 minutes with no impact to your credit score.

    An equal housing lender. NMLS #10287.