Skip main navigation
Sold for $842,000
  • Listed by: First Team Real Estate • Brett Coats • Contact: 714-337-8878
    Bought with: eXp Realty of Southern California, Inc.
    $842,000

    24246 Blackberry St, Murrieta, CA 92562

    5beds
    2,764sqft
    Single Family Residence
    Built in 2018
    5,663 Square Feet Lot
    $844,900 Zestimate®
    $305/sqft
    $3,827 Estimated rent

    Home value

    $844,900

    $769,000 - $929,000

    $3,827/mo

    Zestimate® history
    Loading
    Loading...

    Owner options

    List your home for rent

    $3,827/mo

    Rent Zestimate®

    Find your next renter with Zillow Rental Manager. Plus, with online applications, you can quickly screen prospective tenants – for free.

    Learn more

    $3,827/mo

    Rent Zestimate®

    Refinance and save

    $5,537/mo

    Est. payment

    Refinancing to a lower rate could help reduce your monthly payments and save thousands over the life of the loan.

    See today's rates

    $5,537/mo

    Est. payment

    Explore your selling options

    Work with a Zillow partner agent

    Leverage their expertise and Zillow's premium Showcase listings to get your home seen by more buyers.

    Get started

    List with your own agent

    Get your home in front of millions of buyers by listing it on Zillow.

    Learn how to do it

    Sell it yourself

    Take full control of how buyers see your home on Zillow by listing For Sale by Owner (FSBO).

    List your home

    What's special

    Epoxy flooring in garageDownstairs laundry roomHuge walk-in closetRain guttersCustom eave underside lightingTile accent walls
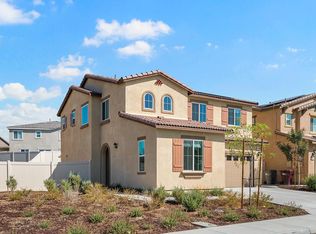
    WELCOME HOME to this amazing, builders' former MODEL HOME. This absolutely stunning, TURNKEY 5 bedroom, 4 bath 2764 sq. ft home has tons of extra finishes such as: LVP flooring throughout first floor, brick veneer accent walls and LVP accent walls, top notch appliances in kitchen, beamed ceilings in living room and Primary bedroom. The Primary suite is located on first floor, with large bathroom and huge walk-in closet. There is another bedroom / en-suite bathroom on first floor as well. Downstairs laundry room. Upstairs has a large bonus room adjacent to three more bedrooms and a bathroom, with dual sinks and a shower/tub combo. Brand new whole-house water filtration system, professionally landscaped front and back yard, epoxy flooring in garage, vinyl fencing surrounding property on both sides and back, rain gutters, custom eave underside lighting, solar panels (PAID) ... just to name a few. This premium lot is located directly across from community pool, clubhouse, BBQ area and playground. A MUST SEE... !!

    Zillow last checked:

    Listing updated:

    Listed by:

    Brett Coats DRE #02067348 714-337-8878,

    First Team Real Estate

    Bought with:

    Guadalupe Vallejo, DRE #02100389

    eXp Realty of Southern California, Inc.

    Source: CRMLS,MLS#: OC26073813MLS LogoOriginating MLS: California Regional MLS

    Facts & features

    Interior

    Bedrooms & bathrooms
    • Bedrooms: 5
    • Bathrooms: 4
    • Full bathrooms: 3
    • 1/2 bathrooms: 1
    • Main level bathrooms: 3
    • Main level bedrooms: 2
    Rooms
    • Room types: Bonus Room, Family Room, Game Room, Kitchen, Laundry, Living Room, Primary Bathroom, Primary Bedroom, Other, Dining Room
    Primary bedroom
    • Features: Main Level Primary
    Primary bedroom
    • Features: Primary Suite
    Bathroom
    • Features: Bathroom Exhaust Fan, Bathtub, Dual Sinks, Quartz Counters, Soaking Tub, Separate Shower, Tub Shower, Walk-In Shower
    Kitchen
    • Features: Quartz Counters
    Other
    • Features: Walk-In Closet(s)
    Heating
    • Central, ENERGY STAR Qualified Equipment
    Cooling
    • Central Air, Whole House Fan, Attic Fan
    Appliances
    • Included: Built-In Range, Dishwasher, Disposal, Gas Oven, Microwave, Refrigerator, Range Hood, Water Softener, Tankless Water Heater, Water Purifier
    • Laundry: Washer Hookup, Gas Dryer Hookup, Inside
    Features
    • Beamed Ceilings, Ceiling Fan(s), Separate/Formal Dining Room, Eat-in Kitchen, High Ceilings, Open Floorplan, Quartz Counters, Recessed Lighting, Storage, Wired for Sound, Main Level Primary, Primary Suite, Walk-In Closet(s)
    • Flooring: Carpet, Vinyl
    • Windows: Blinds, Custom Covering(s), Double Pane Windows, Screens
    • Has fireplace: No
    • Fireplace features: None
    • Common walls with other units/homes: No Common Walls
    Interior area
    • Total interior livable area: 2,764 sqft

    Property

    Parking
    • Total spaces: 2
    • Parking features: Door-Multi, Direct Access, Driveway, Garage Faces Front, Garage
    • Attached garage spaces: 2
    Features
    • Levels: Two
    • Stories: 2
    • Entry location: front
    • Patio & porch: Patio, Tile
    • Exterior features: Lighting
    • Pool features: Community, In Ground, Association
    • Spa features: None
    • Fencing: Vinyl
    • Has view: Yes
    • View description: Park/Greenbelt, Neighborhood
    Lot
    • Size: 5,663 Square Feet
    • Features: Back Yard, Drip Irrigation/Bubblers, Front Yard, Near Park, Rectangular Lot
    Details
    • Parcel number: 949710069
    • Special conditions: Standard

    Construction

    Type & style
    • Home type: SingleFamily
    • Property subtype: Single Family Residence
    Materials
    • Brick Veneer, Drywall, Stucco
    • Foundation: Slab
    • Roof: Concrete,Tile
    Condition
    • Turnkey
    • New construction: No
    • Year built: 2018

    Utilities & green energy

    • Electric: Electricity - On Property
    • Sewer: Public Sewer
    • Water: Public
    • Utilities for property: Cable Available, Electricity Available, Natural Gas Available, Phone Available, Sewer Connected, Water Connected

    Community & HOA

    Community
    • Features: Curbs, Gutter(s), Street Lights, Suburban, Sidewalks, Park, Pool
    • Security: Carbon Monoxide Detector(s), Fire Detection System, Fire Sprinkler System, Smoke Detector(s)
    HOA
    • Has HOA: Yes
    • Amenities included: Picnic Area, Pool
    • HOA fee: $185 monthly
    • HOA name: Santa Rosa
    • HOA phone: 909-297-2552
    Location
    • Region: Murrieta

    Financial & listing details

    • Price per square foot: $305/sqft
    • Tax assessed value: $864,860
    • Date on market: 5/5/2026
    • Cumulative days on market: 12 days
    • Listing terms: Cash to New Loan
    • Road surface type: Paved

    Price history

    DateEventPrice
    6/16/2026Sold$842,000-0.8%$305/sqft
    Source: CRMLS #OC26073813 Report a problem
    5/18/2026Pending sale$849,000$307/sqft
    Source: CRMLS #OC26073813 Report a problem
    5/5/2026Listed for sale$849,000+6.3%$307/sqft
    Source: CRMLS #OC26073813 Report a problem
    5/6/2022Sold$799,000+1.3%$289/sqft
    Source: Public Record Report a problem
    4/8/2022Pending sale$789,000$285/sqft
    Source: CRMLS #SW22038301 Report a problem
    3/29/2022Listed for sale$789,000+1.3%$285/sqft
    Source: CRMLS #SW22038301 Report a problem
    3/13/2022Contingent$779,000$282/sqft
    Source: CRMLS #SW22038301 Report a problem
    2/26/2022Listed for sale$779,000+34.1%$282/sqft
    Source: CRMLS #SW22038301 Report a problem
    1/29/2020Sold$581,000$210/sqft
    Source: Public Record Report a problem

    Public tax history

    YearProperty taxesTax assessment
    2026-- $864,860 +2%
    2025$11,280 +1.6%$847,903 +2%
    2024$11,100 -1.3%$831,279 +2%
    2023$11,246 +26.9%$814,980 +36.2%
    2022$8,864 +1.5%$598,271 +2%
    2021$8,731 +15%$586,541 +20.9%
    2020$7,591 $485,240 +4.7%
    2019-- $463,479
    Find assessor info on the county website

    Neighborhood: 92562

    Nearby schools

    GreatSchools rating
    Get a cash offer in 3 minutes
    Find out how much your home could sell for in as little as 3 minutes with a no-obligation cash offer.
    Estimated market value
    $844,900
    Get a cash offer in 3 minutes
    Find out how much your home could sell for in as little as 3 minutes with a no-obligation cash offer.
    Estimated market value
    $844,900