Skip main navigation
Closed
  • $553,900

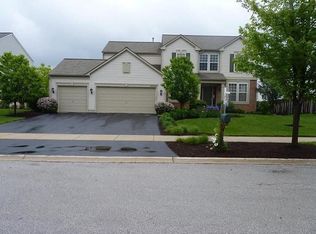
    24247 Bradford Ct, Plainfield, IL 60585

    4beds
    2,800sqft
    Single Family Residence
    Built in 2002
    10,454 Square Feet Lot
    $553,900 Zestimate®
    $198/sqft
    $4,044 Estimated rent

    Home value

    $553,900

    $526,000 - $582,000

    $4,044/mo

    Zestimate® history
    Loading
    Loading...

    Owner options

    List your home for rent

    $4,044/mo

    Rent Zestimate®

    Find your next renter with Zillow Rental Manager. Plus, with online applications, you can quickly screen prospective tenants – for free.

    Learn more

    $4,044/mo

    Rent Zestimate®

    Refinance and save

    $4,813/mo

    Est. payment

    Refinancing to a lower rate could help reduce your monthly payments and save thousands over the life of the loan.

    See today's rates

    $4,813/mo

    Est. payment

    Explore your selling options

    Work with a Zillow partner agent

    Leverage their expertise and Zillow's premium Showcase listings to get your home seen by more buyers.

    Get started

    List with your own agent

    Get your home in front of millions of buyers by listing it on Zillow.

    Learn how to do it

    Sell it yourself

    Take full control of how buyers see your home on Zillow by listing For Sale by Owner (FSBO).

    List your home

    What's special

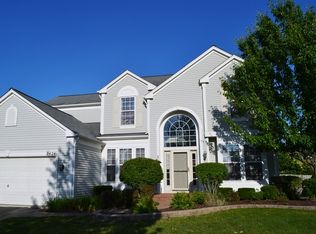
    Great Home. Great Location. Great Schools. Great PRICE! This meticulous homeowner has JUST freshly painted almost every inch of the home, refinished the hardwood floors and freshened up the plush neutral carpets. Proudly greet guests in the light-filled 2-story foyer with a view of the open staircase and exposed 2nd floor hallway. A few unique features that give this home personality include ceiling treatments, wall niches and a stunning 2-story fireplace with recessed accent ceiling lights. Yep, the Kitchen has an island, natural stained maple cabinets and even pull-out shelving in the cabinets. Gourmet cooks, you'll love the deep ledge behind the sink to grow your herb & spice plants. Task masters, you'll appreciate the work desk in the Kitchen. Pack rats you'll love the Walk-in-Closets in the Master Bedroom AND the 2nd guest bedroom (as well as the unfinished Basement). Need a spare Bedroom to host longer term guests? Add a closet back into the Den's deep recessed area. Additional details to appreciate are the1st floor 9' ceilings, white trim package (including 3-panel doors), a Butler's pass between the Kitchen and Dining Room, a full Laundry Room with access to the Garage. Plus an unfinished Basement offering space for a huge workshop, workout area or finish it off to meet your unique needs. Situated on a quiet cul-de-sac setting invites impromptu gatherings with neighbors safely outdoors. The generously sized fully fenced backyard is perfect for little ones and pets to safely play unattended & burn off all that pent up energy. Finally! Your chance to get a fabulous Plainfield home that attends Plainfield North High School at a price you can afford. Just minutes to Rt. 59 and it's plethora of shopping, dining & life amenities that you could possibly need. Don't waste time just looking at the pics. Call NOW to tour in person before this home is gone, GONE, G-O-N-E!

    This property is not currently displayed as for sale or rent on Zillow. This may be different from what's on other websites or public sources.

    Zillow last checked:

    Listing updated:

    Listed by:

    Christine Thompson, ABR,BPOR,CNC,CSC,GRI,SFR,SRS 630-853-2370,

    Baird & Warner

    Bought with:

    Kestutis Vileikis

    Z Team

    Source: MRED as distributed by MLS GRID,MLS#: 11018734MLS Logo

    Facts & features

    Interior

    Bedrooms & bathrooms
    • Bedrooms: 4
    • Bathrooms: 3
    • Full bathrooms: 2
    • 1/2 bathrooms: 1
    Rooms
    • Room types: Den, Foyer
    Primary bedroom
    • Features: Flooring (Carpet), Window Treatments (Blinds), Bathroom (Full)
    • Level: Second
    • Area: 208 Square Feet
    • Dimensions: 16X13
    Bedroom 2
    • Features: Flooring (Carpet), Window Treatments (Blinds)
    • Level: Second
    • Area: 120 Square Feet
    • Dimensions: 12X10
    Bedroom 3
    • Features: Flooring (Carpet), Window Treatments (Blinds)
    • Level: Second
    • Area: 121 Square Feet
    • Dimensions: 11X11
    Bedroom 4
    • Features: Flooring (Carpet), Window Treatments (Blinds)
    • Level: Second
    • Area: 110 Square Feet
    • Dimensions: 10X11
    Den
    • Features: Flooring (Carpet), Window Treatments (Shades)
    • Level: Main
    • Area: 176 Square Feet
    • Dimensions: 16X11
    Dining room
    • Features: Flooring (Carpet)
    • Level: Main
    • Area: 121 Square Feet
    • Dimensions: 11X11
    Family room
    • Features: Flooring (Carpet), Window Treatments (Blinds)
    • Level: Main
    • Area: 361 Square Feet
    • Dimensions: 19X19
    Foyer
    • Features: Flooring (Hardwood)
    • Level: Main
    • Area: 77 Square Feet
    • Dimensions: 7X11
    Kitchen
    • Features: Kitchen (Eating Area-Table Space, Island, Pantry-Closet), Flooring (Ceramic Tile), Window Treatments (Blinds)
    • Level: Main
    • Area: 228 Square Feet
    • Dimensions: 12X19
    Laundry
    • Features: Flooring (Vinyl), Window Treatments (Blinds)
    • Level: Main
    • Area: 49 Square Feet
    • Dimensions: 7X7
    Living room
    • Features: Flooring (Carpet)
    • Level: Main
    • Area: 143 Square Feet
    • Dimensions: 13X11
    Heating
    • Natural Gas, Forced Air
    Cooling
    • Central Air
    Appliances
    • Included: Range, Microwave, Dishwasher, Refrigerator, Washer, Dryer, Disposal
    Features
    • Cathedral Ceiling(s), Dry Bar
    • Basement: Unfinished,Partial
    • Number of fireplaces: 1
    • Fireplace features: Wood Burning, Gas Starter, Family Room
    Interior area
    • Total structure area: 0
    • Total interior livable area: 2,800 sqft

    Property

    Parking
    • Total spaces: 3
    • Parking features: Asphalt, Garage Door Opener, On Site, Garage Owned, Attached, Garage
    • Attached garage spaces: 3
    • Has uncovered spaces: Yes
    Accessibility
    • Accessibility features: No Disability Access
    Features
    • Stories: 2
    • Patio & porch: Deck, Patio
    • Fencing: Fenced
    Lot
    • Size: 10,454 Square Feet
    • Dimensions: 130X81
    • Features: Cul-De-Sac
    Details
    • Parcel number: 0701332040290000
    • Special conditions: None
    • Other equipment: Ceiling Fan(s), Sump Pump

    Construction

    Type & style
    • Home type: SingleFamily
    • Architectural style: Contemporary
    • Property subtype: Single Family Residence
    Materials
    • Brick
    • Foundation: Concrete Perimeter
    • Roof: Asphalt
    Condition
    • New construction: No
    • Year built: 2002
    Details
    • Builder model: STERLING

    Utilities & green energy

    • Electric: Circuit Breakers, 200+ Amp Service
    • Sewer: Public Sewer
    • Water: Lake Michigan

    Community & HOA

    Community
    • Features: Clubhouse, Park, Pool, Lake
    • Subdivision: Kensington Club
    HOA
    • Has HOA: Yes
    • Services included: Clubhouse, Exercise Facilities, Pool
    • HOA fee: $790 annually
    Location
    • Region: Plainfield

    Financial & listing details

    • Price per square foot: $198/sqft
    • Annual tax amount: $8,978
    • Date on market: 11/13/2021
    • Listing terms: Conventional
    • Ownership: Fee Simple w/ HO Assn.

    Price history

    DateEventPrice
    4/23/2021Sold$402,000+8.6%$144/sqft
    Source: MRED as distributed by MLS GRID #11018734 Report a problem
    3/15/2021Contingent$370,000$132/sqft
    Source: MRED as distributed by MLS GRID #11018734 Report a problem
    3/12/2021Listed for sale$370,000$132/sqft
    Source: MRED as distributed by MLS GRID #11018734 Report a problem

    Public tax history

    Tax history is unavailable.

    Neighborhood: 60585

    Nearby schools

    GreatSchools rating
    Schools provided by the listing agent
    • Elementary: Eagle Pointe Elementary School
    • Middle: Heritage Grove Middle School
    • High: Plainfield North High School
    • District: 202

    Source: MRED as distributed by MLS GRID. This data may not be complete. We recommend contacting the local school district to confirm school assignments for this home.

    Get a cash offer in 3 minutes
    Find out how much your home could sell for in as little as 3 minutes with a no-obligation cash offer.
    Estimated market value
    $553,900
    Get a cash offer in 3 minutes
    Find out how much your home could sell for in as little as 3 minutes with a no-obligation cash offer.
    Estimated market value
    $553,900