Your next chapter begins at Trilogy at Glen Ivy — Southern California’s premier 55+ resort community. Discover the exceptional lifestyle offered at Trilogy at Glen Ivy, the Inland Empire’s premier gated active-adult community. Private and beautifully maintained, this exclusive neighborhood is ideally situated against the scenic foothills of the Cleveland National Forest and surrounded by the lush fairways of the Glen Ivy Golf Club, offering a tranquil yet vibrant setting. This charming Pummelo Model is known for its distinctive English cottage appeal and thoughtful design. It is the only floor plan in the community featuring a kitchen nook positioned at the front of the home, creating a bright and cheerful space to start your day. Upon entering, you’re welcomed by an open and functional layout filled with natural light, soaring ceilings, crown molding, and elegant plantation shutters. The inviting family room showcases a custom built-in entertainment center with bookcases and a beautifully crafted fireplace mantel — perfect for cozy evenings or hosting friends. The kitchen is both stylish and practical, featuring a center island, stunning backsplash, and direct access from the two-car garage for everyday convenience. The spacious primary suite is designed for comfort, offering a generous walk-in closet, dual sinks, and a walk-in shower. Outdoors, enjoy a covered patio and fully fenced backyard that provides exceptional privacy — an ideal retreat for morning coffee or relaxing afternoon tea. Residents of Trilogy enjoy world-class amenities designed to support an active and social lifestyle: Indoor and outdoor pools, spa, cabanas, fireplaces, and BBQ areas, state-of-the-art fitness center with indoor walking track, lodge and grand ballroom, cards and billiards rooms, craft studios for ceramics and painting, social events, dances, and community dinners, bocce ball, tennis, and pickleball courts, the Lake Center with ballroom, meeting rooms, library, and HOA office, and large outdoor amphitheater for summer concerts under the stars. This is just steps away from the renowned Glen Ivy Hot Springs, a historic Southern California destination known for its mineral baths and spa experiences. The community is also conveniently located near shopping and dining options. This is more than a home — it’s a lifestyle. Experience the relaxed yet engaging atmosphere that makes Trilogy at Glen Ivy one of the most sought-after 55+ communities in the region.
Sold for $569,000
Listed by: Sell My Home Real Estate • Maricela Smith • Contact: 714-759-9719
Bought with: First Team Real Estate
$569,000
24247 Songsparrow Ln, Corona, CA 92883
2beds
1,412sqft
Single Family Residence
Built in 2002
3,920 Square Feet Lot
$572,300 Zestimate®
$403/sqft
$3,058 Estimated rent
Home value
$572,300
$521,000 - $630,000
$3,058/mo
Zestimate® history
Owner options
List your home for rent
$3,058/mo
Rent Zestimate®
Find your next renter with Zillow Rental Manager. Plus, with online applications, you can quickly screen prospective tenants – for free.
$3,058/mo
Rent Zestimate®
Refinance and save
$3,993/mo
Est. payment
Refinancing to a lower rate could help reduce your monthly payments and save thousands over the life of the loan.
$3,993/mo
Est. payment
Explore your selling options
Work with a Zillow partner agent
Leverage their expertise and Zillow's premium Showcase listings to get your home seen by more buyers.
Get startedList with your own agent
Get your home in front of millions of buyers by listing it on Zillow.
Learn how to do itSell it yourself
Take full control of how buyers see your home on Zillow by listing For Sale by Owner (FSBO).
List your homeWhat's special
Beautifully crafted fireplace mantelCenter islandElegant plantation shuttersStunning backsplashDistinctive english cottage appealGenerous walk-in closetSoaring ceilings
Zillow last checked:
Listing updated:
Listed by:
Maricela Smith DRE #01290331 714-759-9719,
Sell My Home Real Estate
Bought with:
Terri Newland, DRE #01234732
First Team Real Estate
Mary Diab, DRE #01012911
First Team Real Estate
Source: CRMLS,MLS#: IG26033647 Originating MLS: California Regional MLS
Originating MLS: California Regional MLSFacts & features
Interior
Bedrooms & bathrooms
- Bedrooms: 2
- Bathrooms: 2
- Full bathrooms: 2
- Main level bathrooms: 2
- Main level bedrooms: 2
Rooms
- Room types: Bedroom, Family Room, Great Room, Kitchen, Laundry, Primary Bathroom, Primary Bedroom, Other
Primary bedroom
- Features: Main Level Primary
Bedroom
- Features: All Bedrooms Down
Bedroom
- Features: Bedroom on Main Level
Bathroom
- Features: Bathtub, Dual Sinks, Full Bath on Main Level, Linen Closet, Separate Shower, Tub Shower, Walk-In Shower
Family room
- Features: Separate Family Room
Kitchen
- Features: Kitchen Island, Kitchen/Family Room Combo
Other
- Features: Walk-In Closet(s)
Heating
- Central, Forced Air
Cooling
- Central Air, ENERGY STAR Qualified Equipment
Appliances
- Included: Dishwasher, Gas Cooktop, Gas Oven, Gas Water Heater, Microwave, Range Hood, Water To Refrigerator
- Laundry: Inside, Laundry Room
Features
- Built-in Features, Breakfast Area, Ceiling Fan(s), Crown Molding, High Ceilings, Open Floorplan, All Bedrooms Down, Bedroom on Main Level, Main Level Primary, Walk-In Closet(s)
- Flooring: Carpet, See Remarks, Wood
- Windows: Double Pane Windows, Plantation Shutters
- Has fireplace: Yes
- Fireplace features: Family Room
- Common walls with other units/homes: No Common Walls
Interior area
- Total interior livable area: 1,412 sqft
Property
Parking
- Total spaces: 2
- Parking features: Covered, Direct Access, Driveway Level, Driveway, Garage Faces Front, Garage, Garage Door Opener
- Attached garage spaces: 2
Accessibility
- Accessibility features: No Stairs
Features
- Levels: One
- Stories: 1
- Entry location: 1st level
- Patio & porch: Concrete, Covered, Open, Patio
- Pool features: Fenced, Filtered, Heated, Indoor, In Ground, Association
- Has spa: Yes
- Spa features: Association, In Ground
- Fencing: Good Condition,Wrought Iron
- Has view: Yes
- View description: Orchard, Trees/Woods
Lot
- Size: 3,920 Square Feet
- Dimensions: 3920
- Features: Front Yard, Sprinklers In Front, Landscaped, Rectangular Lot, Sprinklers On Side, Sprinkler System, Street Level, Walkstreet
Details
- Parcel number: 290310046
- Zoning: SP Zone
- Special conditions: Standard
Construction
Type & style
- Home type: SingleFamily
- Property subtype: Single Family Residence
Materials
- Drywall, Stucco
- Foundation: Slab
- Roof: Concrete,Tile
Condition
- Updated/Remodeled,Turnkey
- New construction: No
- Year built: 2002
Details
- Builder model: Pummelo
- Builder name: Shea
Utilities & green energy
- Sewer: Public Sewer
- Water: Public
- Utilities for property: Electricity Available, Electricity Connected, Sewer Available, Sewer Connected, Water Available, Water Connected
Community & HOA
Community
- Features: Biking, Curbs, Golf, Hiking, Park, Storm Drain(s), Street Lights, Sidewalks, Gated
- Security: Carbon Monoxide Detector(s), Gated Community, Smoke Detector(s)
- Senior community: Yes
- Subdivision: Trilogy At Glen Ivy
HOA
- Has HOA: Yes
- Amenities included: Bocce Court, Billiard Room, Clubhouse, Fitness Center, Fire Pit, Golf Course, Maintenance Grounds, Game Room, Horse Trail(s), Meeting Room, Meeting/Banquet/Party Room, Outdoor Cooking Area, Barbecue, Picnic Area, Pickleball, Pool, Racquetball, Recreation Room, Spa/Hot Tub, Tennis Court(s), Trail(s)
- HOA fee: $359 monthly
- HOA name: Trilogy at Glen Ivy
- HOA phone: 951-603-3820
Location
- Region: Corona
Financial & listing details
- Price per square foot: $403/sqft
- Date on market: 2/24/2026
- Cumulative days on market: 6 days
- Listing terms: Submit
Price history
| Date | Event | Price |
|---|---|---|
| 4/9/2026 | Sold | $569,000$403/sqft |
Source:  CRMLS #IG26033647 Report a problem CRMLS #IG26033647 Report a problem | ||
| 3/4/2026 | Contingent | $569,000$403/sqft |
Source: CRMLS #IG26033647 Report a problem | ||
| 2/24/2026 | Listed for sale | $569,000-3.4%$403/sqft |
Source: CRMLS #IG26033647 Report a problem | ||
| 8/8/2025 | Listing removed | $589,000$417/sqft |
Source:  SDMLS #IG25104397 Report a problem SDMLS #IG25104397 Report a problem | ||
| 6/27/2025 | Listed for sale | $589,000$417/sqft |
Source: SDMLS #IG25104397 Report a problem | ||
Public tax history
Tax history is unavailable.
Neighborhood: Trilogy
Nearby homes
- $569,0002 bd2 ba1.4k sqft24247 Sonsparrow Ln, Corona, CA 92883Sold

- $574,6002 bd2 ba1.5k sqft24237 Songsparrow Ln, Corona, CA 92883Off Market
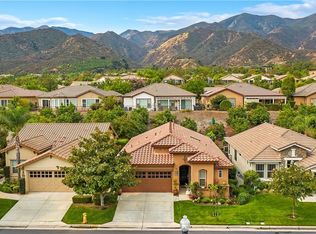
- $585,5002 bd2 ba1.5k sqft24257 Songsparrow Ln, Corona, CA 92883Off Market
- $551,6002 bd2 ba1.2k sqft24227 Songsparrow Ln, Corona, CA 92883Off Market
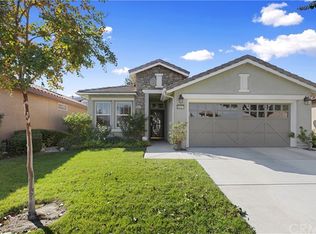
- $581,4002 bd2 ba1.5k sqft24267 Songsparrow Ln, Corona, CA 92883Off Market
- $612,0002 bd2 ba1.5k sqft24217 Songsparrow Ln, Corona, CA 92883Sold
- $761,5002 bd2 ba2.2k sqft24268 Owl Ct, Corona, CA 92883Off Market
- $786,2003 bd4 ba2.1k sqft24258 Owl Ct, Corona, CA 92883Off Market
Nearby schools
GreatSchools rating
- 10/10Temescal Valley Elementary SchoolGrades: K-6Distance: 1.3 mi
- 6/10El Cerrito Middle SchoolGrades: 6-8Distance: 4.9 mi
- 8/10Santiago High SchoolGrades: 9-12Distance: 5.5 mi
Get a cash offer in 3 minutes
Find out how much your home could sell for in as little as 3 minutes with a no-obligation cash offer.
Estimated market value
$572,300
Get a cash offer in 3 minutes
Find out how much your home could sell for in as little as 3 minutes with a no-obligation cash offer.
Estimated market value
$572,300
- California
- Riverside County
- Corona
- 92883
- Trilogy
- 24247 Songsparrow Ln
Nearby cities
Nearby neighborhoods
Nearby zip codes
Other Corona Topics
