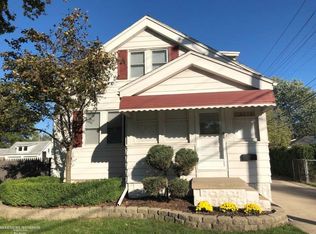
Welcome home to this beautifully updated 3-bedroom, 1.5-bath property filled with charm, style, and modern touches throughout! From the moment you step inside, you’ll appreciate the tasteful renovations and inviting atmosphere this home has to offer. The stunning updated kitchen is sure to impress with stylish countertops, ample cabinetry, and stainless steel appliances—perfect for everyday living and entertaining alike.
The spacious layout offers comfortable living areas along with a versatile bonus room off the dining area that can easily serve as a home office, playroom, sitting area, or additional entertaining space. Both bathrooms feature updated finishes, adding to the home’s fresh and modern feel.
Step outside and enjoy the oversized backyard, offering endless possibilities for gatherings, gardening, relaxing evenings, or summer barbecues. A detached 2-car garage provides added convenience and extra storage space. Located in a desirable neighborhood close to schools, shopping, dining, and commuter routes, this move-in ready home combines comfort, functionality, and charm all in one package. Don’t miss your chance to make this beautiful property your own!
Sold for $185,000
Zillow last checked:
Listing updated:
Bought with:
Renee Smith, 6501437465
Move MI Realty
Source: Realcomp II,MLS#: 20261037965
Price history
| Date | Event | Price |
|---|---|---|
| 6/30/2026 | Sold | $185,000+5.7%$134/sqft |
Source:  Realcomp II #20261037965 Report a problem Realcomp II #20261037965 Report a problem | ||
| 6/10/2026 | Pending sale | $175,000$127/sqft |
Source: Realcomp II #20261037965 Report a problem | ||
| 5/29/2026 | Listed for sale | $175,000-2.8%$127/sqft |
Source: Realcomp II #20261037965 Report a problem | ||
| 1/3/2024 | Listing removed | -- |
Source: Realcomp II #20230078414 Report a problem | ||
| 10/18/2023 | Price change | $180,000-5.3%$130/sqft |
Source: Realcomp II #20230078414 Report a problem | ||
| 10/15/2023 | Listed for sale | $190,000$137/sqft |
Source: Realcomp II #20230078414 Report a problem | ||
| 10/10/2023 | Contingent | $190,000$137/sqft |
Source: Realcomp II #20230078414 Report a problem | ||
| 10/10/2023 | Pending sale | $190,000$137/sqft |
Source: Realcomp II #20230078414 Report a problem | ||
| 10/3/2023 | Price change | $190,000+8.6%$137/sqft |
Source: Realcomp II #20230078414 Report a problem | ||
| 9/16/2023 | Listed for sale | $175,000+45.8%$127/sqft |
Source: Realcomp II #20230078414 Report a problem | ||
| 8/6/2018 | Listing removed | $120,000$87/sqft |
Source: Real Living Kee Realty-Clinton Twp #31348886 Report a problem | ||
| 7/13/2018 | Price change | $120,000-4%$87/sqft |
Source: Real Living Kee Realty-Clinton Twp #31348886 Report a problem | ||
| 5/30/2018 | Listed for sale | $125,000+83.8%$90/sqft |
Source: Real Living Kee Realty-Clinton Twp #31348886 Report a problem | ||
| 11/4/2016 | Sold | $68,000-8.7%$49/sqft |
Source:  MiRealSource #31302708 Report a problem MiRealSource #31302708 Report a problem | ||
| 9/29/2016 | Pending sale | $74,500$54/sqft |
Source: Real Estate One Westrick-M #31302708 Report a problem | ||
| 9/19/2016 | Price change | $74,500+7.2%$54/sqft |
Source: Real Estate One Westrick #216077538 Report a problem | ||
| 9/12/2016 | Price change | $69,500-0.4%$50/sqft |
Source: Real Estate One Westrick #216077538 Report a problem | ||
| 9/8/2016 | Price change | $69,750-6.9%$50/sqft |
Source: Real Estate One Westrick-m #216077538 Report a problem | ||
| 9/1/2016 | Price change | $74,900-6.3%$54/sqft |
Source: Real Estate One Westrick #216077538 Report a problem | ||
| 8/20/2016 | Price change | $79,900-6%$58/sqft |
Source: Real Estate One Westrick-m #216077538 Report a problem | ||
| 7/31/2016 | Listed for sale | $85,000+60.7%$62/sqft |
Source: Real Estate One Westrick-M #31298835 Report a problem | ||
| 10/6/2011 | Listing removed | $52,900$38/sqft |
Source: CENTURY 21 Collins #31063465 Report a problem | ||
| 7/31/2011 | Price change | $52,900-3.6%$38/sqft |
Source: Collins #31063465 Report a problem | ||
| 7/7/2011 | Listed for sale | $54,900$40/sqft |
Source: Century 21 Collins #31063465 Report a problem | ||


Get pre-qualified for a loan
At Zillow Home Loans, we can pre-qualify you in as little as 5 minutes with no impact to your credit score.An equal housing lender. NMLS #10287.
