Tucked away in a desirable neighborhood just minutes from the main gate of Fort Leonard Wood, this inviting 3-bedroom, 2-bath home offers the perfect blend of comfort, convenience, and everyday functionality. From the moment you walk inside, you’ll appreciate the bright open floorplan designed for both relaxing evenings at home and effortless entertaining with family and friends. The spacious living area flows seamlessly into the kitchen and dining space, creating a warm and welcoming atmosphere filled with natural light. The thoughtfully designed split-bedroom layout offers added privacy, with the primary suite tucked away on its own side of the home. After a long day, unwind in the en-suite bathroom featuring a jacuzzi tub perfect for soaking the stress away. On the opposite side of the home, two additional bedrooms and a full bath provide flexibility for family, guests, or a home office setup. Step outside and discover a backyard built for enjoying Missouri evenings. The huge fenced yard offers plenty of room for kids, pets, gardening, or outdoor gatherings, while mature trees provide shade and privacy. An oversized patio creates the perfect space for grilling, entertaining, or simply relaxing outdoors, and the large shed adds valuable storage for tools, hobbies, and equipment. Homes in this location don’t last long—schedule your private showing today and experience everything this beautiful property has to offer!
Closed
Zillow last checked:
Listing updated:
Bought with:
Kimberly Hawk, 2023043297
EXP Realty, LLC
Source: MARIS,MLS#: 26014405 Originating MLS: Pulaski County Board of REALTORS
Originating MLS: Pulaski County Board of REALTORSPrice history
| Date | Event | Price |
|---|---|---|
| 7/2/2026 | Sold | -- |
Source:  MARIS #26014405 Report a problem MARIS #26014405 Report a problem | ||
| 6/5/2026 | Pending sale | $235,000$131/sqft |
Source: MARIS #26014405 Report a problem | ||
| 5/23/2026 | Contingent | $235,000$131/sqft |
Source: MARIS #26014405 Report a problem | ||
| 5/13/2026 | Listed for sale | $235,000+51.6%$131/sqft |
Source: MARIS #26014405 Report a problem | ||
| 4/22/2022 | Sold | -- |
Source: MARIS #22011903 Report a problem | ||
| 3/7/2022 | Pending sale | $155,000$86/sqft |
Source: MARIS #22011903 Report a problem | ||
| 3/3/2022 | Listed for sale | $155,000+10.8%$86/sqft |
Source: MARIS #22011903 Report a problem | ||
| 3/13/2019 | Listing removed | $900$1/sqft |
Source: Watson & Associates LLC Report a problem | ||
| 3/5/2019 | Listed for rent | $900$1/sqft |
Source: Watson & Associates LLC Report a problem | ||
| 4/6/2018 | Listing removed | $900$1/sqft |
Source: Realty Executives Watson & Associates LLC Report a problem | ||
| 2/26/2018 | Listed for rent | $900$1/sqft |
Source: Realty Executives Watson & Associates LLC Report a problem | ||
| 5/31/2017 | Listing removed | $900$1/sqft |
Source: Realty Executives Report a problem | ||
| 5/18/2017 | Price change | $900-5.3%$1/sqft |
Source: Realty Executives Report a problem | ||
| 3/28/2017 | Listed for rent | $950$1/sqft |
Source: Realty Executives Report a problem | ||
| 1/2/2016 | Listing removed | $139,900$78/sqft |
Source: RE Fort Leonard Wood #15040104 Report a problem | ||
| 11/19/2015 | Listed for sale | $139,900$78/sqft |
Source: RE Fort Leonard Wood #15040104 Report a problem | ||
| 9/15/2015 | Listing removed | $139,900$78/sqft |
Source: RE Fort Leonard Wood #15040104 Report a problem | ||
| 9/9/2015 | Listed for sale | $139,900$78/sqft |
Source: RE Fort Leonard Wood #15040104 Report a problem | ||
| 7/23/2015 | Listing removed | $139,900$78/sqft |
Source: Realty Executives Broker of Record #15040104 Report a problem | ||
| 7/14/2015 | Listed for sale | $139,900$78/sqft |
Source: Re Fort Leonard Wood #15040104 Report a problem | ||
| 4/29/2015 | Listing removed | $950$1/sqft |
Source: Realty Executives Watson & Associates Report a problem | ||
| 4/3/2015 | Listed for rent | $950$1/sqft |
Source: Realty Executives Watson & Associates Report a problem | ||
| 10/13/2014 | Listing removed | $950$1/sqft |
Source: Zillow Rental Network Report a problem | ||
| 9/30/2014 | Price change | $950-5%$1/sqft |
Source: Zillow Rental Network Report a problem | ||
| 7/28/2014 | Listed for rent | $1,000$1/sqft |
Source: Zillow Rental Network Report a problem | ||
Nearby homes
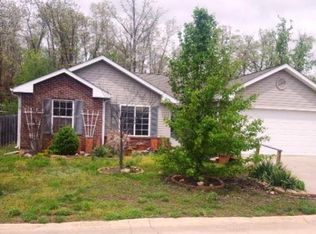
- $185,2003 bd2 ba1.3k sqft24266 Tanglewood Rd, Saint Robert, MO 65584Off Market
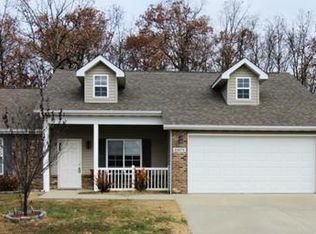
- $218,0003 bd2 ba1.4k sqft24276 Tanglewood Rd, Saint Robert, MO 65584Off Market
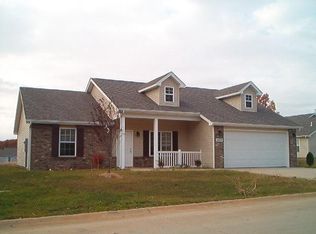
- $213,5003 bd2 ba1.4k sqft24259 Tanglewood Rd, Saint Robert, MO 65584Off Market
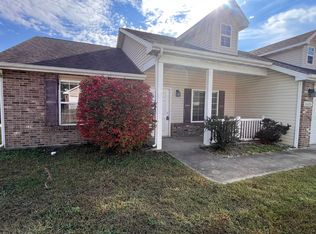
- $219,3003 bd2 ba1.4k sqft24259 Tanglewood Rd, Waynesville, MO 65583Off Market
Sell for more on Zillow
Get a Zillow Showcase℠ listing at no additional cost and you could sell for .
$237,900
2% more
+$4,758
With Zillow Showcase(estimated)
$242,658
