Welcome To Your New Home: 24249 Dartmoor is exactly what you've been looking for! This stunning home was built in 2017 and offers almost 2700 square feet of exceptional living space. Featuring beautiful finishes & a functional floor plan, this home boasts 4 generous sized bedrooms, 2.5 baths, a study/flex room perfect for working from home or a playroom, an abundance of storage, a massive 2nd floor laundry room, beautiful stamped concrete patio and fully fenced backyard. The gourmet kitchen features granite countertops, SS appliances, large pantry and tons of cabinet space, luxurious primary suite with his AND hers closets with spa like bathroom, a spacious 3 car garage and the unfinished basement waiting for your personal touches and egress window add extra storage and space throughout. Luxurious primary suite with his and hers closets, spa like bathroom. Enjoy maintenance free living and the wonderful community of Legacy Farms which hosts many events for the residents including Easter Egg Hunts, block parties and other social events. You will find many years to come in your new home and enjoying the convenient location with easy access to shopping, restaurants and highways.
Sold for $520,000
$520,000
24249 Dartmoor Dr, Macomb, MI 48042
4beds
2,686sqft
Single Family Residence
Built in 2017
8,276 Square Feet Lot
$541,000 Zestimate®
$194/sqft
$3,179 Estimated rent
Home value
$541,000
$498,000 - $590,000
$3,179/mo
Zestimate® history
Owner options
List your home for rent
$3,179/mo
Rent Zestimate®
Find your next renter with Zillow Rental Manager. Plus, with online applications, you can quickly screen prospective tenants – for free.
$3,179/mo
Rent Zestimate®
Refinance and save
$3,740/mo
Est. payment
Refinancing to a lower rate could help reduce your monthly payments and save thousands over the life of the loan.
$3,740/mo
Est. payment
Explore your selling options
Work with a Zillow partner agent
Leverage their expertise and Zillow's premium Showcase listings to get your home seen by more buyers.
Get startedList with your own agent
Get your home in front of millions of buyers by listing it on Zillow.
Learn how to do itSell it yourself
Take full control of how buyers see your home on Zillow by listing For Sale by Owner (FSBO).
List your homeWhat's special
Fully fenced backyardUnfinished basementEgress windowBeautiful finishesGranite countertopsAbundance of storageSpa like bathroom
Zillow last checked:
Listing updated:
Listed by:
Megan Taveggia 248-930-3027,
Brookstone, Realtors LLC
Bought with:
Penny Potocki, 6501287755
Red Carpet Lakeside Real Estate Inc
Source: Realcomp II,MLS#: 20250006763
Facts & features
Interior
Bedrooms & bathrooms
- Bedrooms: 4
- Bathrooms: 3
- Full bathrooms: 2
- 1/2 bathrooms: 1
Heating
- Forced Air, Natural Gas
Cooling
- Ceiling Fans, Central Air
Appliances
- Included: Dishwasher, Disposal, Dryer, Free Standing Gas Oven, Free Standing Gas Range, Free Standing Refrigerator, Humidifier, Microwave, Stainless Steel Appliances, Washer
- Laundry: Gas Dryer Hookup, Laundry Room, Washer Hookup
Features
- Entrance Foyer, High Speed Internet, Programmable Thermostat
- Windows: Egress Windows
- Basement: Full,Unfinished
- Has fireplace: Yes
- Fireplace features: Gas, Great Room
Interior area
- Total interior livable area: 2,686 sqft
- Finished area above ground: 2,686
Property
Parking
- Total spaces: 3
- Parking features: Three Car Garage, Attached, Direct Access, Driveway, Electricityin Garage, Garage Faces Front, Garage Door Opener
- Attached garage spaces: 3
Features
- Levels: Two
- Stories: 2
- Entry location: GroundLevelwSteps
- Patio & porch: Covered, Patio, Porch
- Exterior features: Lighting
- Pool features: None
- Fencing: Back Yard,Fenced,Fencing Allowed
Lot
- Size: 8,276 Square Feet
- Dimensions: 70.00 x 120.00
Details
- Parcel number: 0824455010
- Special conditions: Short Sale No,Standard
Construction
Type & style
- Home type: SingleFamily
- Architectural style: Colonial
- Property subtype: Single Family Residence
Materials
- Brick
- Foundation: Basement, Poured, Sump Pump
- Roof: Asphalt
Condition
- New construction: No
- Year built: 2017
Utilities & green energy
- Sewer: Public Sewer
- Water: Public
- Utilities for property: Cable Available, Underground Utilities
Community & HOA
Community
- Security: Smoke Detectors
- Subdivision: LEGACY FARMS SUB
HOA
- Has HOA: Yes
- HOA fee: $310 annually
- HOA phone: 248-652-8221
Location
- Region: Macomb
Financial & listing details
- Price per square foot: $194/sqft
- Tax assessed value: $196,709
- Annual tax amount: $6,147
- Date on market: 1/31/2025
- Cumulative days on market: 3 days
- Listing agreement: Exclusive Right To Sell
- Listing terms: Cash,Conventional,FHA,Va Loan
Price history
| Date | Event | Price |
|---|---|---|
| 2/24/2025 | Sold | $520,000+1%$194/sqft |
Source:  Realcomp II #20250006763 Report a problem Realcomp II #20250006763 Report a problem | ||
| 2/3/2025 | Pending sale | $514,900$192/sqft |
Source: Realcomp II #20250006763 Report a problem | ||
| 1/31/2025 | Listed for sale | $514,900+38.8%$192/sqft |
Source: Realcomp II #20250006763 Report a problem | ||
| 6/5/2018 | Sold | $371,000-7.2%$138/sqft |
Source: Public Record Report a problem | ||
| 4/30/2018 | Pending sale | $399,900$149/sqft |
Source: RE/MAX First #218024831 Report a problem | ||
| 3/27/2018 | Listed for sale | $399,900+14.3%$149/sqft |
Source: RE/MAX First #218024831 Report a problem | ||
| 4/25/2017 | Sold | $349,900$130/sqft |
Source: Public Record Report a problem | ||
| 2/25/2017 | Pending sale | $349,900$130/sqft |
Source: RE/MAX Suburban, Inc. #31312094 Report a problem | ||
| 2/6/2017 | Listed for sale | $349,900$130/sqft |
Source: RE/MAX Suburban, Inc. #31312094 Report a problem | ||
Public tax history
| Year | Property taxes | Tax assessment |
|---|---|---|
| 2025 | $6,188 +4.7% | $247,000 +1.9% |
| 2024 | $5,908 +6.6% | $242,400 +12.7% |
| 2023 | $5,545 +2.8% | $215,000 +16.9% |
| 2022 | $5,394 +0.1% | $183,900 +1.5% |
| 2021 | $5,389 | $181,100 +5.1% |
| 2020 | $5,389 +8.1% | $172,300 +4.3% |
| 2019 | $4,984 +46.9% | $165,200 +3.4% |
| 2018 | $3,392 +256% | $159,800 +391.7% |
| 2017 | $953 | $32,500 |
| 2016 | $953 | $32,500 +18.2% |
| 2015 | $953 | $27,500 +27.9% |
| 2014 | -- | $21,500 |
| 2013 | $1,476 | $21,500 +16.2% |
| 2011 | -- | $18,500 -47.1% |
| 2009 | -- | $35,000 |
Find assessor info on the county website
Neighborhood: 48042
Nearby homes
- $563,1004 bd4 ba2.5k sqft24248 Dartmoor Dr, Macomb, MI 48042Off Market
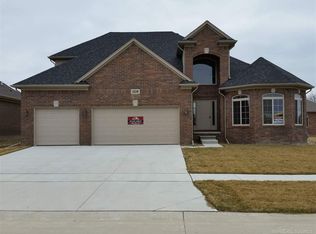
- $521,4003 bd4 ba1.8k sqft24284 Dartmoor Dr, Macomb, MI 48042Off Market
- $501,6004 bd2 ba-- sqft24212 Dartmoor Dr, Macomb, MI 48042Off Market
- $493,6004 bd3 ba2.4k sqft24213 Dartmoor Dr, Macomb, MI 48042Off Market
- $466,1001 bd2 ba-- sqft24285 Dartmoor Dr, Macomb, MI 48042Off Market
- $475,8004 bd3 ba2.3k sqft24176 Dartmoor Dr, Macomb, MI 48042Off Market
- $545,8004 bd2 ba2.8k sqft24320 Dartmoor Dr, Macomb, MI 48042Off Market
- $506,3001 bd2 ba-- sqft24177 Dartmoor Dr, Macomb, MI 48042Off Market
Nearby schools
GreatSchools rating
- 6/10Joseph M. Carkenord Elementary SchoolGrades: K-5Distance: 2.4 mi
- 7/10L'anse Creuse Middle School - EastGrades: 6-8Distance: 3.8 mi
- 8/10L'anse Creuse High School - NorthGrades: 9-12Distance: 1.6 mi
Get a cash offer in 3 minutes
Find out how much your home could sell for in as little as 3 minutes with a no-obligation cash offer.
Estimated market value
$541,000
Get a cash offer in 3 minutes
Find out how much your home could sell for in as little as 3 minutes with a no-obligation cash offer.
Estimated market value
$541,000
- Michigan
- Macomb County
- Macomb
- 48042
- 24249 Dartmoor Dr
Nearby cities
Nearby zip codes
Other Macomb Topics
