Skip main navigation
Pending
  • $210,000

    2425 11th Ave S, Minneapolis, MN 55404

    3beds
    1,121sqft
    : 
    $1,349/mo
    Get pre-qualified
    Single Family
    Built in 1907
    5,227 Square Feet Lot
    $213,900 Zestimate®
    $187/sqft
    $-- HOA

    What's special

    Charming pocket doorsNew kitchenNew bathroomNew roofOpen airy layoutQuiet streetDry basement
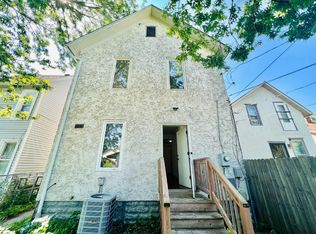
    All offers due 8/5 4PM: Welcome home to this light-filled 3 bedroom, 1 bath gem tucked away on a quiet, off-street block with Stewart Park right at the end of the street. This one checks all the boxes: a new kitchen, new bathroom, and new roof mean the big-ticket items are already done for you. Inside, you'll find an open, airy layout that's clean and bright from room to room - the kind of space that just feels good to walk into. Charming pocket doors lead into the primary bedroom, adding a touch of character you don't often find. Downstairs, the dry basement is a blank canvas - currently a non-conforming 4th bedroom that just needs egress to become official, plus plenty of room for your next project, whether that's a rec room, home gym, or a woodshop. The detached 2-car garage means no more scraping windshields, and the location can't be beat: minutes from Midtown Global Market and Ingebretsen's for some of the best food and shopping the city has to offer, plus quick access to area hospitals and everything else Minneapolis has to give. Quiet street. Green space out your door. Updates already done. Come see it for yourself!
    24 days
    |
    877
    |
    68
    |

    Likely to sell faster than

    Zillow last checked:

    Listing updated:

    Listed by:

    Molly Hangartner 612-597-4014,

    Ashworth Real Estate

    Source: NorthstarMLS as distributed by MLS GRID,MLS#: 7120523MLS Logo

      Facts & features

      Interior

      Bedrooms & bathrooms
      • Bedrooms: 3
      • Bathrooms: 1
      • Full bathrooms: 1
      Bedroom
      • Level: Main
      • Area: 144 Square Feet
      • Dimensions: 12x12
      Bedroom 2
      • Level: Main
      • Area: 156 Square Feet
      • Dimensions: 13x12
      Bedroom 3
      • Level: Main
      • Area: 96 Square Feet
      • Dimensions: 12x8
      Foyer
      • Level: Main
      • Area: 96 Square Feet
      • Dimensions: 8x12
      Kitchen
      • Level: Main
      • Area: 168 Square Feet
      • Dimensions: 12x14
      Living room
      • Level: Main
      • Area: 144 Square Feet
      • Dimensions: 12x12
      Office
      • Level: Lower
      • Area: 153 Square Feet
      • Dimensions: 17x9
      Storage
      • Level: Lower
      • Area: 110 Square Feet
      • Dimensions: 10x11
      Heating
      • Forced Air
      Cooling
      • Central Air
      Features
      • Basement: Partially Finished
      • Has fireplace: No
      Interior area
      • Total structure area: 1,906
      • Total interior livable area: 1,121 sqft
      • Finished area above ground: 953
      • Finished area below ground: 168

      Property

      Parking
      • Total spaces: 2
      • Parking features: Detached Garage
      • Garage spaces: 2
      Accessibility
      • Accessibility features: None
      Features
      • Levels: One
      • Stories: 1
      Lot
      • Size: 5,227 Square Feet
      • Dimensions: 41 x 127
      Details
      • Foundation area: 953
      • Parcel number: 3502924240018
      • Zoning description: Residential-Single Family

      Construction

      Type & style
      • Home type: SingleFamily
      • Property subtype: Single Family
      Condition
      • New construction: No
      • Year built: 1907

      Utilities & green energy

      • Gas: Natural Gas
      • Sewer: City Sewer/Connected
      • Water: City Water/Connected

      Community & HOA

      Community
      • Subdivision: Cole & Weeks Rgt Brackett & Bovey
      HOA
      • Has HOA: No
      Location
      • Region: Minneapolis

      Financial & listing details

      • Price per square foot: $187/sqft
      • Tax assessed value: $166,000
      • Annual tax amount: $2,126
      • Date on market: 8/3/2026
      • Cumulative days on market: 100 days

        Estimated market value

        $213,900

        $203,000 - $225,000

        $2,081/mo

        Price history

        DateEventPrice
        8/11/2026Pending sale$210,000$187/sqft
        Source: NorthstarMLS as distributed by MLS GRID #7120523 Report a problem
        8/3/2026Listed for sale$210,000$187/sqft
        Source: NorthstarMLS as distributed by MLS GRID #7120523 Report a problem

        Public tax history

        YearProperty taxesTax assessment
        2025$2,333 +11.7%$166,000 -9.8%
        2024$2,088 -0.9%$184,000 +2.8%
        2023$2,107 -1.3%$179,000
        2022$2,134 +3.4%$179,000 +3.2%
        2021$2,065 -7.8%$173,500
        2020$2,240 +8.5%$173,500
        2019$2,065 -7.8%$173,500 +18%
        2018$2,240 +41.6%$147,000 +26.2%
        2017$1,582 +10.3%$116,500 +14.8%
        2016$1,435 +16.8%$101,500 +2.5%
        2015$1,228 -1.4%$99,000 +5.3%
        2014$1,246 -14.3%$94,000 -5.1%
        2013$1,454 -10.5%$99,000 -9.6%
        2012$1,626 -8.8%$109,500 -4.8%
        2011$1,783 +15.6%$115,000
        2010$1,542 -18.4%$115,000 -15.1%
        2009$1,889 +63.9%$135,500 +48.9%
        2006$1,153 +11.6%$91,000 +24.5%
        2005$1,032 +19.5%$73,100 +24.3%
        2004$864 +42.6%$58,800 +19%
        2002$606 -48.8%$49,400
        2001$1,183 --
        Find assessor info on the county website

        Monthly payment

        Est. payment

        Payment breakdown

        Explore the cost of this home by adjusting the details. Changes won't be saved.
        All calculations are estimates and provided by Zillow, Inc. for informational purposes only. Actual amounts may vary.
        HOA fees may include property taxes on listings classified as Co-Ops. Contact the listing agent and/or owner for fee details.
        See how much you could borrow to make a competitive offer.

        Climate risks

        Neighborhood: Midtown Phillips

        Getting around

        75 / 100
        Very Walkable
        63 / 100
        Good Transit
        93 / 100
        Biker's Paradise

        Nearby schools

        GreatSchools rating

        A local agent can set up tours, give advice and negotiate with sellers.

        Browse local experts

        Similar homes