Skip main navigation
Contingent
$215,000
2beds
1,032sqft

2425 7th Street, Eau Claire, WI 54703

2beds
1,032sqft
Single family residence
Built in 1933
3,149 sqft
1 Garage space
$208 price/sqft

What's special

Quartz countertopsDetached garageSeparate laundry areaBeautiful kitchenRich cabinetryAdditional storageNatural gas forced-air heat

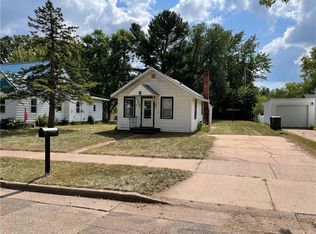
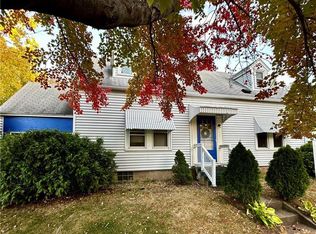
This charming west side home combines character with modern finishes and now offers over 1,000 finished square feet of comfortable living space. The beautiful kitchen features rich cabinetry, quartz countertops, stainless steel appliances, and an open layout that flows into the bright and inviting living area. The main level offers two comfortable bedrooms, an updated full bath, and a welcoming three-season porch that's perfect for enjoying your morning coffee or unwinding at the end of the day. Step outside to a spacious wood deck overlooking the landscaped backyard, providing a great space for relaxing or entertaining. The finished lower level adds valuable living space with a new 8' x 18' family room, making the perfect spot for movie nights, a home office, playroom, or game room. A separate laundry area and additional storage complete the lower level. Additional features include luxury vinyl plank flooring, updated windows with plantation blinds, central air, natural gas forced-air heat, a detached garage, and numerous improvements throughout. Conveniently located near Mayo Clinic, downtown Eau Claire, parks, shopping, restaurants, and bike trails, this home offers the perfect blend of comfort, style, and convenience. Whether you're buying your first home, looking to downsize, or searching for a low-maintenance property with quality updates, this home is one you won't want to miss.

28 days
|
1,368
|
52
|

Likely to sell faster than

Source: WIREX MLS,MLS#: 1603869MLS LogoOriginating MLS: REALTORS Association of Northwestern WI
Travel times

Living Room

Kitchen

Bedroom

Zillow last checked:

Listing updated:

Listed by:

Scott Bahnub 608-799-7701,

NextHome WISCO Success

Source: WIREX MLS,MLS#: 1603869MLS LogoOriginating MLS: REALTORS Association of Northwestern WI

Facts & features

Interior

Bedrooms & bathrooms
  • Bedrooms: 2
  • Bathrooms: 1
  • Full bathrooms: 1
  • Main level bedrooms: 2
Primary bedroom
  • Level: Main
  • Area: 81
  • Dimensions: 9 x 9
Bedroom 2
  • Level: Main
  • Area: 192
  • Dimensions: 12 x 16
Family room
  • Level: Lower
  • Area: 144
  • Dimensions: 18 x 8
Kitchen
  • Level: Main
  • Area: 110
  • Dimensions: 11 x 10
Living room
  • Level: Main
  • Area: 180
  • Dimensions: 18 x 10
Heating
  • Natural Gas, Forced Air
Cooling
  • Central Air
Appliances
  • Included: Dishwasher, Dryer, Microwave, Range/Oven, Refrigerator, Washer
Features
  • Basement: Partially Finished,Block
Interior area
  • Total structure area: 1,032
  • Total interior livable area: 1,032 sqft
  • Finished area above ground: 732
  • Finished area below ground: 300

Property

Parking
  • Total spaces: 1
  • Parking features: 1 Car, Detached
  • Garage spaces: 1
Features
  • Levels: One
  • Stories: 1
  • Patio & porch: Deck
Lot
  • Size: 3,149 Square Feet
Details
  • Parcel number: 140188A
  • Zoning: Residential

Construction

Type & style
  • Home type: SingleFamily
  • Property subtype: Single Family Residence
Materials
  • Vinyl Siding
Condition
  • 21+ Years
  • New construction: No
  • Year built: 1933

Utilities & green energy

  • Electric: Circuit Breakers
  • Sewer: Public Sewer
  • Water: Public

Community & HOA

Location
  • Region: Eau Claire
  • Municipality: Eau Claire

Financial & listing details

  • Price per square foot: $208/sqft
  • Tax assessed value: $151,400
  • Annual tax amount: $3,034
  • Date on market: 8/4/2026
  • Inclusions: Included:dishwasher, Included:dryer, Included:microwave, Included:oven/Range, Included:refrigerator, Included:washer

Price history

DateEventPrice
8/10/2026Pending sale$215,000$208/sqft
Source: NextHome #1603869 Report a problem
8/6/2026Contingent$215,000$208/sqft
Source: WIREX MLS #1603869 Report a problem
8/4/2026Listed for sale$215,000+36.5%$208/sqft
Source: WIREX MLS #1603869 Report a problem
6/12/2020Sold$157,500+6.8%$153/sqft
Source: Agent Provided Report a problem
4/24/2020Listed for sale$147,500+86.7%$143/sqft
Source: Donnellan Real Estate #1541300 Report a problem
2/8/2006Sold$79,000$77/sqft
Source: Agent Provided Report a problem

Public tax history

YearProperty taxesTax assessment
2023$2,992 +4%$151,400
2022$2,877 +1.5%$151,400
2021$2,836 -0.3%$151,400 +14.7%
2020$2,844 +66.4%$132,000 +50.3%
2019$1,709 -8.8%$87,800
2018$1,874 $87,800
2017$1,874 $87,800 +13.4%
2016-- $77,400
2014-- $77,400
2013-- $77,400 -3.7%
2012-- $80,400
2011-- $80,400
2010-- $80,400 -3.7%
2009-- $83,500
2008-- $83,500
2007-- $83,500 +11.3%
2006-- $75,000 +59.6%
2005-- $47,000
2004-- $47,000 +13.3%
2003-- $41,500
2002-- $41,500 +23.9%
2000-- $33,500

Find assessor info on the county website

Monthly payment

Est. payment
$1,366/mo
Principal & interest
$1147
Property taxes
$219
More affordability toolsChevron Right

Estimated market value

$213,000

$202,000 - $224,000

$1,357/mo

Climate risks

Explore flood, wildfire, and other predictive climate risk information for this property on First Street®️.

Neighborhood: West Riverside

Nearby schools

Roosevelt Elementary School
Grades K-50.5 miles
4/10
GreatSchools® Rating
Test Score Rating
4/10
Student Progress Rating
4/10
Delong Middle School
Grades 6-80.8 miles
6/10
GreatSchools® Rating
Test Score Rating
6/10
Student Progress Rating
5/10
North High School
Grades 9-122.3 miles
7/10
GreatSchools® Rating
College Readiness Rating
6/10
Student Progress Rating
8/10