Concrete block and stucco home built in 2023, featuring impact windows and 9-foot ceilings. The property includes city water, solid surface countertops, and all-wood cabinetry throughout, including a kitchen island and built-in desk. The kitchen is finished with a glass backsplash Wall complemented by farmhouse-style accents and ceiling fans installed since 2023. Additional highlights include 4-inch baseboards, underground power service with no overhead power lines, and full-perimeter gutters.
The home sits on a nicely landscaped lot with a mature live oak. Conveniently located just 10 miles from the beach road, and approximately 5 minutes from Publix, Lowe's, Home Depot, Target, the mall, Sam's Club, and Petco. The nearby airport offers scheduled service, and the area boasts over 20 golf courses, along with abundant dining, parks, fishing, and boating opportunities--everything that makes Vero Beach a sought-after destination.
Dodgertown Elementary, Storm Grove Midde, Vero Beach HS
Pending
Price cut: $10.4K (5/4)
$319,500
2425 86th Dr, Vero Beach, FL 32966
3beds
1,292sqft
Single Family Residence
Built in 2023
4,791 Square Feet Lot
$316,200 Zestimate®
$247/sqft
$-- HOA
What's special
Kitchen islandFarmhouse-style accentsSolid surface countertopsCeiling fansMature live oakNicely landscaped lotFull-perimeter gutters
- 76 days |
- 53 |
- 2 |
Zillow last checked:
Listing updated:
Listed by:
James Lipscomb 321-442-2090,
U S Realty Hub LLC
Source: Space Coast AOR,MLS#: 1075710
Facts & features
Interior
Bedrooms & bathrooms
- Bedrooms: 3
- Bathrooms: 2
- Full bathrooms: 2
Primary bedroom
- Level: Main
- Area: 195
- Dimensions: 15.00 x 13.00
Bedroom 2
- Level: Main
- Area: 100
- Dimensions: 10.00 x 10.00
Bedroom 3
- Level: Main
- Area: 120
- Dimensions: 12.00 x 10.00
Primary bathroom
- Level: Main
- Area: 36
- Dimensions: 9.00 x 4.00
Great room
- Description: includes kitchen and living room
- Level: Main
- Area: 372
- Dimensions: 12.00 x 31.00
Heating
- Central
Cooling
- Central Air, Split System
Appliances
- Included: Dishwasher, Electric Range, Microwave, Refrigerator
- Laundry: Electric Dryer Hookup, Washer Hookup
Features
- Ceiling Fan(s), Eat-in Kitchen, Kitchen Island, Primary Bathroom - Shower No Tub, Walk-In Closet(s)
- Flooring: Tile
- Has fireplace: No
Interior area
- Total interior livable area: 1,292 sqft
Video & virtual tour
Property
Parking
- Total spaces: 1
- Parking features: Attached, Garage, Garage Door Opener
- Attached garage spaces: 1
Features
- Levels: One
- Stories: 1
Lot
- Size: 4,791 Square Feet
- Dimensions: 50.0 ft x 100.0 ft
- Features: Corner Lot, Few Trees
Details
- Additional parcels included: 0138641
- Parcel number: 33380200003005000018.0
- Special conditions: Standard
Construction
Type & style
- Home type: SingleFamily
- Architectural style: Ranch
- Property subtype: Single Family Residence
Materials
- Block, Stucco
- Roof: Shingle
Condition
- New construction: No
- Year built: 2023
Utilities & green energy
- Sewer: Aerobic Septic
- Water: Public
- Utilities for property: Cable Connected
Community & HOA
Community
- Subdivision: None
HOA
- Has HOA: No
Location
- Region: Vero Beach
Financial & listing details
- Price per square foot: $247/sqft
- Tax assessed value: $268,304
- Annual tax amount: $2,426
- Date on market: 4/26/2026
- Listing terms: Cash,Conventional,FHA,VA Loan
- Road surface type: Dirt
Estimated market value
$316,200
$300,000 - $332,000
$2,033/mo
Price history
| Date | Event | Price |
|---|---|---|
| 5/18/2026 | Pending sale | $319,500$247/sqft |
Source: Space Coast AOR #1075710 Report a problem | ||
| 5/4/2026 | Price change | $319,500-3.2%$247/sqft |
Source: Space Coast AOR #1075710 Report a problem | ||
| 4/26/2026 | Listed for sale | $329,900+6.5%$255/sqft |
Source: Space Coast AOR #1075710 Report a problem | ||
| 7/19/2023 | Sold | $309,900$240/sqft |
Source:  BeachesMLS #R10853547 Report a problem BeachesMLS #R10853547 Report a problem | ||
| 3/8/2023 | Contingent | $309,900$240/sqft |
Source: BeachesMLS #RX-10853547 Report a problem | ||
| 12/6/2022 | Listed for sale | $309,900$240/sqft |
Source:  Realtor Association of Indian River County #264535 Report a problem Realtor Association of Indian River County #264535 Report a problem | ||
Public tax history
| Year | Property taxes | Tax assessment |
|---|---|---|
| 2025 | $2,427 +13.3% | $183,902 +2.9% |
| 2024 | $2,142 +338% | $178,719 +325.9% |
| 2023 | $489 +31.9% | $41,963 +68.5% |
| 2022 | $371 | $24,907 |
Find assessor info on the county website
Monthly payment
Est. payment$--/mo
Payment breakdown
Explore the cost of this home by adjusting the details. Changes won't be saved.All calculations are estimates and provided by Zillow, Inc. for informational purposes only. Actual amounts may vary.
HOA fees may include property taxes on listings classified as Co-Ops. Contact the listing agent and/or owner for fee details.
Mortgage interest rates are dependent on a number of factors, including credit score, down payment, and repayment length. Interest rate data provided by Zillow Group Marketplace, Inc. as of 1/1/1970 from various mortgage lenders with which we have lead or other similar arrangements; the Estimated Payment is an average of those rates.
See how much you could borrow to make a competitive offer.
Climate risks
Neighborhood: West Vero Corridor
Nearby schools
GreatSchools rating
- 6/10Dodgertown Elementary SchoolGrades: PK-5Distance: 5.1 mi
- 7/10Storm Grove Middle SchoolGrades: 6-8Distance: 4.8 mi
- 5/10Vero Beach High SchoolGrades: 9-12Distance: 6.4 mi
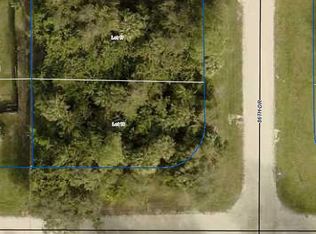
- $282,5004,792 Square Feet2435 86th Dr, Vero Beach, FL 32966Sold
- $364,5003 bd2 ba1.8k sqft8666 24th St, Vero Beach, FL 32966Off Market
- $236,9002 bd2 ba1.2k sqft2445 86th Dr, Vero Beach, FL 32966Off Market
- $351,5003 bd2 ba1.3k sqft2385 86th Dr, Vero Beach, FL 32966Off Market
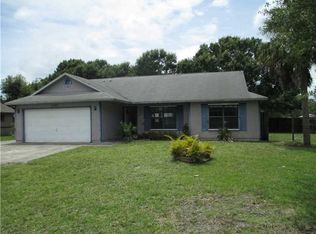
- $261,2002 bd2 ba998 sqft8646 24th St, Vero Beach, FL 32966Off Market
- $293,9002 bd1 ba1.7k sqft2440 87th Ave, Vero Beach, FL 32966Off Market
- $190,1002 bd1 ba840 sqft2360 87th Ave, Vero Beach, FL 32966Off Market
- $230,3002 bd2 ba972 sqft2505 86th Dr, Vero Beach, FL 32966Off Market
A local agent can set up tours, give advice and negotiate with sellers.
Similar homes
- $315,0003 bd2 ba1.7k sqft1930 Easthampton Ter, Vero Beach, FL 32966For Sale
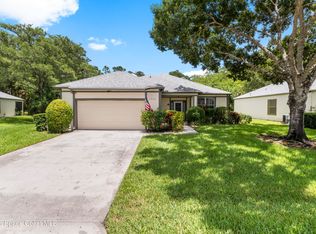 MLS ID #1082203, Kristen Reiman. Space Coast AOR
 - $349,9003 bd3 ba1.7k sqft1670 Pointe West Way, Vero Beach, FL 32966For Sale
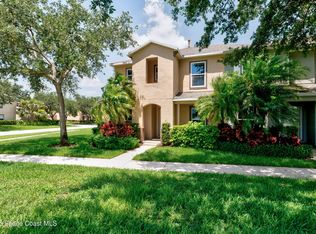 MLS ID #1082262, Richard H Van Zyl. Space Coast AOR
 - $338,0003 bd2 ba1.4k sqft1838 Oak Grove Ct, Vero Beach, FL 32966For Sale
 MLS ID #1076600, Zachary Coletti. Space Coast AOR
 - $305,0002 bd2 ba1.1k sqft306 24th Avenue, Vero Beach, FL 32967For Sale

 MLS ID #B26050867, Sara Araujo, LPT Realty, LLC. BeachesMLS
 - $252,0002 bd2 ba979 sqft1866 Sixty Oaks Lane, Vero Beach, FL 32966For SaleMLS ID #B26048714, Marguerite S Hewett, Berkshire Hathaway Florida. BeachesMLS
- $374,0004 bd2 ba1.4k sqft8205 93rd Ave, Vero Beach, FL 32967For SaleMLS ID #1067552, Kirby Kitchener. Space Coast AOR
- $318,9002 bd2 ba1.4k sqft638 Carnival Ter, Sebastian, FL 32958For SaleMLS ID #1076356, Maria Kaps. Space Coast AOR
- $350,0003 bd2 ba1.5k sqft1452 Seahouse St, Sebastian, FL 32958For SaleMLS ID #1079161, Zachary Coletti. Space Coast AOR
- $326,0002 bd2 ba1.1k sqft932 Starflower Ave, Sebastian, FL 32958For SaleMLS ID #1078887, Shannon Diana Cooper. Space Coast AOR
- $225,0003 bd2 ba1.2k sqft1940 Westminster Cir APT 1, Vero Beach, FL 32966For SaleMLS ID #1053094, Peter G Robinson. Space Coast AOR
- $284,9003 bd1 ba1.2k sqft745 21st Street SW, Vero Beach, FL 32960For SaleMLS ID #B26046578, Albert Leavitt, Nugget Realty. BeachesMLS
- $324,9004 bd2 ba1.9k sqft183 Stony Point Dr, Sebastian, FL 32958For SaleMLS ID #1074801, Samantha Romero. Space Coast AOR
- $275,0002 bd2 ba1.1k sqft26 Plantation Dr APT 202, Vero Beach, FL 32966For SaleMLS ID #1067711, Jane Pires. Space Coast AOR
- $215,0003 bd2 ba1.2k sqft1907 Aynsley Way #321, Vero Beach, FL 32966For SaleMLS ID #1052987, Peter G Robinson. Space Coast AOR
- $324,9003 bd2 ba1.6k sqft118 Bellamy Trl, Sebastian, FL 32958For SaleMLS ID #1072382, Patricia Cappello. Space Coast AOR
- $200,0002 bd2 ba1.1k sqft35 Plantation Dr APT 201, Vero Beach, FL 32966For SaleMLS ID #1069866, Sherri Jacobs. Space Coast AOR
- $375,0004 bd2 ba1.7k sqft661 Jenkins St, Sebastian, FL 32958For SaleMLS ID #1079424, Robin Raiff. Space Coast AOR
- $374,9003 bd2 ba1.7k sqft8336 100th Ave, Vero Beach, FL 32967For SaleMLS ID #1075947, Rebekah Grace Scott. Space Coast AOR
- $329,0003 bd2 ba1k sqft732 Bayfront Terrace, Sebastian, FL 32958For SaleMLS ID #B26028184, Michael Chisling, Atlantic Shores ERA Powered. BeachesMLS
- $319,9003 bd3 ba1.7k sqft5961 Spanish River Rd, Fort Pierce, FL 34951For SaleMLS ID #1077616, Peter G Robinson. Space Coast AOR
Nearby cities
Nearby neighborhoods
Nearby zip codes
Other Vero Beach Topics
