Skip main navigation
Sold for $440,000
  • $440,000

    2425 Addison Creek Dr, Kissimmee, FL 34758

    4beds
    2,116sqft
    Single Family Residence
    Built in 2018
    8,712 Square Feet Lot
    $416,300 Zestimate®
    $208/sqft
    $2,670 Estimated rent

    Home value

    $416,300

    $375,000 - $462,000

    $2,670/mo

    Zestimate® history
    Loading
    Loading...

    Owner options

    List your home for rent

    $2,670/mo

    Rent Zestimate®

    Find your next renter with Zillow Rental Manager. Plus, with online applications, you can quickly screen prospective tenants – for free.

    Learn more

    $2,670/mo

    Rent Zestimate®

    Refinance and save

    $3,004/mo

    Est. payment

    Refinancing to a lower rate could help reduce your monthly payments and save thousands over the life of the loan.

    See today's rates

    $3,004/mo

    Est. payment

    Explore your selling options

    Work with a Zillow partner agent

    Leverage their expertise and Zillow's premium Showcase listings to get your home seen by more buyers.

    Get started

    List with your own agent

    Get your home in front of millions of buyers by listing it on Zillow.

    Learn how to do it

    Sell it yourself

    Take full control of how buyers see your home on Zillow by listing For Sale by Owner (FSBO).

    List your home

    What's special

    Stylish paversGranite countertopsLarge windowsSerene pond viewsOversized pool and spaPavered drivewayQuartz in the bathrooms
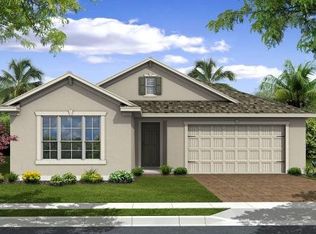
    Under contract, accepting backup offers. Welcome to your beautiful, move-in-ready oasis in Kissimmee! This gorgeous 4-bedroom, 2-bathroom pool home offers the perfect combination of luxury, comfort, and thoughtful upgrades, making it the ideal place to call home. From the moment you arrive, you'll be captivated by the pavered driveway that leads to a welcoming entry that's been screened in. Step inside to discover an open and airy floor plan with tile throughout, where granite countertops in the kitchen and quartz in the bathrooms create a sleek and modern feel throughout. The spacious living areas are perfect for both everyday living and entertaining, with large windows that flood the space with natural light while also allowing in the beautiful views of the pool and pond. Outside, the backyard is your own private retreat, featuring an oversized pool and spa, ideal for year-round relaxation and entertaining. Whether you're enjoying a peaceful morning or hosting family and friends, the serene pond views provide a tranquil backdrop. The entire outdoor area is enhanced with stylish pavers, making it both beautiful and functional. For added peace of mind, the home is equipped with a UV light air filtration system and an air scrubber, ensuring that the air you breathe is fresh and clean, while also helping to maintain the overall health and comfort of the home. This home also comes with an assumable solar panel lease at $155 per month, allowing you to enjoy energy savings and a more eco-friendly lifestyle. Even the garage floor is ready to go with its epoxy covering, making for easy cleaning. Conveniently located with easy access to major highways, shopping, dining, and attractions, this home offers everything you need for modern living. Don't miss your chance to own this exceptional property, schedule your tour today and experience the lifestyle you've been dreaming of!

    Zillow last checked:

    Listing updated:

    Listing Provided by:

    Tisha Talbot 863-236-7610,

    CENTURY 21 MYERS REALTY 863-875-5656

    Bought with:

    Sam Daniels, 3440593

    KELLER WILLIAMS REALTY SMART 1

    Source: Stellar MLS,MLS#: P4933057MLS LogoOriginating MLS: East Polk

    Facts & features

    Interior

    Bedrooms & bathrooms
    • Bedrooms: 4
    • Bathrooms: 2
    • Full bathrooms: 2
    Primary bedroom
    • Features: En Suite Bathroom, Walk-In Closet(s)
    • Level: First
    • Dimensions: 13.9x16.1
    Bedroom 2
    • Features: Built-in Closet
    • Level: First
    • Dimensions: 11.8x11
    Bedroom 3
    • Features: Built-in Closet
    • Level: First
    • Dimensions: 12.3x11.1
    Bedroom 4
    • Features: Walk-In Closet(s)
    • Level: First
    • Dimensions: 12.6x11.1
    Dining room
    • Level: First
    • Dimensions: 11.3x12.6
    Great room
    • Features: Ceiling Fan(s)
    • Level: First
    • Dimensions: 21.1x16.5
    Kitchen
    • Features: Stone Counters
    • Level: First
    • Dimensions: 9.7x16.7
    Heating
    • Central
    Cooling
    • Central Air
    Appliances
    • Included: Dishwasher, Disposal, Dryer, Electric Water Heater, Microwave, Range, Refrigerator, Washer
    • Laundry: Inside, Laundry Room
    Features
    • Ceiling Fan(s), Eating Space In Kitchen, Kitchen/Family Room Combo, Open Floorplan, Solid Surface Counters, Split Bedroom, Stone Counters, Thermostat, Walk-In Closet(s)
    • Flooring: Tile
    • Doors: Sliding Doors
    • Windows: Window Treatments
    • Has fireplace: Yes
    • Fireplace features: Electric, Family Room, Free Standing
    Interior area
    • Total structure area: 2,842
    • Total interior livable area: 2,116 sqft

    Property

    Parking
    • Total spaces: 2
    • Parking features: Driveway, Garage Door Opener
    • Attached garage spaces: 2
    • Has uncovered spaces: Yes
    Features
    • Levels: One
    • Stories: 1
    • Patio & porch: Covered, Front Porch, Porch, Rear Porch, Screened
    • Exterior features: Irrigation System, Lighting, Rain Gutters, Sidewalk
    • Has private pool: Yes
    • Pool features: Gunite, In Ground, Screen Enclosure, Tile
    • Has spa: Yes
    • Spa features: Heated, In Ground
    • Has view: Yes
    • View description: Pool, Water, Pond
    • Has water view: Yes
    • Water view: Water,Pond
    Lot
    • Size: 8,712 sqft
    • Features: Landscaped, Sidewalk
    • Residential vegetation: Mature Landscaping
    Details
    • Parcel number: 112628543700014730
    • Zoning: PD
    • Special conditions: None

    Construction

    Type & style
    • Home type: SingleFamily
    • Architectural style: Florida
    • Property subtype: Single Family Residence
    Materials
    • Block, Stucco
    • Foundation: Slab
    • Roof: Shingle
    Condition
    • New construction: No
    • Year built: 2018
    Details
    • Builder model: Conway
    • Builder name: AV

    Utilities & green energy

    • Electric: Photovoltaics Third-Party Owned
    • Sewer: Public Sewer
    • Water: Public
    • Utilities for property: Cable Available, Electricity Connected, Sewer Connected, Solar, Water Connected
    Green energy
    • Energy generation: Solar
    • Indoor air quality: HVAC UV/Elec. Filtration

    Community & neighborhood

    Community
    • Community features: Clubhouse, Community Mailbox, Playground, Pool, Sidewalks
    Location
    • Region: Kissimmee
    • Subdivision: WATERVIEW PH 3B

    HOA & financial

    HOA
    • Has HOA: Yes
    • HOA fee: $95 monthly
    • Association name: Viviana Hernandez
    • Association phone: 407-705-2190
    Other fees
    • Pet fee: $0 monthly
    Other financial information
    • Total actual rent: 0

    Other

    Other facts
    • Listing terms: Cash,Conventional,FHA,VA Loan
    • Ownership: Fee Simple
    • Road surface type: Paved

    Price history

    DateEventPrice
    1/30/2025Sold$440,000-2.2%$208/sqft
    Source: Stellar MLS #P4933057 Report a problem
    12/29/2024Pending sale$449,999$213/sqft
    Source: Stellar MLS #P4933057 Report a problem
    12/17/2024Listed for sale$449,999+16.9%$213/sqft
    Source: Stellar MLS #P4933057 Report a problem
    10/14/2024Listing removed$2,900$1/sqft
    Source: Zillow Rentals Report a problem
    10/7/2024Listing removed$384,900$182/sqft
    Source: Stellar MLS #O5970246 Report a problem
    6/27/2024Listing removed--
    Source: Zillow Rentals Report a problem
    6/22/2024Listed for rent$2,900$1/sqft
    Source: Zillow Rentals Report a problem
    10/7/2023Listing removed--
    Source: Stellar MLS #O5970246 Report a problem
    10/11/2021Sold$384,900$182/sqft
    Source: Public Record Report a problem
    9/14/2021Pending sale$384,900$182/sqft
    Source: Stellar MLS #O5970246 Report a problem
    9/10/2021Listed for sale$384,900+45.2%$182/sqft
    Source: Stellar MLS #O5970246 Report a problem
    4/27/2018Sold$265,000$125/sqft
    Source: Public Record Report a problem

    Public tax history

    YearProperty taxesTax assessment
    2025$4,933 +1.7%$345,500 -0.1%
    2024$4,849 -8.2%$345,900 +0.6%
    2023$5,281 +11.6%$343,900 +15.7%
    2022$4,731 +738.7%$297,300 +26.3%
    2021$564 +6.5%$235,400 +3.2%
    2020$530 +4%$228,100 -0.4%
    2019$509 $229,000 +717.9%
    2018$509 -39.1%$28,000 +16.7%
    2017$837 +127.5%$24,000
    2016$368 $24,000

    Find assessor info on the county website

    Neighborhood: 34758

    Nearby schools

    GreatSchools rating
    Schools provided by the listing agent
    • Elementary: Reedy Creek Elem (K 5)
    • Middle: Horizon Middle
    • High: Poinciana High School

    Source: Stellar MLS. This data may not be complete. We recommend contacting the local school district to confirm school assignments for this home.

    Get a cash offer in 3 minutes
    Find out how much your home could sell for in as little as 3 minutes with a no-obligation cash offer.
    Estimated market value
    $416,300
    Get a cash offer in 3 minutes
    Find out how much your home could sell for in as little as 3 minutes with a no-obligation cash offer.
    Estimated market value
    $416,300