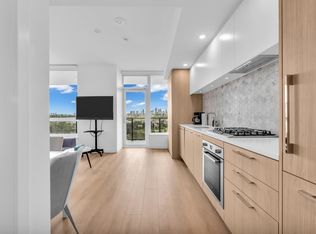
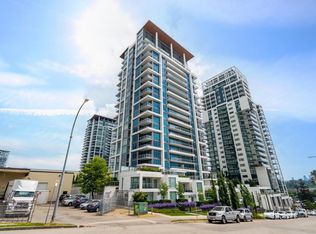
Wake up above Brentwood’s skyline in this rarely available high-level 1 bed at Tailor, offering pristine, barely lived-in condition and sweeping city views. The thoughtfully designed layout features A/C, expansive windows, generous kitchen storage & an oversized balcony perfect for enjoying the skyline backdrop. Also included is a bonus oversized storage locker — an uncommon feature in newer builds. Residents enjoy thoughtfully designed amenities including a fitness centre, yoga studio, coworking lounge, and outdoor BBQ terrace. Enjoy the calm of Brentwood’s quieter side while remaining just steps to SkyTrain, Costco, restaurants, The Amazing Brentwood & with easy access to major highways for seamless commuting. Elevated living in one of Burnaby’s most vibrant communities.
For sale
C$549,900
2425 Alpha Ave #2504, Burnaby, BC V5C 0N6
1beds
538sqft
Condominium
Built in 2024
-- sqft lot
$-- Zestimate®
C$1,022/sqft
C$331/mo HOA
What's special
Pristine barely lived-in conditionSweeping city viewsExpansive windowsGenerous kitchen storageOutdoor bbq terrace
- 129 days |
- 8 |
- 1 |
Likely to sell faster than
Zillow last checked:
Listing updated:
Listed by:
Katrina Amurao - PREC,
eXp Realty of Canada Inc. Brokerage,
Angellina Torre,
eXp Realty of Canada Inc.
Source: Greater Vancouver REALTORS®,MLS®#: R3099311 Originating MLS®#: Greater Vancouver
Originating MLS®#: Greater VancouverFacts & features
Interior
Bedrooms & bathrooms
- Bedrooms: 1
- Bathrooms: 1
- Full bathrooms: 1
Heating
- Forced Air
Cooling
- Central Air, Air Conditioning
Appliances
- Included: Washer/Dryer, Dishwasher, Refrigerator, Stove, Microwave
- Laundry: In Unit
Features
- Elevator, Storage
- Windows: Window Coverings
- Basement: None
- Common walls with other units/homes: No One Above
Interior area
- Total structure area: 538
- Total interior livable area: 538 sqft
Video & virtual tour
Property
Parking
- Total spaces: 1
- Parking features: Underground, Guest, Garage Door Opener
- Has garage: Yes
Features
- Stories: 1
- Exterior features: Garden, Balcony
- Has view: Yes
- View description: UNOBSTRUCTED CITY SKYLINE VIEW
Lot
- Features: Central Location, Recreation Nearby
Construction
Type & style
- Home type: Condo
- Property subtype: Condominium
- Attached to another structure: Yes
Condition
- Year built: 2024
Community & HOA
Community
- Features: Near Shopping
- Subdivision: Tailor By Marcon
HOA
- Has HOA: Yes
- Amenities included: Clubhouse, Exercise Centre, Caretaker, Trash, Maintenance Grounds, Gas, Heat, Hot Water, Management, Recreation Facilities, Snow Removal, Water
- HOA fee: C$331 monthly
Location
- Region: Burnaby
Financial & listing details
- Price per square foot: C$1,022/sqft
- Annual tax amount: C$1,802
- Date on market: 3/12/2026
- Ownership: Freehold Strata
Katrina Amurao - PREC
Katrina Amurao - PREC
(604) 507-0200
By pressing Contact Agent, you agree that the real estate professional identified above may call/text you about your search, which may involve use of automated means and pre-recorded/artificial voices. You don't need to consent as a condition of buying any property, goods, or services. Message/data rates may apply. You also agree to our Terms of Use. Zillow does not endorse any real estate professionals. We may share information about your recent and future site activity with your agent to help them understand what you're looking for in a home.
Price history
Price history is unavailable.
Public tax history
Tax history is unavailable.
Climate risks
Neighborhood: Dawson
Nearby schools
GreatSchools rating
- NAPoint Roberts Primary SchoolGrades: K-2Distance: 18.9 mi
- 5/10Birch Bay Home ConnectionsGrades: K-8Distance: 21.6 mi
- 6/10Blaine High SchoolGrades: 9-12Distance: 22.1 mi
- C$459,000-- bd1 ba403 sqft2425 Alpha Ave #1803, Burnaby, BC V5C0N6For Sale
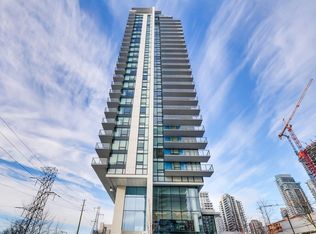
- C$809,0002 bd2 ba893 sqft2425 Alpha Ave #606, Burnaby, BC V5C5L2For Sale
- C$699,9002 bd2 ba764 sqft2425 Alpha Ave #1701, Burnaby, BC V5C5L2For Sale

- C$--1 bd1 ba538 sqft2425 Alpha Ave #1804, Burnaby, BC V5C5L2Off Market
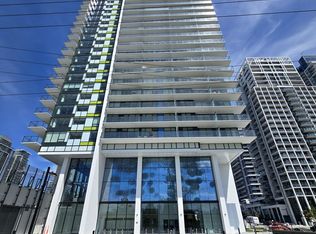
- C$--2 bd2 ba765 sqft2425 Alpha Ave #2401, Burnaby, BC V5C5L2Off Market
- C$--1 bd1 ba484 sqft2425 S Alpha Ave #1402, Burnaby, BC V5C0N6Off Market
- C$--2 bd2 ba764 sqft2425 Alpha Ave #22XX, Burnaby, BC V5C0N6Off Market
- C$--1 bd1 ba640 sqft2425 Alpha Ave #1502, Burnaby, BC V5C0N6Off Market
Similar homes
- C$548,0001 bd1 ba576 sqft4433 Alaska St #2101, Burnaby, BC V5C 0N3For Sale
 MLS ID #R3144841, Angus Lo PREC*, Oakwyn Realty Ltd. Brokerage. Greater Vancouver REALTORS®
 - C$549,9001 bd1 ba629 sqft2351 Beta Ave #2209, Burnaby, BC V5C 5L7For Sale
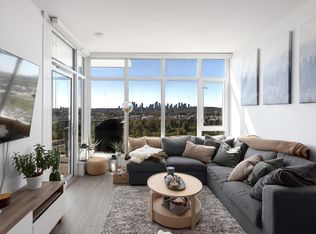 MLS ID #R3134330, Jackson Ng PREC*, RE/MAX Crest Realty Brokerage. Greater Vancouver REALTORS®
 - C$579,9001 bd1 ba585 sqft4433 Alaska St #1208, Burnaby, BC V5C 0N3For Sale
 MLS ID #R3143057, Jeffery Wu, Interlink Realty Brokerage. Greater Vancouver REALTORS®
 - C$599,0001 bd1 ba624 sqft2288 Alpha Ave #506, Burnaby, BC V5C 0L9For Sale
 MLS ID #R3100542, Princess Pan PREC*, RE/MAX Crest Realty Brokerage. Greater Vancouver REALTORS®
 - C$579,0001 bd1 ba588 sqft4433 Alaska St #1308, Burnaby, BC V5C 4C8For SaleMLS ID #R3136365, Amy Leong PREC*, Engel & Volkers Vancouver Brokerage. Greater Vancouver REALTORS®
- C$499,0001 bd1 ba457 sqft2378 Alpha Ave #1002, Burnaby, BC V5C 0K2For SaleMLS ID #R3113724, Steven Liu, Coldwell Banker Universe Realty Brokerage. Greater Vancouver REALTORS®
- C$579,0001 bd1 ba534 sqft4730 Lougheed Hwy #4309, Burnaby, BC V5C 0M9For SaleMLS ID #R3113818, Roy Zhu PREC*, Nu Stream Realty Inc. Brokerage. Greater Vancouver REALTORS®
- C$499,0001 bd1 ba549 sqft2388 Madison Ave #803, Burnaby, BC V5C 0K8For SaleMLS ID #R3134770, Wen Zhou PREC*, Royal First Realty Brokerage. Greater Vancouver REALTORS®
- C$629,0002 bd2 ba764 sqft2288 Alpha Ave #1301, Burnaby, BC V5C 5L6For SaleMLS ID #R3139076, Simon Lu, Keller Williams Bold Realty Brokerage. Greater Vancouver REALTORS®
- C$499,0001 bd1 ba527 sqft2381 Beta Ave #605, Burnaby, BC V5C 5N1For SaleMLS ID #R3128246, Kristy Wu, Royal Pacific Realty (Kingsway) Ltd. Brokerage. Greater Vancouver REALTORS®
- C$699,9902 bd2 ba743 sqft1955 Alpha Way #1701, Burnaby, BC V5C 0K6For SaleMLS ID #R3145127, Tej Sandhu, Oakwyn Realty Ltd. Brokerage. Greater Vancouver REALTORS®
- C$739,9002 bd2 ba765 sqft4650 Brentwood Blvd #3002, Burnaby, BC V5C 0M3For SaleMLS ID #R3144045, Danny Chow PREC*, Rennie & Associates Realty Ltd. Brokerage. Greater Vancouver REALTORS®
- C$659,9001 bd1 ba660 sqft1788 Gilmore Ave #3603, Burnaby, BC V5C 0L5For SaleMLS ID #R3141033, Vince Hoy PREC*, Oakwyn Realty Ltd. Brokerage. Greater Vancouver REALTORS®
- C$765,0002 bd2 ba765 sqft2378 Alpha Ave #1106, Burnaby, BC V5C 0K2For SaleMLS ID #R3141416, Laura Morrison, Royal Pacific Realty Corp. Brokerage. Greater Vancouver REALTORS®
- C$525,0001 bd1 ba462 sqft6463 Silver Ave #1801, Burnaby, BC V5H 0K4For SaleMLS ID #R3109723, Katy Lin, Sweetome Realty Brokerage. Greater Vancouver REALTORS®
- C$599,0001 bd1 ba541 sqft6080 McKay Ave #2810, Burnaby, BC V5H 0J4For SaleMLS ID #R3125914, Leo Ye, Royal Pacific Riverside Realty Ltd. Brokerage. Greater Vancouver REALTORS®
- C$648,0002 bd1 ba630 sqft4168 Lougheed Hwy #3103, Burnaby, BC V5C 0N9For SaleMLS ID #R3133788, Morning Yu PREC*, Laboutique Realty Brokerage. Greater Vancouver REALTORS®
- C$739,8002 bd2 ba732 sqft4730 Lougheed Hwy #602, Burnaby, BC V5C 0M9For SaleMLS ID #R3107999, Daniel Zhou PREC*, Royal Regal Realty Ltd. Brokerage. Greater Vancouver REALTORS®
- C$549,9001 bd1 ba611 sqft555 Sydney Ave #603, Coquitlam, BC V3K 3J8For SaleMLS ID #R3134504, Alex Aragon, Royal LePage Elite West Brokerage. Greater Vancouver REALTORS®
- C$548,8001 bd1 ba507 sqft68 Smithe St #1517, Vancouver, BC V6B 0P4For SaleMLS ID #R3140242, Francisca Xu PREC*, Team 3000 Realty Ltd. Brokerage. Greater Vancouver REALTORS®
