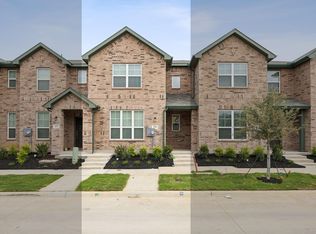
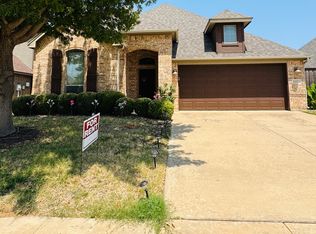

Welcome to this well-maintained 2-bedroom, 2-bathroom with sunroom/flex space home featuring a functional layout and flexible living space. Freshly painted throughout, the home offers a spacious kitchen with ample cabinet storage and a full appliance package, including a microwave, dishwasher, and electric range.
The open living and dining area features vaulted ceilings, a ceiling fan, and a cozy wood-burning fireplace perfect for relaxing or entertaining. A separate sunroom/flex space provides endless possibilities for a home office, reading nook, playroom, or workout area.
Enjoy a fully fenced backyard with a covered two-car carport and an air-conditioned storage shed, ideal for storage, hobbies, or a workshop.
Conveniently located just minutes from the highway and zoned to the highly rated HEB ISD.
Ready for immediate move-in schedule your tour today!
Minimum 12-month lease. Tenant is responsible for all utilities/bills. Security deposit, first month's rent, and any applicable pet deposit must be paid in full at lease signing. No smoking permitted on the property. Tenant is responsible for lawn maintenance and general yard upkeep.
Pets allowed with approval; $200 pet deposit per pet required (maximum 2 pets), due at lease signing.
Applicant Requirements: All applicants must complete an application and background/credit screening. Applicants must have a minimum credit score of 650, verifiable gross monthly income of at least 3 times the monthly rent, and satisfactory rental history. No recent evictions or outstanding balances owed to previous landlords. All applicants will be evaluated using the same qualification criteria.
House for rent
Accepts Zillow applications
$2,100/moFees may apply
2425 Aquaduct Dr, Bedford, TX 76022
2beds
1,250sqft
Price may not include required fees and charges. Price shown reflects the lease term provided. Learn more|
Single family residence
Available now
Cats, small dogs OK
Air conditioner, central air
Hookups laundry
Attached garage parking
Central
What's special
Cozy wood-burning fireplaceFreshly painted throughoutAir-conditioned storage shedFlexible living spaceVaulted ceilingsSpacious kitchenFully fenced backyard
- 11 days |
- -- |
- -- |
Zillow last checked:
Listing updated:
Travel times
Facts & features
Interior
Bedrooms & bathrooms
- Bedrooms: 2
- Bathrooms: 2
- Full bathrooms: 2
Heating
- Central
Cooling
- Air Conditioner, Central Air
Appliances
- Included: Dishwasher, Microwave Oven, Oven, Refrigerator
- Laundry: Hookups
Features
- Flooring: Hardwood, Tile
Interior area
- Total interior livable area: 1,250 sqft
Property
Parking
- Parking features: Attached, Garage
- Has attached garage: Yes
- Details: Contact manager
Details
- Additional structures: Garage(s)
- Parcel number: 05215072
Construction
Type & style
- Home type: SingleFamily
- Property subtype: Single Family Residence
Community & HOA
Location
- Region: Bedford
Financial & listing details
- Lease term: 1 Year
Nearby apartments for rent
Price history
| Date | Event | Price |
|---|---|---|
| 8/30/2026 | Price change | $2,100-8.7%$2/sqft |
Source: Zillow Rentals Report a problem | ||
| 8/25/2026 | Listed for rent | $2,300$2/sqft |
Source: Zillow Rentals Report a problem | ||
| 5/25/2026 | Listing removed | $2,300$2/sqft |
Source: Zillow Rentals Report a problem | ||
| 5/12/2026 | Listed for rent | $2,300+4.5%$2/sqft |
Source: Zillow Rentals Report a problem | ||
| 10/2/2025 | Listing removed | $2,200$2/sqft |
Source: Zillow Rentals Report a problem | ||
| 8/10/2025 | Price change | $2,200-7.4%$2/sqft |
Source: Zillow Rentals Report a problem | ||
| 7/23/2025 | Listed for rent | $2,375$2/sqft |
Source: Zillow Rentals Report a problem | ||
Neighborhood: The Oakmont
Nearby schools
GreatSchools rating
- 5/10Bell Manor Elementary SchoolGrades: PK-6Distance: 0.6 mi
- 9/10Central Junior High SchoolGrades: 7-9Distance: 0.7 mi
- 6/10Trinity High SchoolGrades: 10-12Distance: 2.2 mi