Skip main navigation
Sold for $449,400
  • $449,400

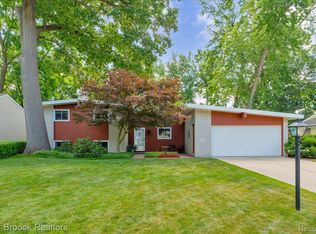
    2425 Avondale St W, Sylvan Lake, MI 48320

    3beds
    2,276sqft
    Single Family Residence
    Built in 1965
    0.26 Acres Lot
    $460,800 Zestimate®
    $197/sqft
    $3,017 Estimated rent

    Home value

    $460,800

    $429,000 - $493,000

    $3,017/mo

    Zestimate® history
    Loading
    Loading...

    Owner options

    List your home for rent

    $3,017/mo

    Rent Zestimate®

    Find your next renter with Zillow Rental Manager. Plus, with online applications, you can quickly screen prospective tenants – for free.

    Learn more

    $3,017/mo

    Rent Zestimate®

    Refinance and save

    $2,905/mo

    Est. payment

    Refinancing to a lower rate could help reduce your monthly payments and save thousands over the life of the loan.

    See today's rates

    $2,905/mo

    Est. payment

    Explore your selling options

    Work with a Zillow partner agent

    Leverage their expertise and Zillow's premium Showcase listings to get your home seen by more buyers.

    Get started

    List with your own agent

    Get your home in front of millions of buyers by listing it on Zillow.

    Learn how to do it

    Sell it yourself

    Take full control of how buyers see your home on Zillow by listing For Sale by Owner (FSBO).

    List your home

    What's special

    Live the lake lifestyle in the "Prettiest Little City". Immaculate, beautifully maintained brick home with many updates. Mature gardens and landscape with new driveway and walkway with court yard welcomes you. Recently painted inside and out with neutral tones and gorgeous hardwood floor throughout and many windows bringing the outside in. Open floor plan perfect for entertaining. Granite kitchen with custom backsplash, SS appliances, loads of counter space and countertop bar opening to living room. Spacious living with doorwall leading to outdoor oasis and private pergola. Formal dining room leading to four seasons sunroom (currently used as office) with beautiful tile floors and glass french door leading outside. Main floor powder room with granite floors and pedestal sink. Primary suite with updated bath featuring walk-in ceramic tile shower. 2 generous size bedrooms and full bath follows. Lower level family room with brick fireplace custom hearth. Laundry area with an abundance of storage space and floored crawl space. Newer windows and new electrical panel being installed. Easy access to West Bloomfield Nature Trail and a short walk to main beach and park facilities.

    Zillow last checked:

    Listing updated:

    Listed by:

    Jan Hays 248-219-7653,

    Max Broock, REALTORS®-Birmingham

    Bought with:

    Jan Hays, 6501189162

    Max Broock, REALTORS®-Bloomfield Hills

    Source: Realcomp II,MLS#: 20251011644MLS Logo

    Facts & features

    Interior

    Bedrooms & bathrooms
    • Bedrooms: 3
    • Bathrooms: 3
    • Full bathrooms: 2
    • 1/2 bathrooms: 1
    Primary bedroom
    • Level: Second
    • Dimensions: 15 X 11
    Bedroom
    • Level: Second
    • Dimensions: 13 X 11
    Bedroom
    • Level: Second
    • Dimensions: 11 X 10
    Primary bathroom
    • Level: Second
    • Dimensions: 9 X 5
    Other
    • Level: Second
    • Dimensions: 8 X 6
    Other
    • Level: Entry
    • Dimensions: 6 X 4
    Dining room
    • Level: Entry
    • Dimensions: 12 X 10
    Family room
    • Level: Lower
    • Dimensions: 20 X 15
    Other
    • Level: Entry
    • Dimensions: 15 X 8
    Kitchen
    • Level: Entry
    • Dimensions: 11 X 10
    Living room
    • Level: Entry
    • Dimensions: 15 X 12
    Heating
    • Forced Air, Natural Gas
    Cooling
    • Central Air
    Appliances
    • Included: Built In Electric Range, Dishwasher, Disposal, Dryer, Exhaust Fan, Free Standing Refrigerator, Humidifier, Washer
    Features
    • Basement: Full,Partially Finished
    • Has fireplace: Yes
    • Fireplace features: Family Room, Gas
    Interior area
    • Total interior livable area: 2,276 sqft
    • Finished area above ground: 1,976
    • Finished area below ground: 300

    Property

    Parking
    • Total spaces: 2
    • Parking features: Two Car Garage, Attached, Direct Access, Garage Door Opener
    • Attached garage spaces: 2
    Features
    • Levels: Tri Level
    • Entry location: GroundLevelwSteps
    • Patio & porch: Deck, Enclosed, Porch
    • Pool features: None
    • Fencing: Fencing Allowed
    • Waterfront features: Beach Access, Dock Facilities, Lake Privileges
    • Body of water: Sylvan/Otter
    Lot
    • Size: 0.26 Acres
    • Dimensions: 75 x 149.7
    Details
    • Additional structures: Gazebo
    • Parcel number: 1801255007
    • Special conditions: Short Sale No,Standard

    Construction

    Type & style
    • Home type: SingleFamily
    • Architectural style: Split Level
    • Property subtype: Single Family Residence
    Materials
    • Brick, Other
    • Foundation: Basement, Crawl Space, Poured
    • Roof: Asphalt
    Condition
    • Platted Sub
    • New construction: No
    • Year built: 1965
    • Major remodel year: 2022

    Utilities & green energy

    • Sewer: Public Sewer
    • Water: Other

    Community & neighborhood

    Community
    • Community features: Clubhouse, Tennis Courts
    Location
    • Region: Sylvan Lake
    • Subdivision: SHERWOOD FORESTNO 2

    Other

    Other facts
    • Listing agreement: Exclusive Right To Sell
    • Listing terms: Cash,Conventional,FHA,Va Loan

    Price history

    DateEventPrice
    7/28/2025Sold$449,400-0.1%$197/sqft
    Source: Realcomp II #20251011644 Report a problem
    7/6/2025Pending sale$449,900$198/sqft
    Source: Realcomp II #20251011644 Report a problem
    6/26/2025Listed for sale$449,900+66.7%$198/sqft
    Source: Realcomp II #20251011644 Report a problem
    7/8/2016Listing removed$269,900$119/sqft
    Source: Coldwell Banker Weir Manuel #216048965 Report a problem
    5/20/2016Price change$269,900-3.3%$119/sqft
    Source: Coldwell Banker Weir Manuel #216048965 Report a problem
    1/6/2016Price change$279,000-5.4%$123/sqft
    Source: Coldwell Banker Weir Manuel #216001312 Report a problem
    10/2/2015Price change$295,000-3.9%$130/sqft
    Source: Coldwell Banker Weir Manuel #215106127 Report a problem
    9/17/2015Listed for sale$307,000+98.1%$135/sqft
    Source: Coldwell Banker Weir Manuel-Bir #215101181 Report a problem
    7/5/2012Sold$155,000-8.8%$68/sqft
    Source: Public Record Report a problem
    4/28/2012Listing removed$1,350$1/sqft
    Source: MAX BROOCK, REALTORS-BIRMINGHAM #212031805 Report a problem
    4/5/2012Listed for rent$1,350$1/sqft
    Source: MAX BROOCK, REALTORS-BIRMINGHAM #212031805 Report a problem
    3/30/2012Listed for sale$170,000+18.1%$75/sqft
    Source: Real Estate One #212031802 Report a problem
    12/21/2009Listing removed$144,000$63/sqft
    Source: MAX BROOCK, REALTORS-BIRMINGHAM #29153093 Report a problem
    10/24/2009Listed for sale$144,000+121.5%$63/sqft
    Source: MAX BROOCK, REALTORS-BIRMINGHAM #29137765 Report a problem
    8/7/2009Sold$65,000-7%$29/sqft
    Source: Public Record Report a problem
    5/17/2009Price change$69,900-36.4%$31/sqft
    Source: Keller Williams Realty #29022744 Report a problem
    3/1/2009Listed for sale$109,900+15.5%$48/sqft
    Source: Keller Williams Realty #29022744 Report a problem
    12/9/2008Sold$95,115-25.7%$42/sqft
    Source: Public Record Report a problem
    10/23/2008Price change$128,000-10.8%$56/sqft
    Source: Keller Williams Realty #28026664 Report a problem
    6/23/2008Price change$143,419-6.5%$63/sqft
    Source: Keller Williams Realty #28026664 Report a problem
    6/5/2008Price change$153,419-3%$67/sqft
    Source: Keller Williams Realty #28026664 Report a problem
    5/23/2008Price change$158,164-3%$69/sqft
    Source: Keller Williams Realty #28026664 Report a problem
    5/7/2008Price change$163,056-3%$72/sqft
    Source: Keller Williams Realty #28026664 Report a problem
    4/23/2008Price change$168,098-5.9%$74/sqft
    Source: Keller Williams Realty #28026664 Report a problem
    3/22/2008Price change$178,654-5.9%$78/sqft
    Source: Keller Williams Realty #28026664 Report a problem
    2/16/2008Listed for sale$189,900+1%$83/sqft
    Source: Keller Williams Realty #28026664 Report a problem
    5/3/2004Sold$188,000$83/sqft
    Source: Public Record Report a problem

    Public tax history

    YearProperty taxesTax assessment
    2024$3,041 +4.6%$156,360 +3.8%
    2023$2,906 +4%$150,660 +1.7%
    2022$2,794 -4%$148,140 +4%
    2021$2,910 $142,380 +3.6%
    2020-- $137,390 +8.6%
    2019$2,899 +3.1%$126,560 +5.1%
    2018$2,811 -1.1%$120,370 +6.1%
    2017$2,844 $113,480 +14.4%
    2016$2,844 $99,200 +30.1%
    2015-- $76,250 +19.3%
    2014-- $63,910 -16.5%
    2011-- $76,580 -9.4%
    2010$4,758 -26.5%$84,500 -25.4%
    2009$6,472 +83.1%$113,340 -50.2%
    2005$3,536 $227,400 +115.9%
    2003-- $105,330 +2.2%
    2002-- $103,090 +67.1%
    2001$1,863 +5.5%$61,710 +3.2%
    2000$1,765 $59,800

    Find assessor info on the county website

    Neighborhood: 48320

    Nearby schools

    GreatSchools rating
    Get a cash offer in 3 minutes
    Find out how much your home could sell for in as little as 3 minutes with a no-obligation cash offer.
    Estimated market value
    $460,800
    Get a cash offer in 3 minutes
    Find out how much your home could sell for in as little as 3 minutes with a no-obligation cash offer.
    Estimated market value
    $460,800