Skip main navigation
Closed
  • $399,900

    2425 Barwood Dr, Greenbrier, TN 37073

    3beds
    2,078sqft
    Single Family Residence, Residential
    Built in 1978
    0.79 Acres Lot
    $401,600 Zestimate®
    $192/sqft
    $2,201 Estimated rent

    Home value

    $401,600

    $357,000 - $450,000

    $2,201/mo

    Zestimate® history
    Loading
    Loading...

    Owner options

    List your home for rent

    $2,201/mo

    Rent Zestimate®

    Find your next renter with Zillow Rental Manager. Plus, with online applications, you can quickly screen prospective tenants – for free.

    Learn more

    $2,201/mo

    Rent Zestimate®

    Refinance and save

    $2,322/mo

    Est. payment

    Refinancing to a lower rate could help reduce your monthly payments and save thousands over the life of the loan.

    See today's rates

    $2,322/mo

    Est. payment

    Explore your selling options

    Work with a Zillow partner agent

    Leverage their expertise and Zillow's premium Showcase listings to get your home seen by more buyers.

    Get started

    List with your own agent

    Get your home in front of millions of buyers by listing it on Zillow.

    Learn how to do it

    Sell it yourself

    Take full control of how buyers see your home on Zillow by listing For Sale by Owner (FSBO).

    List your home

    What's special

    Fresh paintLarge laundry roomRemodeled kitchenNew stainless steel appliancesLvp flooringButcherblock countertopsNew cabinetry
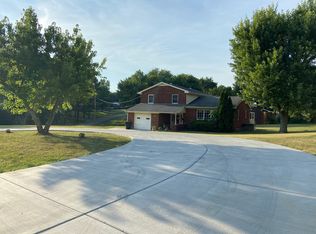
    Fully Renovated home in Greenbrier on a Large, Level Corner Lot! Great family home just minutes from I-65 and shopping. Easy commute to Nashville, yet the property retains peaceful, suburban charm in a quiet neighborhood. 4 Bedrooms, 2.5 Bathrooms offering almost 2100 sq ft. NO HOA! Newer Circle Driveway for ease of access and parking. Inside, you will find a comfortable living/dining flow, remodeled kitchen with a pantry, all new cabinetry, butcherblock countertops, & new stainless steel appliances. Large Laundry room with a half bathroom, built in shelving & cabinets. Fresh paint throughout the entire home (interior & exterior). All new LVP flooring and carpet. All new sinks, faucets, and toilets in bathrooms. New interior doors, hardware, outlets, ceiling fans, and new outdoor lighting. Windows approximately 5 years old. New hot water heater. Roof is less than 10 years old, HVAC replaced in 2018. Septic pumped 3 years ago. Home is wired for fiber internet. Storage Shed and Ring Camera remains. Septic is permitted for 3 bedrooms.

    Zillow last checked:

    Listing updated:

    Listing Provided by:

    Emilie Dugan 615-496-2340,

    Exit Real Estate Solutions,

    James (Jay) Dugan 615-604-5512,

    Exit Real Estate Solutions

    Bought with:

    Bernie Gallerani, 295782

    Bernie Gallerani Real Estate

    Source: RealTracs MLS as distributed by MLS GRID,MLS#: 3043293MLS Logo

    Facts & features

    Interior

    Bedrooms & bathrooms
    • Bedrooms: 3
    • Bathrooms: 3
    • Full bathrooms: 2
    • 1/2 bathrooms: 1
    Heating
    • Natural Gas
    Cooling
    • Central Air
    Appliances
    • Included: Electric Oven, Range, Dishwasher, Freezer, Ice Maker, Microwave, Refrigerator, Stainless Steel Appliance(s)
    • Laundry: Electric Dryer Hookup, Washer Hookup
    Features
    • Built-in Features, Ceiling Fan(s), Central Vacuum, Entrance Foyer, Pantry, Walk-In Closet(s), High Speed Internet
    • Flooring: Carpet, Vinyl
    • Basement: Crawl Space
    Interior area
    • Total structure area: 2,078
    • Total interior livable area: 2,078 sqft
    • Finished area above ground: 2,078

    Property

    Parking
    • Total spaces: 7
    • Parking features: Garage Faces Front, Concrete, Driveway
    • Attached garage spaces: 1
    • Uncovered spaces: 6
    Features
    • Levels: One
    • Stories: 2
    • Patio & porch: Porch, Covered, Deck
    Lot
    • Size: 0.79 Acres
    • Dimensions: 230 x 280 IRR
    • Features: Corner Lot, Level
    • Topography: Corner Lot,Level
    Details
    • Parcel number: 132C C 03500 000
    • Special conditions: Standard

    Construction

    Type & style
    • Home type: SingleFamily
    • Architectural style: Split Level
    • Property subtype: Single Family Residence, Residential
    Materials
    • Brick
    • Roof: Shingle
    Condition
    • New construction: No
    • Year built: 1978

    Utilities & green energy

    • Sewer: Septic Tank
    • Water: Public
    • Utilities for property: Natural Gas Available, Water Available
    Green energy
    • Energy efficient items: Water Heater, Doors

    Community & neighborhood

    Security
    • Security features: Smoke Detector(s)
    Location
    • Region: Greenbrier
    • Subdivision: Forest Oaks

    Price history

    DateEventPrice
    12/19/2025Sold$399,900$192/sqft
    Source: RealTracs MLS as distributed by MLS GRID #3043293 Report a problem
    11/26/2025Contingent$399,900$192/sqft
    Source: RealTracs MLS as distributed by MLS GRID #3043293 Report a problem
    11/6/2025Price change$399,900-2.5%$192/sqft
    Source: RealTracs MLS as distributed by MLS GRID #3011789 Report a problem
    10/4/2025Listed for sale$410,000+43.9%$197/sqft
    Source: RealTracs MLS as distributed by MLS GRID #3011789 Report a problem
    10/28/2022Sold$285,000-18.5%$137/sqft
    Source: RealTracs MLS as distributed by MLS GRID #2402470 Report a problem
    10/14/2022Pending sale$349,900$168/sqft
    Source: RealTracs MLS as distributed by MLS GRID #2402470 Report a problem
    9/27/2022Contingent$349,900$168/sqft
    Source: RealTracs MLS as distributed by MLS GRID #2402470 Report a problem
    9/9/2022Price change$349,900-12.5%$168/sqft
    Source: RealTracs MLS as distributed by MLS GRID #2402470 Report a problem
    8/12/2022Price change$399,900-5.9%$192/sqft
    Source: RealTracs MLS as distributed by MLS GRID #2402470 Report a problem
    7/25/2022Price change$424,900-7.6%$204/sqft
    Source: RealTracs MLS as distributed by MLS GRID #2402470 Report a problem
    7/5/2022Listed for sale$459,900$221/sqft
    Source: RealTracs MLS as distributed by MLS GRID #2402470 Report a problem

    Public tax history

    YearProperty taxesTax assessment
    2025$1,822 +0.1%$83,625
    2024$1,821 $83,625
    2023$1,821 +20.2%$83,625 +77.1%
    2022$1,515 +24.6%$47,225
    2021$1,216 -19.7%$47,225
    2020$1,515 $47,225
    2019$1,515 $47,225
    2018$1,515 +0%$47,225 +25.2%
    2017$1,515 +3.3%$37,725
    2016$1,466 +3.4%$37,725
    2015$1,418 $37,725
    2014$1,418 $37,725
    2013-- $37,725
    2012$1,478 $37,725 -6.9%
    2011$1,478 +8.3%$40,500
    2010$1,365 $40,500
    2009$1,365 $40,500
    2008$1,365 +10.1%$40,500
    2007$1,239 -12.8%$40,500
    2006$1,422 $40,500

    Find assessor info on the county website

    Neighborhood: 37073

    Nearby schools

    GreatSchools rating
    Schools provided by the listing agent
    • Elementary: Watauga Elementary
    • Middle: Greenbrier Middle School
    • High: Greenbrier High School

    Source: RealTracs MLS as distributed by MLS GRID. This data may not be complete. We recommend contacting the local school district to confirm school assignments for this home.

    Get a cash offer in 3 minutes
    Find out how much your home could sell for in as little as 3 minutes with a no-obligation cash offer.
    Estimated market value
    $401,600
    Get a cash offer in 3 minutes
    Find out how much your home could sell for in as little as 3 minutes with a no-obligation cash offer.
    Estimated market value
    $401,600