Welcome to your own private mountaintop retreat, nestled on over 10 stunning acres of Pennsylvania paradise. This secluded sanctuary offers a lifestyle that feels like a getaway—every. single. day. Whether you're savoring a sunrise with your morning tea or watching storms roll across the valley, the views are truly next level and create an unforgettable living experience. From the moment you arrive, you’ll be drawn in by the breathtaking scenery, best enjoyed from the expansive deck or through the floor-to-ceiling windows that fill the main living space with natural light. Inside, this entertainer’s dream features vaulted ceilings, a bright spacious layout, and a loft-style bonus space—ideal for working from home, relaxing, or adding your personal touch. The grounds are garden-ready, and there’s ample space to explore, create, and enjoy the peaceful surroundings through all four seasons. Conveniently located near everyday amenities and major routes, this rare offering combines the serenity of nature with accessibility—making it a true one-of-a-kind property in Central Pennsylvania. Don’t miss your chance to experience this extraordinary setting—schedule your private showing today and see why this view is worth the visit.
Sold for $504,500
$504,500
2425 Blue Mountain Pkwy, Harrisburg, PA 17112
2beds
2,712sqft
Single Family Residence
Built in 2005
10.03 Acres Lot
$515,900 Zestimate®
$186/sqft
$2,612 Estimated rent
Home value
$515,900
$469,000 - $567,000
$2,612/mo
Zestimate® history
Owner options
List your home for rent
$2,612/mo
Rent Zestimate®
Find your next renter with Zillow Rental Manager. Plus, with online applications, you can quickly screen prospective tenants – for free.
$2,612/mo
Rent Zestimate®
Refinance and save
$3,304/mo
Est. payment
Refinancing to a lower rate could help reduce your monthly payments and save thousands over the life of the loan.
$3,304/mo
Est. payment
Explore your selling options
Work with a Zillow partner agent
Leverage their expertise and Zillow's premium Showcase listings to get your home seen by more buyers.
Get startedList with your own agent
Get your home in front of millions of buyers by listing it on Zillow.
Learn how to do itSell it yourself
Take full control of how buyers see your home on Zillow by listing For Sale by Owner (FSBO).
List your homeWhat's special
Secluded sanctuaryLoft-style bonus spaceFloor-to-ceiling windowsPeaceful surroundingsPrivate mountaintop retreatVaulted ceilingsExpansive deck
Zillow last checked:
Listing updated:
Listed by:
Natalie Crawford 717-514-2954,
Dream Home Realty
Bought with:
Angela Diaz, Rs370992
Iron Valley Real Estate of Central PA
Source: Bright MLS,MLS#: PADA2047836
Facts & features
Interior
Bedrooms & bathrooms
- Bedrooms: 2
- Bathrooms: 3
- Full bathrooms: 2
- 1/2 bathrooms: 1
- Main level bathrooms: 2
- Main level bedrooms: 1
Rooms
- Room types: Living Room, Primary Bedroom, Kitchen, Family Room, Laundry, Loft, Bathroom 1, Bathroom 2
Primary bedroom
- Features: Ceiling Fan(s), Walk-In Closet(s), Window Treatments
- Level: Main
- Area: 256 Square Feet
- Dimensions: 16 x 16
Bathroom 1
- Features: Countertop(s) - Solid Surface, Flooring - Tile/Brick, Hot Tub/Spa
- Level: Main
- Area: 80 Square Feet
- Dimensions: 8 x 10
Bathroom 2
- Features: Flooring - Carpet, Ceiling Fan(s)
- Level: Lower
- Area: 198 Square Feet
- Dimensions: 18 x 11
Bathroom 2
- Features: Countertop(s) - Solid Surface, Flooring - Other
- Level: Lower
- Area: 63 Square Feet
- Dimensions: 9 x 7
Family room
- Features: Flooring - Carpet, Ceiling Fan(s)
- Level: Lower
- Area: 483 Square Feet
- Dimensions: 23 x 21
Kitchen
- Features: Double Sink, Flooring - HardWood, Kitchen Island, Kitchen - Propane Cooking, Window Treatments, Dining Area, Breakfast Bar
- Level: Main
- Area: 312 Square Feet
- Dimensions: 24 x 13
Laundry
- Features: Basement - Partially Finished
- Level: Lower
- Area: 144 Square Feet
- Dimensions: 12 x 12
Living room
- Features: Balcony Access, Cathedral/Vaulted Ceiling, Ceiling Fan(s), Fireplace - Wood Burning, Flooring - HardWood
- Level: Main
- Area: 483 Square Feet
- Dimensions: 23 x 21
Loft
- Features: Attic - Access Panel, Built-in Features, Cathedral/Vaulted Ceiling, Ceiling Fan(s), Flooring - Carpet
- Level: Upper
- Area: 260 Square Feet
- Dimensions: 20 x 13
Heating
- Central, Wood Stove, Propane
Cooling
- Central Air, Gas
Appliances
- Included: Microwave, Dishwasher, Dryer, Ice Maker, Oven/Range - Gas, Refrigerator, Trash Compactor, Washer, Water Heater, Gas Water Heater
- Laundry: In Basement, Laundry Room
Features
- Ceiling Fan(s), Combination Kitchen/Dining, Entry Level Bedroom, Open Floorplan, Kitchen Island, Primary Bath(s), Recessed Lighting, Bathroom - Stall Shower, Walk-In Closet(s), 2 Story Ceilings, Cathedral Ceiling(s), Dry Wall, Block Walls
- Flooring: Hardwood, Carpet, Other, Wood
- Windows: Energy Efficient, Window Treatments
- Basement: Full
- Number of fireplaces: 1
- Fireplace features: Insert, Stone, Wood Burning Stove
Interior area
- Total structure area: 2,712
- Total interior livable area: 2,712 sqft
- Finished area above ground: 1,664
- Finished area below ground: 1,048
Property
Parking
- Total spaces: 1
- Parking features: Basement, Garage Faces Side, Attached, Driveway, Other
- Attached garage spaces: 1
- Has uncovered spaces: Yes
Accessibility
- Accessibility features: None
Features
- Levels: Two and One Half
- Stories: 2.5
- Patio & porch: Patio, Deck
- Exterior features: Lighting, Flood Lights
- Pool features: None
- Spa features: Bath
- Has view: Yes
- View description: Mountain(s), Panoramic, Scenic Vista, Trees/Woods, Valley
Lot
- Size: 10.03 Acres
Details
- Additional structures: Above Grade, Below Grade, Outbuilding
- Parcel number: 350020190000000
- Zoning: RESIDENTIAL
- Special conditions: Standard
Construction
Type & style
- Home type: SingleFamily
- Architectural style: Contemporary,Loft,Raised Ranch/Rambler
- Property subtype: Single Family Residence
Materials
- Frame, Vinyl Siding
- Foundation: Block
- Roof: Architectural Shingle
Condition
- New construction: No
- Year built: 2005
Utilities & green energy
- Electric: 200+ Amp Service
- Sewer: On Site Septic, Mound System
- Water: Well
- Utilities for property: Cable Available, Electricity Available, Phone Available, Propane
Community & HOA
Community
- Security: Security System
- Subdivision: Blue Mountain
HOA
- Has HOA: No
Location
- Region: Harrisburg
- Municipality: LOWER PAXTON TWP
Financial & listing details
- Price per square foot: $186/sqft
- Tax assessed value: $236,200
- Annual tax amount: $6,081
- Date on market: 7/31/2025
- Listing agreement: Exclusive Right To Sell
- Listing terms: Conventional,FHA,VA Loan,USDA Loan
- Inclusions: Refrigerator
- Ownership: Fee Simple
Price history
| Date | Event | Price |
|---|---|---|
| 9/29/2025 | Sold | $504,500+0.9%$186/sqft |
Source:  Bright MLS #PADA2047836 Report a problem Bright MLS #PADA2047836 Report a problem | ||
| 8/20/2025 | Pending sale | $499,900$184/sqft |
Source: Bright MLS #PADA2047836 Report a problem | ||
| 7/31/2025 | Listed for sale | $499,900+38.9%$184/sqft |
Source: Bright MLS #PADA2047836 Report a problem | ||
| 9/18/2019 | Sold | $360,000$133/sqft |
Source: Public Record Report a problem | ||
Public tax history
| Year | Property taxes | Tax assessment |
|---|---|---|
| 2025 | -- | -- |
| 2023 | -- | -- |
| 2022 | -- | -- |
| 2021 | $6,318 +188.1% | $236,200 |
| 2020 | $2,193 +1.2% | $236,200 |
| 2019 | $2,167 -64.4% | $236,200 |
| 2018 | $6,081 | $236,200 |
| 2017 | -- | $236,200 |
| 2016 | -- | $236,200 |
| 2015 | -- | $236,200 |
| 2014 | -- | $236,200 |
| 2013 | -- | $236,200 |
| 2012 | -- | $236,200 |
| 2011 | -- | $236,200 |
| 2010 | -- | $236,200 |
| 2008 | -- | $236,200 |
| 2007 | -- | $236,200 |
| 2006 | -- | $236,200 |
Find assessor info on the county website
Neighborhood: 17112
Nearby homes
- $1,361,7003 bd4 ba3.8k sqft2411 Blue Mountain Pkwy, Harrisburg, PA 17112Off Market
- $30,4002.951 Acres2421 Blue Mountain Pkwy #L2, Harrisburg, PA 17112Off Market
- $958,9004 bd3 ba3.4k sqft770 Blue Mountain Pkwy #L2, Harrisburg, PA 17112Off Market
- $--4 bd4 ba4.4k sqft2350 Parkway W, Harrisburg, PA 17112Off Market
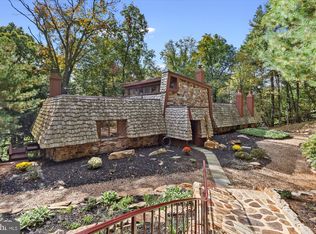
- $560,5004 bd2 ba3.6k sqft2400 Blue Mountain Pkwy, Harrisburg, PA 17112Off Market
- $619,3003 bd2 ba2.2k sqft2446 Blue Mountain Pkwy, Harrisburg, PA 17112Off Market
- $24,500-- bd-- ba-- sqftBlue Mountain Pkwy, Harrisburg, PA 17112Off Market
- $705,0003 bd2 ba2.9k sqft2460 Blue Mountain Pkwy, Harrisburg, PA 17112Off Market
Nearby schools
GreatSchools rating
- 6/10Middle Paxton El SchoolGrades: K-5Distance: 6.3 mi
- 7/10Central Dauphin Middle SchoolGrades: 6-8Distance: 4.8 mi
- 5/10Central Dauphin Senior High SchoolGrades: 9-12Distance: 3 mi
Schools provided by the listing agent
- High: Central Dauphin
- District: Central Dauphin
Source: Bright MLS. This data may not be complete. We recommend contacting the local school district to confirm school assignments for this home.


Get pre-qualified for a loan
At Zillow Home Loans, we can pre-qualify you in as little as 5 minutes with no impact to your credit score.An equal housing lender. NMLS #10287.
Sell for more on Zillow
Get a Zillow Showcase℠ listing at no additional cost and you could sell for .
$515,900
2% more
+$10,318
With Zillow Showcase(estimated)
$526,218
- Pennsylvania
- Dauphin County
- Harrisburg
- 17112
- 2425 Blue Mountain Pkwy
Nearby cities
Nearby neighborhoods
Nearby zip codes
Other Harrisburg Topics
