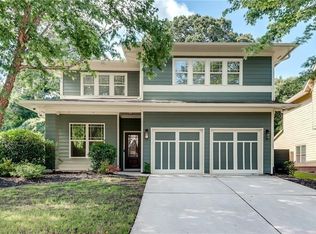
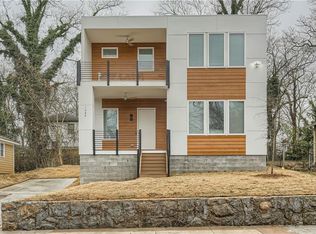
Looking for space, flexibility, and room to grow? Welcome to The Preserve at East Atlanta, a suburban enclave right in the city where generous living spaces and thoughtful design create endless possibilities. The bright, open-concept main level is designed for both everyday living and entertaining. As you enter, a dedicated office or reading room provides the perfect space for working from home, pursuing hobbies, or creating a quiet retreat. A separate dining room comfortably seats six and flows into the spacious kitchen, complete with updated appliances and a large pantry for all your culinary needs. Overlooking the kitchen is an expansive living room featuring custom built-ins and a gas fireplace, creating a warm and inviting gathering space. Upstairs, you'll find three bedrooms plus a versatile flex area that can easily serve as a media room, fitness space, second office, play area, or additional lounge. The oversized primary suite offers a true retreat with trey ceilings, an en suite bath, and a custom walk-in closet. Outside, the private backyard provides endless opportunities for entertaining, gardening, recreation, or creating your own outdoor oasis. This home has also been meticulously maintained, offering peace of mind for today's buyer. Major updates have already been completed, allowing you to move right in and enjoy. The kitchen appliance package, including the refrigerator, stove, microwave, and dishwasher, has been replaced within the last three years. The washer and dryer were replaced in 2022, a new high-efficiency HVAC system was installed in 2023, and a high-capacity water heater was installed in 2025. Additional upgrades include a 48-amp EV charger, upgraded lighting throughout, and fresh interior and exterior paint. Reach out for more info about up to $4500 available to buydown your interest rate for a low monthly mortgage payment with Will Hornsby @ Highland Mortgage! Conveniently located just minutes from I-20 and East Atlanta Village, this home offers exceptional accessibility while still providing the comfort of a neighborhood setting. With multiple living spaces, generous room sizes, and flexibility to adapt to changing lifestyles, this home delivers the space and value that are increasingly difficult to find.
Pending
$479,900
2425 Boulder Rd, Atlanta, GA 30316
3beds
2,299sqft
Single Family Residence
Built in 2012
9,147 Square Feet Lot
$473,000 Zestimate®
$209/sqft
$29/mo HOA
What's special
Gas fireplaceCustom built-insPrivate backyardMultiple living spacesUpdated appliancesLarge pantryUpgraded lighting throughout
- 59 days
- 127
- 14
Likely to sell faster than
Zillow last checked:
Listing updated:
Listed by:
Melody Bray 404-781-9291,
U1 Realty
Source: GAMLS,MLS#: 10807841
Facts & features
Interior
Bedrooms & bathrooms
- Bedrooms: 3
- Bathrooms: 3
- Full bathrooms: 2
- 1/2 bathrooms: 1
Rooms
- Room types: Loft
Heating
- Central
Cooling
- Ceiling Fan(s), Central Air
Appliances
- Included: Dishwasher, Disposal, Dryer, Ice Maker, Microwave, Oven/Range (Combo), Refrigerator, Stainless Steel Appliance(s), Washer
- Laundry: In Hall, Laundry Closet
Features
- Separate Shower, Tray Ceiling(s), Walk-In Closet(s)
- Flooring: Carpet
- Windows: Double Pane Windows
- Basement: None
- Attic: Pull Down Stairs
- Number of fireplaces: 1
- Common walls with other units/homes: No Common Walls
Interior area
- Total structure area: 2,299
- Total interior livable area: 2,299 sqft
- Finished area above ground: 2,299
- Finished area below ground: 0
Property
Parking
- Total spaces: 2
- Parking features: Garage
- Has garage: Yes
Features
- Levels: Two
- Stories: 2
- Fencing: Back Yard
Lot
- Size: 9,147 Square Feet
- Features: Private, Sloped
Details
- Parcel number: 15 141 02 177
Construction
Type & style
- Home type: SingleFamily
- Architectural style: Craftsman
- Property subtype: Single Family Residence
Materials
- Vinyl Siding
- Roof: Other
Condition
- Resale
- New construction: No
- Year built: 2012
Utilities & green energy
- Electric: 220 Volts
- Sewer: Public Sewer
- Water: Public
- Utilities for property: Cable Available, Electricity Available, High Speed Internet, Natural Gas Available, Phone Available, Sewer Connected, Underground Utilities, Water Available
Community & HOA
Community
- Features: Sidewalks
- Subdivision: The Preserve at East Atlanta
HOA
- Has HOA: Yes
- Services included: Maintenance Grounds
- HOA fee: $350 annually
Location
- Region: Atlanta
Financial & listing details
- Price per square foot: $209/sqft
- Tax assessed value: $548,900
- Annual tax amount: $6,385
- Date on market: 7/17/2026
- Cumulative days on market: 60 days
- Listing agreement: Exclusive Right To Sell
- Electric utility on property: Yes
Estimated market value
$473,000
$449,000 - $497,000
$2,816/mo
Price history
| Date | Event | Price |
|---|---|---|
| 8/31/2026 | Pending sale | $479,900$209/sqft |
Source:  GAMLS #10807841 Report a problem GAMLS #10807841 Report a problem | ||
| 7/17/2026 | Listed for sale | $479,900+23.1%$209/sqft |
Source: GAMLS #10807841 Report a problem | ||
| 4/30/2021 | Sold | $390,000+2.9%$170/sqft |
Source:  GAMLS #8951767 Report a problem GAMLS #8951767 Report a problem | ||
| 4/3/2021 | Pending sale | $379,000$165/sqft |
Source:  Keller Williams #6859643 Report a problem Keller Williams #6859643 Report a problem | ||
| 3/30/2021 | Listed for sale | $379,000+15.9%$165/sqft |
Source: Keller Williams #6859643 Report a problem | ||
| 7/3/2019 | Sold | $327,000+0.6%$142/sqft |
Source: GAMLS #8596749 Report a problem | ||
| 6/12/2019 | Pending sale | $325,000$141/sqft |
Source: PalmerHouse Properties & Assoc #8596749 Report a problem | ||
| 5/20/2019 | Price change | $325,000+0%$141/sqft |
Source: PalmerHouse Properties & Assoc #8534170 Report a problem | ||
| 5/17/2019 | Price change | $324,9000%$141/sqft |
Source: PalmerHouse Properties & Assoc #8534170 Report a problem | ||
| 5/10/2019 | Price change | $325,000-3%$141/sqft |
Source: PalmerHouse Properties & Assoc #8534170 Report a problem | ||
| 4/25/2019 | Price change | $335,000-1.4%$146/sqft |
Source: PalmerHouse Properties & Assoc #8534170 Report a problem | ||
| 4/12/2019 | Price change | $339,700-0.1%$148/sqft |
Source: PalmerHouse Properties & Assoc #8534170 Report a problem | ||
| 3/28/2019 | Price change | $339,900-2.3%$148/sqft |
Source: PalmerHouse Properties & Assoc #8534170 Report a problem | ||
| 3/15/2019 | Price change | $347,9000%$151/sqft |
Source: PalmerHouse Properties & Assoc #8534170 Report a problem | ||
| 3/1/2019 | Price change | $348,000-0.6%$151/sqft |
Source: PalmerHouse Properties & Assoc #8534170 Report a problem | ||
| 12/14/2018 | Listed for sale | $350,000+37.3%$152/sqft |
Source: PalmerHouse Properties & Assoc #8497413 Report a problem | ||
| 6/2/2015 | Sold | $255,000+2%$111/sqft |
Source:  FMLS GA #5521864 Report a problem FMLS GA #5521864 Report a problem | ||
| 5/22/2015 | Pending sale | $250,000$109/sqft |
Source: Keller Williams - Atlanta - Buckhead #5521864 Report a problem | ||
| 4/10/2015 | Listed for sale | $250,000+28.3%$109/sqft |
Source: KELLER WILLIAMS BUCKHEAD #5521864 Report a problem | ||
| 8/6/2012 | Sold | $194,900$85/sqft |
Source: Public Record Report a problem | ||
Public tax history
| Year | Property taxes | Tax assessment |
|---|---|---|
| 2025 | $6,385 -4% | $219,559 -0.8% |
| 2024 | $6,649 +22% | $221,320 +13.5% |
| 2023 | $5,450 +6% | $195,000 +25% |
| 2022 | $5,144 +7.6% | $156,000 +11.3% |
| 2021 | $4,779 +7.1% | $140,200 +7.2% |
| 2020 | $4,461 -33.7% | $130,800 -10% |
| 2019 | $6,728 +16.6% | $145,320 +17.9% |
| 2018 | $5,771 +10.9% | $123,240 +11.9% |
| 2017 | $5,205 +7.2% | $110,120 +8% |
| 2016 | $4,856 | $101,984 +23.1% |
| 2014 | $4,856 | $82,840 +6.7% |
| 2013 | -- | $77,640 +287.4% |
| 2012 | -- | $20,040 -8.6% |
| 2011 | -- | $21,920 -45.2% |
| 2010 | $1,400 -14.7% | $40,000 |
| 2009 | $1,640 +2.3% | $40,000 |
| 2008 | $1,603 | $40,000 |
Find assessor info on the county website
Monthly payment
Est. payment
Payment breakdown
Explore the cost of this home by adjusting the details. Changes won't be saved.Climate risks
Neighborhood: 30316
Nearby schools
Schools provided by the listing agent
- Elementary: Barack Obama
- Middle: Mcnair
- High: Mcnair
Source: GAMLS. This data may not be complete. We recommend contacting the local school district to confirm school assignments for this home.
Similar homes
- $549,9003 bd4 ba2.6k sqft2678 Sugar Mill Dr, Atlanta, GA 30316For Sale
 MLS ID #7829193, TINA JONES, X Factor Realty Group, Inc.. FMLS GA
 - $500,0003 bd3 ba2k sqft865 Fraser St SE, Atlanta, GA 30315For Sale
 MLS ID #7835030, WADE JACKSON, HomeSmart. FMLS GA
 - $--3 bd3 ba2.1k sqft441 Sunset Ave NW, Atlanta, GA 30318Auction
 Auction.com 2
 - $529,0004 bd3 ba2.2k sqft1089 Coleman St SW, Atlanta, GA 30310For Sale
 MLS ID #7836037, Naveen Babu Kommineni, GVR Realty, LLC.. FMLS GA
 - $459,0003 bd4 ba2.1k sqft225 Carlyle Park Dr NE, Atlanta, GA 30307For SaleMLS ID #7805037, Shelby Hinson, Dorsey Alston Realtors. FMLS GA
- $499,0003 bd4 ba1.8k sqft1732 Habershal Dr NW, Atlanta, GA 30318For SaleMLS ID #7806295, Jennie Wilson, Compass. FMLS GA
- $495,0003 bd2 ba2.3k sqft2210 Rosser Pl, Stone Mountain, GA 30087Active
 MLS ID #10789739, Pat Soltys, SRA Signature Realty. GAMLS
 - $539,9003 bd4 ba1.9k sqft710 Province Pl SE, Atlanta, GA 30312For SaleMLS ID #7824906, Rita Bacot, Compass. FMLS GA
- $475,0003 bd4 ba2.1k sqft2246 Limehurst Dr NE, Atlanta, GA 30319ActiveMLS ID #10815094, Donna Augello, Harry Norman Realtors. GAMLS
- $489,0003 bd3 ba2k sqft1624 Lenox Overlook Rd, Atlanta, GA 30329For SaleMLS ID #7827725, BLAIR BRANCH HUCKEBA, Dorsey Alston Realtors. FMLS GA
- $534,9993 bd4 ba1.9k sqft831 Charles Bank Ave SE, Atlanta, GA 30312For SaleMLS ID #7813670, Kit Eisterhold, Engel & Volkers Atlanta. FMLS GA
- $500,0005 bd4 ba3k sqft502 Waterford Rd NW, Atlanta, GA 30318For SaleMLS ID #7754175, Dexter Alexander Culbreath, Atlanta Fine Homes Sotheby's International. FMLS GA
- $719,0005 bd3 ba2.5k sqft2598 E Tupelo St SE, Atlanta, GA 30317For SaleMLS ID #7795678, Mandi Robertson, Compass. FMLS GA
- $329,0004 bd2 ba1.8k sqft1888 La Mesa Ln, Decatur, GA 30032ActiveMLS ID #10835281, Dara Williams, BHHS Georgia Properties. GAMLS
- $524,0003 bd4 ba2.2k sqft2634 Portbury Pl NE, Atlanta, GA 30329For SaleMLS ID #7808194, Raymond Kuk, Atlanta Realty Global, LLC.. FMLS GA
- $550,0004 bd3 ba2.3k sqft1052 Johnson Grv, Atlanta, GA 30318For SaleMLS ID #7812671, Marisa Hammett, Compass. FMLS GA
- $375,0003 bd2 ba1.2k sqft244 Laurel Ave SW, Atlanta, GA 30314ActiveMLS ID #10841249, Michael Pillow, Coldwell Banker Realty. GAMLS
- $460,0003 bd4 ba2.4k sqft164 Blakemore Dr SE, Smyrna, GA 30080ActiveMLS ID #10787408, Esra Morgan, BHHS Georgia Properties. GAMLS
- $464,5004 bd4 ba2.9k sqft4746 Legacy Cove Ln, Mableton, GA 30126For SaleMLS ID #7836428, Julie Brittain, Real Broker, LLC.. FMLS GA
- $550,0003 bd4 ba2.3k sqft1850 Preserve Way, Atlanta, GA 30341For SaleMLS ID #7835017, Will Letton, Peachtree Town & Country. FMLS GA
