This Lowry Hill East Colonial Revival home is a wonderful example of architectural integrity, with many beautifully preserved details original to this 1900 residence. Highlights include the large open front porch, large stained-glass window in the central staircase, exquisite natural woodwork and molding throughout, a large built-in buffet, birch floors, a gas fireplace, and classic pocket doors. This prime block features Mueller Park and the Gluek Mansion.
The main level includes a spacious living room, dining room, updated kitchen, office with built-in desk, half bath, and cozy library facing the front porch, plus a back porch.
The second floor offers four bedrooms and two bathrooms. The third floor includes a private primary suite with an updated ¾ bath and additional space with potential for a walk-in closet or office.
The finished lower level provides flexible space for a playroom, workshop, or hobby area, along with a ¼ bath and laundry room. The home offers 2,934 finished square feet above grade and 743 finished square feet in the lower level, for a total of 3,677 finished square feet.
2026 updates include fresh paint in various rooms on all three levels, new carpet on the stairway to the third floor and throughout the basement, and refinished wood floors on the main and upper levels with oil-based polyurethane for a rich, durable finish. Basement floors, walls, and both the front and back porch floors were also freshly painted.
Other updates include a 2023 roof, gas fireplace and chimney rebuilt in 2004–2005, a 1997 two-car garage, and many others.
Closed
$700,000
2425 Bryant Ave S, Minneapolis, MN 55405
5beds
3,677sqft
Single Family
Built in 1900
5,662 Square Feet Lot
$676,300 Zestimate®
$190/sqft
$4,332 Estimated rent
Home value
$676,300
$642,000 - $717,000
$4,332/mo
Zestimate® history
Owner options
List your home for rent
$4,332/mo
Rent Zestimate®
Find your next renter with Zillow Rental Manager. Plus, with online applications, you can quickly screen prospective tenants – for free.
$4,332/mo
Rent Zestimate®
Refinance and save
$3,642/mo
Est. payment
Refinancing to a lower rate could help reduce your monthly payments and save thousands over the life of the loan.
$3,642/mo
Est. payment
Explore your selling options
Work with a Zillow partner agent
Leverage their expertise and Zillow's premium Showcase listings to get your home seen by more buyers.
Get startedList with your own agent
Get your home in front of millions of buyers by listing it on Zillow.
Learn how to do itSell it yourself
Take full control of how buyers see your home on Zillow by listing For Sale by Owner (FSBO).
List your homeWhat's special
Gas fireplaceBack porchBirch floorsTwo bathroomsClassic pocket doorsLarge open front porchFour bedrooms
Zillow last checked:
Listing updated:
Listed by:
Linda Alter 651-248-6060,
Coldwell Banker Realty
Bought with:
Ruth Whitney-Bowe
Coldwell Banker Realty - Lakes
Source: NorthstarMLS as distributed by MLS GRID,MLS#: 7128418
Facts & features
Interior
Bedrooms & bathrooms
- Bedrooms: 5
- Bathrooms: 5
- Full bathrooms: 1
- 3/4 bathrooms: 1
- 1/2 bathrooms: 2
- 1/4 bathrooms: 1
Bedroom
- Level: Second
- Area: 195 Square Feet
- Dimensions: 15x13
Bedroom 2
- Level: Second
- Area: 234 Square Feet
- Dimensions: 18x13
Bedroom 3
- Level: Second
- Area: 210 Square Feet
- Dimensions: 15x14
Bedroom 4
- Level: Second
- Area: 130 Square Feet
- Dimensions: 13x10
Bedroom 5
- Level: Third
- Area: 552 Square Feet
- Dimensions: 23x24
Bonus room
- Level: Third
- Area: 84 Square Feet
- Dimensions: 14x6
Dining room
- Level: Main
- Area: 238 Square Feet
- Dimensions: 17x14
Family room
- Level: Lower
- Area: 561 Square Feet
- Dimensions: 33x17
Foyer
- Level: Main
- Area: 35 Square Feet
- Dimensions: 7x5
Informal dining room
- Level: Main
- Area: 72 Square Feet
- Dimensions: 12x6
Kitchen
- Level: Main
- Area: 195 Square Feet
- Dimensions: 15x13
Laundry
- Level: Lower
- Area: 182 Square Feet
- Dimensions: 14x13
Library
- Level: Main
- Area: 195 Square Feet
- Dimensions: 15x13
Living room
- Level: Main
- Area: 696 Square Feet
- Dimensions: 29x24
Office
- Level: Main
- Area: 228 Square Feet
- Dimensions: 19x12
Porch
- Level: Main
- Area: 171 Square Feet
- Dimensions: 19x9
Workshop
- Level: Lower
- Area: 192 Square Feet
- Dimensions: 16x12
Heating
- Forced Air, Fireplace(s)
Cooling
- Central Air
Appliances
- Included: Dishwasher, Dryer, Range, Refrigerator, Washer
- Laundry: In Basement, Laundry Room
Features
- Basement: Partially Finished
- Number of fireplaces: 1
- Fireplace features: Gas
Interior area
- Total structure area: 3,677
- Total interior livable area: 3,677 sqft
- Finished area above ground: 2,934
- Finished area below ground: 743
Property
Parking
- Total spaces: 2
- Parking features: Detached Garage, Concrete
- Garage spaces: 2
- Details: Garage Dimensions (26x30)
Accessibility
- Accessibility features: None
Features
- Levels: More Than 2 Stories
- Patio & porch: Covered, Front Porch, Rear Porch, Screened
- Pool features: None
- Fencing: Chain Link
Lot
- Size: 5,662 Square Feet
- Dimensions: 45.2 x 128.7
- Features: Tree Coverage - Medium
Details
- Foundation area: 956
- Parcel number: 3302924140046
- Zoning description: Residential-Single Family
Construction
Type & style
- Home type: SingleFamily
- Property subtype: Single Family
Materials
- Roof: Age 8 Years or Less
Condition
- New construction: No
- Year built: 1900
Utilities & green energy
- Electric: 200+ Amp Service, Power Company: Xcel Energy
- Gas: Electric
- Sewer: City Sewer/Connected
- Water: City Water/Connected
Community & HOA
Community
- Subdivision: Lyndale Ave Add
HOA
- Has HOA: No
Location
- Region: Minneapolis
Financial & listing details
- Price per square foot: $190/sqft
- Tax assessed value: $733,800
- Annual tax amount: $12,479
- Date on market: 9/9/2026
Price history
| Date | Event | Price |
|---|---|---|
| 9/15/2026 | Sold | $700,000+0.1%$190/sqft |
Source:  NorthstarMLS as distributed by MLS GRID #7128418 Report a problem NorthstarMLS as distributed by MLS GRID #7128418 Report a problem | ||
| 9/9/2026 | Pending sale | $699,000$190/sqft |
Source: NorthstarMLS as distributed by MLS GRID #7128418 Report a problem | ||
| 9/9/2026 | Listed for sale | $699,000$190/sqft |
Source: NorthstarMLS as distributed by MLS GRID #7128418 Report a problem | ||
Public tax history
| Year | Property taxes | Tax assessment |
|---|---|---|
| 2026 | $12,479 +8.7% | $733,800 -2.1% |
| 2025 | $11,478 +10.6% | $749,500 +4.2% |
| 2024 | $10,382 +4.9% | $719,000 -2.6% |
| 2023 | $9,898 +3.9% | $738,000 +5% |
| 2022 | $9,530 -0.1% | $703,000 +8.2% |
| 2021 | $9,537 -7.7% | $650,000 -3.1% |
| 2020 | $10,327 +8.3% | $671,000 |
| 2019 | $9,537 -7.7% | $671,000 |
| 2018 | $10,327 +13.4% | $671,000 +26.2% |
| 2017 | $9,103 +9% | $531,500 +15% |
| 2016 | $8,351 +12.7% | $462,000 +2.1% |
| 2015 | $7,411 -2.8% | $452,500 +8.5% |
| 2014 | $7,621 -4.3% | $417,000 -4.9% |
| 2013 | $7,965 +0.4% | $438,500 -2.1% |
| 2012 | $7,933 -0.2% | $448,000 -4.8% |
| 2011 | $7,949 +14.4% | $470,500 |
| 2010 | $6,948 -3.7% | $470,500 -4.9% |
| 2009 | $7,216 +43.9% | $495,000 +26.8% |
| 2006 | $5,015 +17.8% | $390,300 +15% |
| 2005 | $4,258 +11.3% | $339,400 +15% |
| 2004 | $3,826 +14.8% | $295,200 +12% |
| 2002 | $3,333 -53.7% | $263,600 |
| 2001 | $7,192 | -- |
Find assessor info on the county website
Neighborhood: Lowry Hill East
Nearby homes
- $690,5005 bd4 ba3k sqft2421 Bryant Ave S, Minneapolis, MN 55405Off Market
- $618,1005 bd3 ba2.9k sqft2429 Bryant Ave S, Minneapolis, MN 55405Off Market
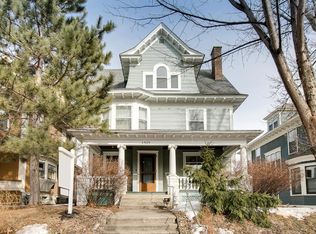
- $562,2004 bd3 ba2.8k sqft2417 Bryant Ave S, Minneapolis, MN 55405Off Market
- $705,6006 bd4 ba2.9k sqft2433 Bryant Ave S, Minneapolis, MN 55405Off Market
- $720,5005 bd3 ba4k sqft2415 Bryant Ave S, Minneapolis, MN 55405Off Market
- $713,9005 bd4 ba3.2k sqft2439 Bryant Ave S, Minneapolis, MN 55405Off Market
- $351,0005 bd3 ba2k sqft2424 Aldrich Ave S, Minneapolis, MN 55405Off Market
- $469,1003 bd2 ba1.7k sqft2420 Aldrich Ave S, Minneapolis, MN 55405Off Market
Nearby schools
GreatSchools rating
- 2/10Whittier InternationalGrades: PK-5Distance: 0.4 mi
- 6/10South Senior High SchoolGrades: 9-12Distance: 2.4 mi
Get a cash offer in 3 minutes
Find out how much your home could sell for in as little as 3 minutes with a no-obligation cash offer.
Estimated market value
$676,300
Get a cash offer in 3 minutes
Find out how much your home could sell for in as little as 3 minutes with a no-obligation cash offer.
Estimated market value
$676,300
- Minnesota
- Hennepin County
- Minneapolis
- 55405
- Lowry Hill East
- 2425 Bryant Ave S
