Welcome to 2425 Crestmoor Drive, San Bruno. Nestled in the desirable Crestmoor neighborhood. This charming split-level residence offers a harmonious blend of style and comfort, perfect for family living and entertaining. The layout is both functional and versatile, featuring three bedrooms, plus a den/office, bedroom flex space, and two bathrooms thoughtfully distributed across two levels. On the ground floor, you'll find one bedroom and a full bathroom, along with a flexible room that can serve as an additional bedroom, home office, den, or guest space, ideal for today's evolving lifestyle needs. Two bedrooms upstairs and another full bathroom, providing privacy and separation from the main living areas. This home is designed with an extended family room, inviting you to unwind and create lasting memories. The dining area is perfect for hosting elegant dinners. Encompassing 1,860 square feet, the interior is filled with an abundance of natural light. A spacious two-car garage includes a practical laundry area, as well as additional storage space accessible via a pull-down ladder leading to a generous attic storage area. The spacious 5,577 square foot lot offers a large backyard. Experience the perfect blend of charm and comfort in this wonderful Crestmoor home.
Sold for $1,675,000
$1,675,000
2425 Crestmoor Dr, San Bruno, CA 94066
3beds
1,860sqft
Single Family Residence, Residential
Built in 1956
5,577 Square Feet Lot
$1,940,100 Zestimate®
$901/sqft
$5,305 Estimated rent
Home value
$1,940,100
$1.75M - $2.15M
$5,305/mo
Zestimate® history
Owner options
List your home for rent
$5,305/mo
Rent Zestimate®
Find your next renter with Zillow Rental Manager. Plus, with online applications, you can quickly screen prospective tenants – for free.
$5,305/mo
Rent Zestimate®
Refinance and save
$10,652/mo
Est. payment
Refinancing to a lower rate could help reduce your monthly payments and save thousands over the life of the loan.
$10,652/mo
Est. payment
Explore your selling options
Work with a Zillow partner agent
Leverage their expertise and Zillow's premium Showcase listings to get your home seen by more buyers.
Get startedList with your own agent
Get your home in front of millions of buyers by listing it on Zillow.
Learn how to do itSell it yourself
Take full control of how buyers see your home on Zillow by listing For Sale by Owner (FSBO).
List your homeWhat's special
Extended family roomSpacious two-car garageLarge backyardAbundance of natural lightFlexible roomSplit-level residenceAdditional storage space
Zillow last checked:
Listing updated:
Listed by:
Robert Hughes 01332345 650-464-8988,
Compass 650-375-1111,
Tiffany Manaoat 01371308 650-597-0880,
Compass
Bought with:
Brian Gellman, 02028207
Redwood Property Group
Source: MLSListings Inc,MLS#: ML82024273
Facts & features
Interior
Bedrooms & bathrooms
- Bedrooms: 3
- Bathrooms: 2
- Full bathrooms: 2
Rooms
- Room types: Office
Bedroom
- Features: BedroomonGroundFloor2plus
Bathroom
- Features: ShoweroverTub1, StallShower, FullonGroundFloor
Dining room
- Features: DiningAreainLivingRoom, EatinKitchen
Family room
- Features: SeparateFamilyRoom
Kitchen
- Features: Countertop_Ceramic, Countertop_Formica, ExhaustFan
Heating
- Central Forced Air
Cooling
- None
Appliances
- Included: Electric Cooktop, Dishwasher, Exhaust Fan, Freezer, Disposal, Ice Maker, Built In Oven, Self Cleaning Oven, Refrigerator, Washer/Dryer
- Laundry: Gas Dryer Hookup, In Garage
Features
- High Ceilings, Walk-In Closet(s)
- Flooring: Hardwood, Vinyl Linoleum
- Doors: None
- Number of fireplaces: 1
- Fireplace features: Living Room
Interior area
- Total structure area: 1,860
- Total interior livable area: 1,860 sqft
Property
Parking
- Total spaces: 2
- Parking features: Attached
- Attached garage spaces: 2
Accessibility
- Accessibility features: None
Features
- Stories: 2
- Exterior features: Back Yard, Fenced
- Fencing: Back Yard,Gate,Wood
- Has view: Yes
- View description: Mountain(s)
Lot
- Size: 5,577 Square Feet
- Features: Sloped Down
Details
- Parcel number: 019072350
- Zoning: R10006
- Special conditions: Standard
Construction
Type & style
- Home type: SingleFamily
- Architectural style: Traditional
- Property subtype: Single Family Residence, Residential
Materials
- Foundation: Concrete Perimeter and Slab
- Roof: Composition
Condition
- New construction: No
- Year built: 1956
Utilities & green energy
- Gas: NaturalGas, PublicUtilities
- Water: Public
- Utilities for property: Natural Gas Available, Public Utilities, Water Public
Community & HOA
Location
- Region: San Bruno
Financial & listing details
- Price per square foot: $901/sqft
- Tax assessed value: $1,700,000
- Annual tax amount: $19,042
- Date on market: 10/10/2025
- Listing agreement: ExclusiveRightToSell
- Listing terms: CashorConventionalLoan
Price history
| Date | Event | Price |
|---|---|---|
| 11/7/2025 | Sold | $1,675,000+5%$901/sqft |
Source:  MLSListings Inc #ML82024273 Report a problem MLSListings Inc #ML82024273 Report a problem | ||
| 10/21/2025 | Pending sale | $1,595,000$858/sqft |
Source: MLSListings Inc #ML82024273 Report a problem | ||
| 10/10/2025 | Listed for sale | $1,595,000$858/sqft |
Source: MLSListings Inc #ML82024273 Report a problem | ||
Public tax history
| Year | Property taxes | Tax assessment |
|---|---|---|
| 2025 | $19,042 +486.1% | $1,700,000 +612.3% |
| 2024 | $3,249 +26.5% | $238,679 +2% |
| 2023 | $2,569 +1.2% | $234,000 +2% |
| 2022 | $2,538 +1.4% | $229,413 +2% |
| 2021 | $2,504 +1% | $224,916 +1% |
| 2020 | $2,480 +1.7% | $222,610 +2% |
| 2019 | $2,439 +5.2% | $218,246 +2% |
| 2018 | $2,319 +1.1% | $213,967 +2% |
| 2017 | $2,293 +2.5% | $209,773 +2% |
| 2016 | $2,238 +2.9% | $205,661 +1.5% |
| 2015 | $2,174 | $202,573 +2% |
| 2014 | $2,174 | $198,606 +0.5% |
| 2013 | -- | $197,710 +2% |
| 2012 | -- | $193,834 |
| 2011 | -- | $193,834 +2.8% |
| 2010 | -- | $188,615 -0.2% |
| 2009 | -- | $189,064 +2% |
| 2008 | -- | $185,357 +2% |
| 2007 | -- | $181,723 +2% |
| 2006 | -- | $178,161 |
| 2005 | -- | $178,161 +4% |
| 2004 | -- | $171,244 +1.9% |
| 2003 | -- | $168,107 +2% |
| 2002 | -- | $164,812 +2% |
| 2001 | -- | $161,581 +2% |
| 2000 | -- | $158,414 |
Find assessor info on the county website
Neighborhood: 94066
Nearby homes
- $2,037,9005 bd2 ba2.4k sqft2415 Crestmoor Dr, San Bruno, CA 94066Off Market
- $1,681,0004 bd2 ba1.5k sqft2435 Crestmoor Dr, San Bruno, CA 94066Sold
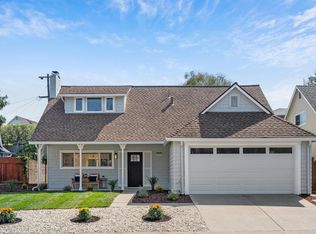
- $1,536,4003 bd2 ba1.4k sqft2295 Hamilton Ave, San Bruno, CA 94066Off Market
- $1,738,3003 bd2 ba1.8k sqft2280 Kingston Ave, San Bruno, CA 94066Off Market
- $1,635,6004 bd2 ba1.5k sqft2445 Crestmoor Dr, San Bruno, CA 94066Off Market
- $1,613,6003 bd2 ba1.2k sqft2285 Hamilton Ave, San Bruno, CA 94066Off Market
- $1,522,1003 bd2 ba1.4k sqft2270 Kingston Ave, San Bruno, CA 94066Off Market
- $1,494,2003 bd2 ba1.5k sqft2430 Crestmoor Dr, San Bruno, CA 94066Off Market
Nearby schools
GreatSchools rating
- 9/10John Muir Elementary SchoolGrades: K-6Distance: 0.6 mi
- 5/10Parkside Intermediate SchoolGrades: 6-8Distance: 0.9 mi
- 7/10Capuchino High SchoolGrades: 9-12Distance: 1.8 mi
Schools provided by the listing agent
- Elementary: JohnMuirElementary_1
- Middle: ParksideIntermediate
- High: CapuchinoHigh
- District: SanBrunoParkElementary
Source: MLSListings Inc. This data may not be complete. We recommend contacting the local school district to confirm school assignments for this home.
Get a cash offer in 3 minutes
Find out how much your home could sell for in as little as 3 minutes with a no-obligation cash offer.
Estimated market value
$1,940,100
Get a cash offer in 3 minutes
Find out how much your home could sell for in as little as 3 minutes with a no-obligation cash offer.
Estimated market value
$1,940,100
- California
- San Mateo County
- San Bruno
- 94066
- 2425 Crestmoor Dr
Nearby cities
Nearby zip codes
Other San Bruno Topics
