Absolutely stunning remodel on this beautiful Arlington, TX home. Centrally located and easy access to the 360 Loop makes this home a must have. This home has been meticulously gone through and remodeled. Custom kitchen cabinets, granite countertops, top of the line steel sink and appliances have really spruced up the kitchen area. Throughout the home the owner has laid in custom vinyl plank flooring providing the best of flooring surface for a family with smaller children. Custom paint inside and out has really brightened up the entire home's appearance. A new 30 year roof has been added for protection against those spring storms. You'll be hard pressed to find a nicer done home in the Arlington area. Make your appointment to see this stunning home today.
Sold
Price Unknown
2425 Cripple Creek Dr, Arlington, TX 76014
3beds
1,122sqft
Single Family Residence
Built in 1983
5,880 Square Feet Lot
$265,400 Zestimate®
$--/sqft
$1,849 Estimated rent
Home value
$265,400
$249,000 - $279,000
$1,849/mo
Zestimate® history
Owner options
List your home for rent
$1,849/mo
Rent Zestimate®
Find your next renter with Zillow Rental Manager. Plus, with online applications, you can quickly screen prospective tenants – for free.
$1,849/mo
Rent Zestimate®
Refinance and save
Refinancing to a lower rate could help reduce your monthly payments and save thousands over the life of the loan.
Explore your selling options
Work with a Zillow partner agent
Leverage their expertise and Zillow's premium Showcase listings to get your home seen by more buyers.
Get startedList with your own agent
Get your home in front of millions of buyers by listing it on Zillow.
Learn how to do itSell it yourself
Take full control of how buyers see your home on Zillow by listing For Sale by Owner (FSBO).
List your homeWhat's special
Custom kitchen cabinetsArlington areaSteel sink
Zillow last checked:
Listing updated:
Listed by:
Earl Bilbrey 0641061 325-203-2972,
Keller Williams Realty 817-329-8850
Bought with:
Marcy Barkemeyer
Keller Williams Realty
Source: NTREIS,MLS#: 20560904
Facts & features
Interior
Bedrooms & bathrooms
- Bedrooms: 3
- Bathrooms: 2
- Full bathrooms: 2
Primary bedroom
- Level: First
- Dimensions: 12 x 10
Bedroom
- Level: First
- Dimensions: 10 x 10
Bedroom
- Level: First
- Dimensions: 10 x 10
Kitchen
- Features: Built-in Features, Eat-in Kitchen, Granite Counters
- Level: First
- Dimensions: 12 x 9
Living room
- Level: First
- Dimensions: 12 x 10
Heating
- Central, Electric
Cooling
- Central Air, Ceiling Fan(s), Electric
Appliances
- Included: Electric Range, Electric Water Heater, Disposal, Microwave
- Laundry: Washer Hookup, Electric Dryer Hookup, In Garage
Features
- Decorative/Designer Lighting Fixtures, Granite Counters
- Flooring: Luxury Vinyl Plank
- Has basement: No
- Has fireplace: No
Interior area
- Total interior livable area: 1,122 sqft
Property
Parking
- Total spaces: 1
- Parking features: Door-Single, Epoxy Flooring, Inside Entrance
- Attached garage spaces: 1
Features
- Levels: One
- Stories: 1
- Pool features: None
- Fencing: Wood
Lot
- Size: 5,880 Square Feet
- Features: Interior Lot
- Residential vegetation: Cleared, Grassed
Details
- Parcel number: 04822234
Construction
Type & style
- Home type: SingleFamily
- Architectural style: Traditional,Detached
- Property subtype: Single Family Residence
Materials
- Brick, Concrete, Wood Siding
- Foundation: Slab
- Roof: Composition
Condition
- Year built: 1983
Utilities & green energy
- Sewer: Public Sewer
- Water: Public
- Utilities for property: Electricity Connected, Sewer Available, Water Available
Community & HOA
Community
- Features: Curbs
- Subdivision: Springridge Add
HOA
- Has HOA: No
Location
- Region: Arlington
Financial & listing details
- Tax assessed value: $201,528
- Annual tax amount: $2,909
- Date on market: 3/14/2024
- Cumulative days on market: 55 days
- Listing terms: Cash,Conventional
- Electric utility on property: Yes
- Road surface type: Asphalt
Price history
| Date | Event | Price |
|---|---|---|
| 5/23/2024 | Sold | -- |
Source: NTREIS #20560904 Report a problem | ||
| 5/20/2024 | Pending sale | $310,000$276/sqft |
Source: NTREIS #20560904 Report a problem | ||
| 5/8/2024 | Contingent | $310,000$276/sqft |
Source: NTREIS #20560904 Report a problem | ||
| 5/5/2024 | Price change | $310,000-2.8%$276/sqft |
Source: NTREIS #20560904 Report a problem | ||
| 4/26/2024 | Price change | $319,000-1.5%$284/sqft |
Source: NTREIS #20560904 Report a problem | ||
| 3/29/2024 | Listed for sale | $324,000$289/sqft |
Source: NTREIS #20560904 Report a problem | ||
| 3/28/2024 | Contingent | $324,000$289/sqft |
Source: NTREIS #20560904 Report a problem | ||
| 3/14/2024 | Listed for sale | $324,000+66.2%$289/sqft |
Source: NTREIS #20560904 Report a problem | ||
| 11/21/2023 | Sold | -- |
Source: NTREIS #20469191 Report a problem | ||
| 11/11/2023 | Pending sale | $195,000$174/sqft |
Source: NTREIS #20469191 Report a problem | ||
| 11/10/2023 | Price change | $195,000-2.5%$174/sqft |
Source: NTREIS #20469191 Report a problem | ||
| 11/4/2023 | Listed for sale | $200,000+14.3%$178/sqft |
Source: NTREIS #20469191 Report a problem | ||
| 4/5/2023 | Listing removed | -- |
Source: NTREIS #20245269 Report a problem | ||
| 1/24/2023 | Listed for sale | $175,000$156/sqft |
Source: NTREIS #20245269 Report a problem | ||
| 9/6/2017 | Listing removed | $1,500$1/sqft |
Source: AvenueWest #13685231 Report a problem | ||
| 9/2/2017 | Listed for rent | $1,500$1/sqft |
Source: AvenueWest #13685231 Report a problem | ||
Public tax history
| Year | Property taxes | Tax assessment |
|---|---|---|
| 2025 | $4,150 +20% | $201,528 |
| 2024 | $3,458 +118.7% | $201,528 -13.2% |
| 2023 | $1,581 -31.7% | $232,243 +29.1% |
| 2022 | $2,313 -0.2% | $179,897 +16.9% |
| 2021 | $2,318 +10.2% | $153,854 +6.4% |
| 2020 | $2,103 +15.3% | $144,600 -0.6% |
| 2019 | $1,824 +8.5% | $145,443 +77.7% |
| 2018 | $1,681 +11.3% | $81,857 -25.5% |
| 2017 | $1,510 +10.6% | $109,821 +9% |
| 2016 | $1,366 +1.9% | $100,742 +63.8% |
| 2015 | $1,340 | $61,500 |
| 2014 | $1,340 | $61,500 +6.2% |
| 2013 | -- | $57,900 +0.7% |
| 2012 | -- | $57,500 |
| 2011 | -- | $57,500 -6.2% |
| 2010 | -- | $61,300 -18% |
| 2009 | -- | $74,800 -3.6% |
| 2008 | -- | $77,600 |
| 2007 | -- | $77,600 |
| 2006 | -- | $77,600 +9.3% |
| 2005 | -- | $71,000 |
| 2004 | -- | $71,000 |
| 2003 | -- | $71,000 +2.9% |
| 2002 | -- | $69,000 +13.9% |
| 2001 | -- | $60,600 +8.2% |
| 2000 | -- | $56,000 |
Find assessor info on the county website
Neighborhood: East
Nearby homes
- $270,3003 bd2 ba1.7k sqft2427 Cripple Creek Dr, Arlington, TX 76014Off Market
- $256,0003 bd2 ba1.4k sqft2423 Cripple Creek Dr, Arlington, TX 76014Off Market
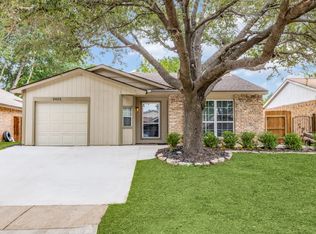
- $236,7003 bd2 ba1.1k sqft2429 Cripple Creek Dr, Arlington, TX 76014Off Market
- $228,5003 bd1 ba1.1k sqft2421 Cripple Creek Dr, Arlington, TX 76014Off Market

- $211,7003 bd1 ba1.1k sqft2424 Wildbriar Dr, Arlington, TX 76014Off Market
- $--4 bd2 ba1.6k sqft2426 Wildbriar Dr, Arlington, TX 76014Sold
- $232,0003 bd2 ba1.1k sqft2422 Wildbriar Dr, Arlington, TX 76014Off Market
- $256,2003 bd2 ba1.3k sqft2419 Cripple Creek Dr, Arlington, TX 76014Off Market
Nearby schools
GreatSchools rating
- 5/10Atherton Elementary SchoolGrades: PK-6Distance: 0.6 mi
- 3/10Workman Junior High SchoolGrades: 7-8Distance: 2.3 mi
- 2/10Sam Houston High SchoolGrades: 9-12Distance: 0.7 mi
Schools provided by the listing agent
- Elementary: Hale
- High: Sam Houston
- District: Arlington ISD
Source: NTREIS. This data may not be complete. We recommend contacting the local school district to confirm school assignments for this home.
Get a cash offer in 3 minutes
Find out how much your home could sell for in as little as 3 minutes with a no-obligation cash offer.
Estimated market value
$265,400
Get a cash offer in 3 minutes
Find out how much your home could sell for in as little as 3 minutes with a no-obligation cash offer.
Estimated market value
$265,400
- Texas
- Tarrant County
- Arlington
- 76014
- East
- 2425 Cripple Creek Dr
Nearby cities
Nearby neighborhoods
Nearby zip codes
Other Arlington Topics
