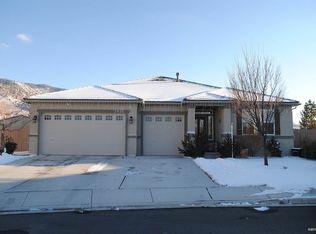
Welcome home to your own private retreat in the heart of DAMONTE RANCH, where SPACE, LOCATION, AND LIFESTYLE come together on JUST UNDER A HALF-ACRE at the end of a quiet cul-de-sac. Offering OVER 3,700 SQUARE FEET, this incredible home was designed for families of every size with room for everyone, featuring a formal living room, dining room, spacious family room, upstairs bonus game room, and a dedicated office so everyone has their own space to relax, work, or play. The chef's kitchen opens seamlessly to the family room with a cozy fireplace, creating the perfect gathering place for everyday living and entertaining. Step outside and discover your own backyard oasis with MATURE TREES, RAISED GARDEN BEDS, A HOT TUB, BUILT-IN MINI BASKETBALL COURT, TREE HOUSE, RV PARKING, AND A HUGE BACKYARD that offers endless opportunities for fun and relaxation. The primary suite is a true sanctuary with TWO WALK-IN CLOSETS and a private balcony where you can enjoy breathtaking sunrise views each morning. You'll also appreciate the abundance of storage throughout, plus the peace of mind that comes with BOTH AC UNITS REPLACED WITHIN THE LAST YEAR. The location is hard to beat with QUICK FREEWAY ACCESS, just minutes from Sierra Summit Mall, and easy drives to Mt. Rose and North Lake Tahoe for year-round recreation. This is more than a homeit's a lifestyle where you can come home, unwind, and never want to leave. MUST SEE TO TRULY APPRECIATE! Pets considered upon approval. Tenant responsible for all utilities, with sewer and trash remaining in the owner's name and billed back at $59.08/month for sewer and $25.20/month for trash. Security deposit equals one month's rent. Approved pets require a $1,000 refundable deposit and $50/month per animal. A $250 non-refundable administration fee is due at lease signing, along with a $50 non-refundable application fee per applicant.
This property is not currently displayed as for sale or rent on Zillow. This may be different from what's on other websites or public sources.