Welcome to 2425 Daybreak Court, a beautifully maintained and move-in-ready condo nestled in the highly desirable Mulberry Grove community in Elgin. Offering the perfect combination of confort, convenience, and low-maintenance living, this home is ideal for buyers seeking both style and an unbeatable location. Step inside to discover a bright and inviting layout designed for everyday living and entertaining. The open-concept living and dining areas flow seamlessly into the kitchen, creating a warm and functional space to gather with family and friends. Thoughtful updates and abundant natural light enhance the welcoming atmosphere throughout the home. Enjoy all the benefits of maintenance-free living, with exterior maintenance, lawn care, and snow removal handled for you, allowing more time to enjoy everything this vibrant community has to offer. Residents have access to outstanding neighborhood amenities, including six pickleball courts, a basketball court, and a newly updated playground, providing recreation and enjoyment for all ages. The peaceful neighborhood setting, complete with green spaces and walking areas, offers a wonderful sense of community. Location truly sets this home apart. Situated just minutes from Randall Road, you'll enjoy immediate access to an endless array of shopping, dining, and everyday conveniences. Major retailers including Sam's Club, Walmart Supercenter, Menards, Home Depot, Best Buy, and Petco are all just minutes away. Elgin Community College is conveniently nearby, while commuters will appreciate being only approximately 10-15 minutes from the National Street Metra station, providing easy access to downtown Chicago. The home is also ideally positioned near the charming downtowns of St. Charles and Geneva, where you can enjoy boutique shopping, restaurants, entertainment, and scenic Fox River attractions. Additional nearby destinations include the Fox River Trail, Randall Oaks Park, and numerous forest preserves, offering endless opportunities for outdoor recreation. Whether you're a first-time buyer, downsizing, or simply looking for a home that offers comfort, convenience, and a true community lifestyle, 2425 Daybreak Court is a place you'll be proud to call home. AS-IS
Active
$274,900
2425 Daybreak Ct #0, Elgin, IL 60123
2beds
1,252sqft
Condominium, Single Family Residence
Built in 2002
-- sqft lot
$269,000 Zestimate®
$220/sqft
$255/mo HOA
What's special
Abundant natural lightPeaceful neighborhood settingBright and inviting layoutThoughtful updates
- -- |
- 691
- views |
- 48
- saves |
Zillow last checked:
Listing updated:
Listed by:
Ana Espinoza 847-489-8237,
Gava Realty
Source: MRED as distributed by MLS GRID,MLS#: 12673351
Facts & features
Interior
Bedrooms & bathrooms
- Bedrooms: 2
- Bathrooms: 2
- Full bathrooms: 1
- 1/2 bathrooms: 1
Rooms
- Room types: Foyer, Utility Room-Lower Level, Mud Room
Primary bedroom
- Features: Flooring (Carpet), Bathroom (Full)
- Level: Second
- Area: 156 Square Feet
- Dimensions: 13X12
Bedroom 2
- Features: Flooring (Carpet)
- Level: Second
- Area: 110 Square Feet
- Dimensions: 11X10
Dining room
- Features: Flooring (Wood Laminate)
- Level: Main
- Area: 100 Square Feet
- Dimensions: 10X10
Foyer
- Features: Flooring (Wood Laminate)
- Level: Main
- Area: 28 Square Feet
- Dimensions: 7X4
Kitchen
- Features: Kitchen (Eating Area-Breakfast Bar, Island, Granite Counters), Flooring (Wood Laminate)
- Level: Main
- Area: 130 Square Feet
- Dimensions: 13X10
Laundry
- Features: Flooring (Vinyl)
- Level: Second
- Area: 36 Square Feet
- Dimensions: 09X04
Living room
- Features: Flooring (Wood Laminate)
- Level: Main
- Area: 209 Square Feet
- Dimensions: 19X11
Mud room
- Features: Flooring (Wood Laminate)
- Level: Basement
- Area: 28 Square Feet
- Dimensions: 7X4
Other
- Features: Flooring (Other)
- Level: Basement
- Area: 32 Square Feet
- Dimensions: 8X4
Heating
- Natural Gas, Forced Air
Cooling
- Central Air
Appliances
- Included: Range, Microwave, Dishwasher, Refrigerator, Washer, Dryer, Disposal, Stainless Steel Appliance(s)
- Laundry: Upper Level, Washer Hookup, Gas Dryer Hookup, In Unit, Laundry Closet
Features
- Storage, Walk-In Closet(s), Granite Counters
- Flooring: Laminate
- Windows: Screens
- Basement: Partially Finished,Partial
Interior area
- Total structure area: 0
- Total interior livable area: 1,252 sqft
Property
Parking
- Total spaces: 2
- Parking features: Asphalt, Garage Door Opener, Yes, Garage Owned, Attached, Garage
- Attached garage spaces: 2
- Has uncovered spaces: Yes
Accessibility
- Accessibility features: No Disability Access
Features
- Exterior features: Balcony
Lot
- Features: Common Grounds, Landscaped
Details
- Parcel number: 0633375016
- Special conditions: None
- Other equipment: Ceiling Fan(s)
Construction
Type & style
- Home type: Condo
- Property subtype: Condominium, Single Family Residence
Materials
- Vinyl Siding, Brick
- Foundation: Concrete Perimeter
- Roof: Asphalt
Condition
- New construction: No
- Year built: 2002
Details
- Builder model: ASHTON
Utilities & green energy
- Electric: Circuit Breakers
- Sewer: Public Sewer
- Water: Public
Community & HOA
Community
- Security: Carbon Monoxide Detector(s)
- Subdivision: Mulberry Grove
HOA
- Has HOA: Yes
- Amenities included: Park, Tennis Court(s)
- Services included: Insurance, Exterior Maintenance, Lawn Care, Snow Removal
- HOA fee: $255 monthly
Location
- Region: Elgin
Financial & listing details
- Price per square foot: $220/sqft
- Annual tax amount: $5,245
- Date on market: 6/10/2026
- Ownership: Condo
Estimated market value
$269,000
$256,000 - $282,000
$2,092/mo
Price history
| Date | Event | Price |
|---|---|---|
| 6/10/2026 | Listed for sale | $274,900+75.1%$220/sqft |
Source:  MRED as distributed by MLS GRID #12673351 Report a problem MRED as distributed by MLS GRID #12673351 Report a problem | ||
| 12/11/2020 | Sold | $157,000-1.8%$125/sqft |
Source: MRED as distributed by MLS GRID #10922104 Report a problem | ||
| 11/4/2020 | Pending sale | $159,900$128/sqft |
Source: Premier Living Properties #10922104 Report a problem | ||
| 10/31/2020 | Listed for sale | $159,900$128/sqft |
Source: Premier Living Properties #10922104 Report a problem | ||
Public tax history
Tax history is unavailable.
Monthly payment
Est. payment
Payment breakdown
Explore the cost of this home by adjusting the details. Changes won't be saved.Climate risks
Neighborhood: 60123
Nearby schools
GreatSchools rating
- 7/10Fox Meadow Elementary SchoolGrades: PK-6Distance: 1.2 mi
- 7/10Kenyon Woods Middle SchoolGrades: 7-8Distance: 2.9 mi
- 4/10South Elgin High SchoolGrades: 9-12Distance: 2.7 mi
Schools provided by the listing agent
- Elementary: Fox Meadow Elementary School
- Middle: Kenyon Woods Middle School
- High: South Elgin High School
- District: 46
Source: MRED as distributed by MLS GRID. This data may not be complete. We recommend contacting the local school district to confirm school assignments for this home.
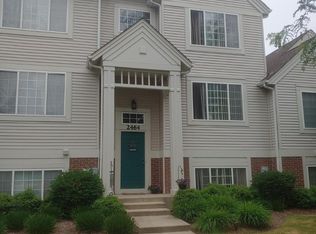
- $306,5003 bd3 ba1.6k sqft2464 Daybreak Ct, Elgin, IL 60123Off Market
- $261,5002 bd2 ba1.2k sqft2437 Daybreak Ct, Elgin, IL 60123Sold
- $298,5003 bd2 ba1.3k sqft2455 Daybreak Ct, Elgin, IL 60123Off Market
- $300,2003 bd3 ba1.1k sqft2411 Daybreak Ct, Elgin, IL 60123Off Market
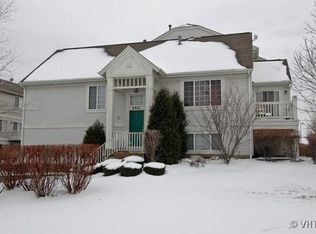
- $293,5003 bd2 ba1.3k sqft2415 Daybreak Ct, Elgin, IL 60123Off Market
- $288,4002 bd2 ba1.1k sqft2419 Daybreak Ct, Elgin, IL 60123Off Market
- $304,0003 bd4 ba1.4k sqft2407 Daybreak Ct, Elgin, IL 60123Off Market
- $270,9002 bd1 ba1.2k sqft2405 Daybreak Ct, Elgin, IL 60123Off Market
- $264,2002 bd1 ba1.2k sqft2403 Daybreak Ct, Elgin, IL 60123Off Market
A local agent can set up tours, give advice and negotiate with sellers.
A local lender can help you make sure your offer is ready when you are.
Similar homes
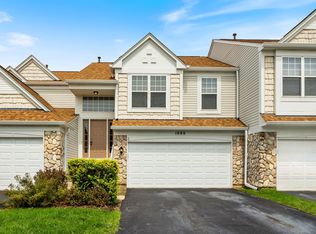
- $305,0003 bd2 ba1.5k sqft1080 Delta Dr #1080, Elgin, IL 60123Active
 MLS ID #12731784, Maribel Lopez, CSC, Keller Williams Infinity. MRED as distributed by MLS GRID
 - $270,0002 bd2 ba1.3k sqft2324 College Green Dr, Elgin, IL 60123Active
 MLS ID #12726752, Justina Draper, Baird & Warner. MRED as distributed by MLS GRID
 - $290,0002 bd3 ba1.7k sqft3116 Gansett Pkwy #3116, Elgin, IL 60124Active
 MLS ID #12709524, Ken Bruderle, GRI, Superior Homes Realty. MRED as distributed by MLS GRID
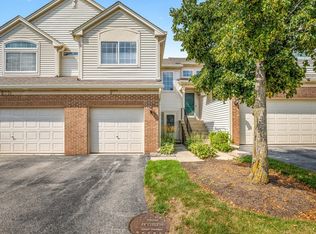
 - $284,9002 bd3 ba1.1k sqft277 Nicole Dr Unit D, South Elgin, IL 60177Active
 MLS ID #12731760, Richard Rivard, Best Realty. MRED as distributed by MLS GRID
 - $249,9002 bd1 ba1.1k sqft4 Taylor Ct #A, Streamwood, IL 60107NewMLS ID #12737321, Michelle Kewin, ABR, Berkshire Hathaway HomeServices Starck Real Estate. MRED as distributed by MLS GRID
- $319,5002 bd3 ba1.6k sqft2436 Emily Ln, Elgin, IL 60124ActiveMLS ID #12728922, Christopher Bartnick, Berkshire Hathaway HomeServices Starck Real Estate. MRED as distributed by MLS GRID
- $335,0003 bd2 ba1.3k sqft830 Indian Wells Cir, Elgin, IL 60123Re-activatedMLS ID #12716619, Airel Hermosillo, Smart Home Realty. MRED as distributed by MLS GRID
- $369,0003 bd2 ba1.3k sqft1305 Van St, Elgin, IL 60123ActiveMLS ID #12733501, Porfirio Mendoza, Universal Real Estate LLC. MRED as distributed by MLS GRID
- $285,0002 bd2 ba1k sqft1105 Spring Garden Cir #5, Naperville, IL 60563NewMLS ID #12741445, Danielle Moy, @properties Christie's International Real Estate. MRED as distributed by MLS GRID
- $230,0002 bd2 ba1.2k sqft5 W Pheasant Trl #05, Lake In The Hills, IL 60156NewMLS ID #12744820, Heather Rasek, RE/MAX Suburban. MRED as distributed by MLS GRID
- $305,0002 bd2 ba1.1k sqft27 E Hattendorf Ave Unit 213, Roselle, IL 60172ActiveMLS ID #12738410, Vanessa Carlson, Illinois Discount Realty. MRED as distributed by MLS GRID
- $285,0002 bd2 ba1.1k sqft1264 Williamsburg Dr Unit D1, Schaumburg, IL 60193ActiveMLS ID #12735798, Abby Powell, Baird & Warner. MRED as distributed by MLS GRID
- $350,0002 bd3 ba1.6k sqft5559 Elizabeth Pl, Rolling Meadows, IL 60008Price ChangeMLS ID #12741640, Raj Patel, American Star Realty. MRED as distributed by MLS GRID
- $319,5003 bd3 ba1.7k sqft1312 Jenna Dr APT A, South Elgin, IL 60177ActiveMLS ID #12731949, Abner Diaz, Coldwell Banker Realty. MRED as distributed by MLS GRID
- $275,0003 bd2 ba1.2k sqft1784 Queensbury Cir Unit 5714, Hoffman Estates, IL 60169ActiveMLS ID #12733895, Zivile Pitkiene, Coldwell Banker Realty. MRED as distributed by MLS GRID
- $259,9002 bd2 ba1.2k sqft1105 N Mill St APT 219, Naperville, IL 60563ActiveMLS ID #12735584, Maria Baran, RE/MAX Enterprises. MRED as distributed by MLS GRID
- $265,0002 bd2 ba1.2k sqft1103 N Mill St APT 104, Naperville, IL 60563ActiveMLS ID #12735482, Sarah Leonard, E-PRO, Legacy Properties, A Sarah Leonard Company, LLC. MRED as distributed by MLS GRID
- $325,0002 bd2 ba1.6k sqft2802 Gilcrest Ct, Schaumburg, IL 60193NewMLS ID #12743503, Holly Connors, @properties Christie's International Real Estate. MRED as distributed by MLS GRID
- $307,5003 bd1 ba1.1k sqft67 Barberry Dr, Crystal Lake, IL 60014NewMLS ID #12737668, Charmaine Wagenaar, Berkshire Hathaway HomeServices Chicago. MRED as distributed by MLS GRID
- $275,9002 bd2 ba1.2k sqft2203 Cardinal Ct Unit 2203, Schaumburg, IL 60194ActiveMLS ID #12681752, Annette Sitnik, Team Realty Co.. MRED as distributed by MLS GRID
