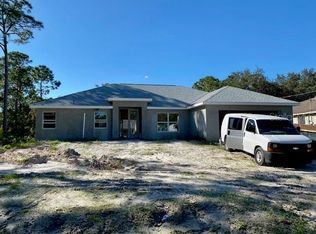
Welcome to this INVITING and SPACIOUS 3-bedroom, 2-bathroom home with a den/study, plus a 2-car garage, nestled on a generous lot in the desirable North Port area. Included with the property is an ADDITIONAL attached VACANT LOT (PID#0968057730), offering endless possibilities. As you approach, you'll be greeted by a charming screened front porch and an elegant double glass door entry, setting the stage for the light-filled, airy interiors. Upon stepping inside, the abundance of natural sunlight immediately creates a warm, welcoming ambiance, highlighting the open-concept living space. The living room, with its cathedral ceilings, enhances the sense of openness—perfect for both relaxation and family gatherings. The thoughtful split floor plan ensures privacy for all, with the primary bedroom tucked away on one side of the home, while two additional bedrooms share a full guest bathroom on the other. The guest bathroom features a convenient tub/shower combo and provides direct access to the fenced backyard, ideal for guests and outdoor activities. The heart of the home is the kitchen, designed for both beauty and function. It showcases sleek stainless-steel appliances, elegant granite countertops, solid wood shaker style cabinetry, reverse osmosis filtration system and a kitchen island, making it a dream for chefs and entertainers alike. The kitchen flows effortlessly into the living room, creating the perfect space for family and social gatherings. At the front of the home, a versatile study/den awaits, ideal for use as a home office, library, or extra living space to suit your needs. The spacious primary bedroom offers a serene retreat, complete with sliding glass doors to the lanai, two walk-in closets, and an en-suite bathroom featuring his and her vanities, a private toilet closet, a step-in tiled shower, and a separate sunken tub—a truly luxurious escape. Step outside to the screened-in lanai, accessible from both the living room and primary bedroom. This tranquil outdoor space is perfect for enjoying the Florida weather, whether relaxing or entertaining guests. Additional highlights include a NEW UPSIZED energy-efficient HVAC system, IMPACT WINDOWS for added protection, and SOLAR PANELS to enhance energy efficiency. As a bonus, this property includes a wooded vacant lot, offering more space, privacy, or potential for future development. Located in the highly sought-after North Port area, this property has NO CDD or HOA and is conveniently close to a variety of amenities, including shopping, dining, golf courses, medical centers, Interstate 75, the Atlanta Braves Practice Stadium, Downtown Wellen Park, North Port Aquatic Park, Canine Club Dog Park, and, of course, the beautiful Gulf Coast beaches—all just minutes away. While the home is ready for new flooring and interior paint, the affordable price reflects these updates, providing the perfect opportunity to personalize the space and make it your own. Schedule a tour today and see the incredible potential this home holds for you!
Sold for $370,000
$370,000
2425 DE VORE STREET, NORTH PORT, FL 34291
3beds
1,819sqft
Single Family Residence
Built in 2021
10,375 Square Feet Lot
$343,500 Zestimate®
$203/sqft
$2,409 Estimated rent
Home value
$343,500
$316,000 - $374,000
$2,409/mo
Zestimate® history
Owner options
List your home for rent
$2,409/mo
Rent Zestimate®
Find your next renter with Zillow Rental Manager. Plus, with online applications, you can quickly screen prospective tenants – for free.
$2,409/mo
Rent Zestimate®
Refinance and save
$2,525/mo
Est. payment
Refinancing to a lower rate could help reduce your monthly payments and save thousands over the life of the loan.
$2,525/mo
Est. payment
Explore your selling options
Work with a Zillow partner agent
Leverage their expertise and Zillow's premium Showcase listings to get your home seen by more buyers.
Get startedList with your own agent
Get your home in front of millions of buyers by listing it on Zillow.
Learn how to do itSell it yourself
Take full control of how buyers see your home on Zillow by listing For Sale by Owner (FSBO).
List your homeWhat's special
Screened-in lanaiKitchen islandAbundance of natural sunlightElegant granite countertopsTranquil outdoor spaceGenerous lotOpen-concept living space
Zillow last checked:
Listing updated:
Listed by:
Angela Gendron 941-348-0542,
COLDWELL BANKER REALTY 941-493-1000,
Kevin Gendron,
COLDWELL BANKER REALTY
Bought with:
Colleen Martens, 3514954
EXP REALTY LLC
Source: Stellar MLS,MLS#: N6135526 Originating MLS: Venice
Originating MLS: Venice
Facts & features
Interior
Bedrooms & bathrooms
- Bedrooms: 3
- Bathrooms: 2
- Full bathrooms: 2
Rooms
- Room types: Den/Library/Office
Primary bedroom
- Features: Ceiling Fan(s), En Suite Bathroom, Granite Counters, Split Vanities, Tub with Separate Shower Stall, Walk-In Closet(s)
- Level: First
- Dimensions: 20x13
Bedroom 2
- Features: Ceiling Fan(s), Built-in Closet
- Level: First
- Dimensions: 11x11
Bedroom 3
- Features: Ceiling Fan(s), Built-in Closet
- Level: First
- Dimensions: 11x11
Den
- Level: First
- Dimensions: 12x12
Dining room
- Level: First
- Dimensions: 12x10
Great room
- Features: Ceiling Fan(s)
- Level: First
- Dimensions: 18x18
Kitchen
- Features: Pantry, Granite Counters, Kitchen Island
- Level: First
- Dimensions: 13x10
Heating
- Central, Solar
Cooling
- Central Air
Appliances
- Included: Dishwasher, Disposal, Electric Water Heater, Ice Maker, Kitchen Reverse Osmosis System, Microwave, Range, Refrigerator, Water Filtration System, Water Softener
- Laundry: Inside, Laundry Room
Features
- Cathedral Ceiling(s), Ceiling Fan(s), High Ceilings, Kitchen/Family Room Combo, Living Room/Dining Room Combo, Open Floorplan, Solid Surface Counters, Solid Wood Cabinets, Split Bedroom, Stone Counters, Tray Ceiling(s), Walk-In Closet(s)
- Flooring: Ceramic Tile
- Doors: French Doors
- Windows: Blinds, Storm Window(s), Window Treatments, Hurricane Shutters
- Has fireplace: No
Interior area
- Total structure area: 2,478
- Total interior livable area: 1,819 sqft
Property
Parking
- Total spaces: 2
- Parking features: Driveway, Garage Door Opener
- Attached garage spaces: 2
- Has uncovered spaces: Yes
Features
- Levels: One
- Stories: 1
- Patio & porch: Covered, Enclosed, Screened
- Exterior features: Private Mailbox, Rain Gutters
- Fencing: Vinyl
Lot
- Size: 10,375 Square Feet
- Residential vegetation: Trees/Landscaped
Details
- Additional parcels included: 0968057730
- Parcel number: 0968057731
- Zoning: RSF2
- Special conditions: None
Construction
Type & style
- Home type: SingleFamily
- Architectural style: Florida
- Property subtype: Single Family Residence
Materials
- Block
- Foundation: Slab
- Roof: Shingle
Condition
- New construction: No
- Year built: 2021
Details
- Builder model: Liberty
- Builder name: Pelican Development Group
Utilities & green energy
- Sewer: Septic Tank
- Water: Well
- Utilities for property: BB/HS Internet Available, Electricity Connected, Sewer Available, Sewer Connected, Water Available, Water Connected
Community & HOA
Community
- Pet fee: $0 monthly
- Subdivision: PORT CHARLOTTE SUB 18
HOA
- Has HOA: No
Location
- Region: North Port
Financial & listing details
- Price per square foot: $203/sqft
- Tax assessed value: $275,900
- Annual tax amount: $4,502
- Date on market: 11/29/2024
- Cumulative days on market: 14 days
- Listing terms: Cash,Conventional,FHA,VA Loan
- Ownership: Fee Simple
- Total actual rent: 0
- Electric utility on property: Yes
- Road surface type: Paved, Asphalt
Price history
| Date | Event | Price |
|---|---|---|
| 2/12/2025 | Sold | $370,000-1.3%$203/sqft |
Source:  Stellar MLS #N6135526 Report a problem Stellar MLS #N6135526 Report a problem | ||
| 12/13/2024 | Pending sale | $375,000$206/sqft |
Source: Stellar MLS #N6135526 Report a problem | ||
| 11/29/2024 | Listed for sale | $375,000+36.4%$206/sqft |
Source: Stellar MLS #N6135526 Report a problem | ||
| 3/8/2021 | Sold | $274,900+6008.9%$151/sqft |
Source: Public Record Report a problem | ||
| 3/8/2017 | Sold | $4,500$2/sqft |
Source: Public Record Report a problem | ||
Public tax history
| Year | Property taxes | Tax assessment |
|---|---|---|
| 2025 | $4,436 -4.9% | $275,900 -6.8% |
| 2024 | $4,664 +3.6% | $295,885 +3% |
| 2023 | $4,502 +3.3% | $287,267 +3% |
| 2022 | $4,358 +554.6% | $278,900 +5010.9% |
| 2021 | $666 +64.3% | $5,457 +10% |
| 2020 | $405 +3.5% | $4,961 +10% |
| 2019 | $392 | $4,510 +10% |
| 2018 | $392 +5.7% | $4,100 +9.3% |
| 2017 | $370 +7.7% | $3,751 -18.5% |
| 2016 | $344 -1.9% | $4,600 +48.4% |
| 2015 | $351 +2.1% | $3,100 -6.1% |
| 2014 | $343 +2% | $3,300 |
| 2013 | $337 +33.9% | $3,300 |
| 2012 | $251 +2% | $3,300 |
| 2011 | $246 -6.4% | $3,300 -23.3% |
| 2010 | $263 -28.2% | $4,300 -33.8% |
| 2009 | $366 | $6,500 -33.7% |
| 2008 | $366 -46.8% | $9,800 -71.5% |
| 2007 | $689 | $34,400 -1.1% |
| 2006 | -- | $34,800 +95.5% |
| 2005 | -- | $17,800 +493.3% |
| 2004 | $136 +22.9% | $3,000 +87.5% |
| 2003 | $111 +0.1% | $1,600 |
| 2002 | $111 +3.9% | $1,600 |
| 2001 | $107 -0.2% | $1,600 |
| 2000 | $107 | $1,600 |
Find assessor info on the county website
Neighborhood: 34291
Nearby homes
- $334,7003 bd2 ba1.8k sqft2425 De Vore St, North Pt, FL 34291Off Market
- $265,1003 bd2 ba1.4k sqft2449 De Vore St, North Port, FL 34291Off Market
- $14,000-- bd-- ba-- sqftDe Vore St, North port, FL 34291Off Market
- $20,00010,375 sqftDevore St LOT 27, North Pt, FL 34291Sold
- $327,7003 bd2 ba1.2k sqft2444 McTague St, North Port, FL 34291Off Market
- $14,000-- bd-- ba-- sqftMcTague St, North port, FL 34291Off Market
- $14,000-- bd-- ba-- sqftMcTague St, North port, FL 34291Off Market
- $290,6003 bd2 ba1.4k sqft2473 De Vore St, North Port, FL 34291Off Market
Nearby schools
GreatSchools rating
- 6/10Lamarque Elementary SchoolGrades: PK-5Distance: 2.1 mi
- 8/10Heron Creek Middle SchoolGrades: 6-8Distance: 0.9 mi
- 3/10North Port High SchoolGrades: PK,9-12Distance: 0.7 mi
Schools provided by the listing agent
- Elementary: Lamarque Elementary
- Middle: Heron Creek Middle
- High: North Port High
Source: Stellar MLS. This data may not be complete. We recommend contacting the local school district to confirm school assignments for this home.
Get a cash offer in 3 minutes
Find out how much your home could sell for in as little as 3 minutes with a no-obligation cash offer.
Estimated market value
$343,500
Get a cash offer in 3 minutes
Find out how much your home could sell for in as little as 3 minutes with a no-obligation cash offer.
Estimated market value
$343,500
- Florida
- Sarasota County
- North Port
- 34291
- 2425 DE VORE STREET
