Discover an exceptional opportunity to create your family’s dream home in one of Brentwood’s most desirable neighborhoods. This home blends move-in-ready comfort with potential for personalization. With key updates like a new roof, HVAC system, and water heater, you can settle in comfortably from day one. The main living areas are move in ready (4,167 sqft), while the 2,009 sqft unfinished basement is a blank canvas waiting on your personal touch! The walk-out basement offers 4 entry ways,12-ft ceilings, and is perfect to add a complete second living quarters with bedroom, bathroom, kitchen, living room, and still space left over for a (gym/ man-cave/ game room).The home is set on a rare lot that backs directly to the massive neighborhood park, offering privacy and serene nature views all while still being just five minutes away from grocery stores, restaurants, main commute roads, and Brentwoods top rated school systems. This home is an ideal place for long-term family living. If you’re looking to settle down and add your own personal touches over time, this home is perfect for you and your family’s future memories. MULTIPLE OFFERS RECEIVED!!!!
Closed
$1,300,000
2425 Deerbourne Dr, Brentwood, TN 37027
5beds
4,167sqft
Single Family Residence, Residential
Built in 2002
0.55 Acres Lot
$1,306,800 Zestimate®
$312/sqft
$6,191 Estimated rent
Home value
$1,306,800
$1.24M - $1.37M
$6,191/mo
Zestimate® history
Owner options
List your home for rent
$6,191/mo
Rent Zestimate®
Find your next renter with Zillow Rental Manager. Plus, with online applications, you can quickly screen prospective tenants – for free.
$6,191/mo
Rent Zestimate®
Refinance and save
$5,940/mo
Est. payment
Refinancing to a lower rate could help reduce your monthly payments and save thousands over the life of the loan.
$5,940/mo
Est. payment
Explore your selling options
Work with a Zillow partner agent
Leverage their expertise and Zillow's premium Showcase listings to get your home seen by more buyers.
Get startedList with your own agent
Get your home in front of millions of buyers by listing it on Zillow.
Learn how to do itSell it yourself
Take full control of how buyers see your home on Zillow by listing For Sale by Owner (FSBO).
List your homeWhat's special
New roofWater heaterHvac system
Zillow last checked:
Listing updated:
Listed by:
Jordan Solomon 615-840-3380,
Bradford Real Estate
Bought with:
Nick Iliescu, 351451
eXp Realty
Source: RealTracs MLS as distributed by MLS GRID,MLS#: 3099136
Facts & features
Interior
Bedrooms & bathrooms
- Bedrooms: 5
- Bathrooms: 5
- Full bathrooms: 4
- 1/2 bathrooms: 1
- Main level bedrooms: 2
Bedroom 1
- Features: Full Bath
- Level: Full Bath
- Area: 225 Square Feet
- Dimensions: 15x15
Bedroom 2
- Features: Bath
- Level: Bath
- Area: 143 Square Feet
- Dimensions: 11x13
Bedroom 3
- Features: Bath
- Level: Bath
- Area: 228 Square Feet
- Dimensions: 12x19
Bedroom 4
- Features: Bath
- Level: Bath
- Area: 180 Square Feet
- Dimensions: 12x15
Primary bathroom
- Features: Double Vanity
- Level: Double Vanity
Den
- Features: Combination
- Level: Combination
- Area: 182 Square Feet
- Dimensions: 13x14
Dining room
- Features: Formal
- Level: Formal
- Area: 143 Square Feet
- Dimensions: 11x13
Kitchen
- Features: Eat-in Kitchen
- Level: Eat-in Kitchen
- Area: 320 Square Feet
- Dimensions: 16x20
Living room
- Features: Great Room
- Level: Great Room
- Area: 342 Square Feet
- Dimensions: 18x19
Other
- Features: Media Room
- Level: Media Room
- Area: 285 Square Feet
- Dimensions: 15x19
Other
- Features: Office
- Level: Office
- Area: 121 Square Feet
- Dimensions: 11x11
Recreation room
- Features: Main Level
- Level: Main Level
- Area: 285 Square Feet
- Dimensions: 15x19
Heating
- Central
Cooling
- Central Air
Appliances
- Included: Built-In Electric Oven, Built-In Gas Range, Dishwasher, Disposal
- Laundry: Gas Dryer Hookup, Washer Hookup
Features
- Air Filter, Bookcases, Ceiling Fan(s), Entrance Foyer, Extra Closets, High Ceilings, Walk-In Closet(s), High Speed Internet
- Flooring: Carpet, Wood
- Basement: Unfinished
- Number of fireplaces: 2
- Fireplace features: Den, Gas, Great Room, Living Room
Interior area
- Total structure area: 4,167
- Total interior livable area: 4,167 sqft
- Finished area above ground: 4,167
Property
Parking
- Total spaces: 7
- Parking features: Garage Door Opener, Garage Faces Rear
- Attached garage spaces: 3
- Uncovered spaces: 4
Features
- Levels: Two
- Stories: 3
- Patio & porch: Deck, Covered, Patio
- Pool features: Association
- Has view: Yes
- View description: Valley
- Waterfront features: Creek
Lot
- Size: 0.55 Acres
- Dimensions: 74 x 244
- Features: Views
- Topography: Views
Details
- Parcel number: 094033P B 00800 00016033P
- Special conditions: Standard
- Other equipment: Air Purifier
Construction
Type & style
- Home type: SingleFamily
- Architectural style: Traditional
- Property subtype: Single Family Residence, Residential
Materials
- Brick, Frame
- Roof: Asphalt
Condition
- New construction: No
- Year built: 2002
Utilities & green energy
- Sewer: Public Sewer
- Water: Public
- Utilities for property: Water Available, Underground Utilities
Community & HOA
Community
- Subdivision: Brookfield Sec 3
HOA
- Has HOA: Yes
- Amenities included: Clubhouse, Fitness Center, Park, Playground, Pool, Underground Utilities, Trail(s)
- Services included: Recreation Facilities
- HOA fee: $65 monthly
Location
- Region: Brentwood
Financial & listing details
- Price per square foot: $312/sqft
- Tax assessed value: $1,277,000
- Annual tax amount: $4,190
- Date on market: 1/19/2026
- Date available: 01/01/2002
Price history
| Date | Event | Price |
|---|---|---|
| 6/18/2026 | Sold | $1,300,000+0.1%$312/sqft |
Source:  RealTracs MLS as distributed by MLS GRID #3099136 Report a problem RealTracs MLS as distributed by MLS GRID #3099136 Report a problem | ||
| 1/19/2026 | Contingent | $1,299,000$312/sqft |
Source: RealTracs MLS as distributed by MLS GRID #3099136 Report a problem | ||
| 1/19/2026 | Listed for sale | $1,299,000$312/sqft |
Source: RealTracs MLS as distributed by MLS GRID #3099136 Report a problem | ||
| 1/1/2026 | Listing removed | $1,299,000$312/sqft |
Source: RealTracs MLS as distributed by MLS GRID #2896757 Report a problem | ||
| 9/19/2025 | Price change | $1,299,000-0.1%$312/sqft |
Source: RealTracs MLS as distributed by MLS GRID #2896757 Report a problem | ||
| 8/5/2025 | Price change | $1,300,000-5.5%$312/sqft |
Source: RealTracs MLS as distributed by MLS GRID #2896757 Report a problem | ||
| 7/25/2025 | Price change | $1,375,000-1.8%$330/sqft |
Source: RealTracs MLS as distributed by MLS GRID #2896757 Report a problem | ||
| 7/3/2025 | Price change | $1,400,000-5.1%$336/sqft |
Source: RealTracs MLS as distributed by MLS GRID #2896757 Report a problem | ||
| 5/29/2025 | Listed for sale | $1,475,000+145.8%$354/sqft |
Source: RealTracs MLS as distributed by MLS GRID #2896757 Report a problem | ||
| 3/20/2009 | Sold | $600,000+4.3%$144/sqft |
Source: Public Record Report a problem | ||
| 8/26/2005 | Sold | $575,000+9.3%$138/sqft |
Source: Public Record Report a problem | ||
| 11/17/2004 | Sold | $526,000+11.9%$126/sqft |
Source: Public Record Report a problem | ||
| 11/5/2002 | Sold | $470,000$113/sqft |
Source: Public Record Report a problem | ||
Public tax history
| Year | Property taxes | Tax assessment |
|---|---|---|
| 2025 | $4,757 +13.5% | $319,250 +65.4% |
| 2024 | $4,190 | $193,075 |
| 2023 | $4,190 | $193,075 |
| 2022 | $4,190 | $193,075 |
| 2021 | $4,190 +3.5% | $193,075 +23.1% |
| 2020 | $4,048 | $156,875 |
| 2019 | $4,048 +2.8% | $156,875 |
| 2018 | $3,938 | $156,875 |
| 2017 | $3,938 | $156,875 |
| 2016 | -- | $156,875 +8.5% |
| 2015 | -- | $144,600 |
| 2014 | -- | $144,600 |
| 2013 | -- | $144,600 |
| 2012 | -- | $144,600 |
| 2011 | -- | $144,600 +2.5% |
| 2007 | $3,879 | $141,052 |
| 2006 | $3,879 -2% | $141,052 +20.4% |
| 2005 | $3,958 | $117,109 |
| 2004 | $3,958 +0.5% | $117,109 +0.5% |
| 2002 | $3,938 | $116,500 +482.5% |
| 2001 | -- | $20,000 -76.5% |
| 2000 | -- | $85,000 |
Find assessor info on the county website
Neighborhood: 37027
Nearby homes
- $1,356,1005 bd5 ba5.2k sqft2421 Deerbourne Dr, Brentwood, TN 37027Off Market

- $1,314,7006 bd6 ba4.5k sqft2606 Myers Park Ter, Brentwood, TN 37027Off Market
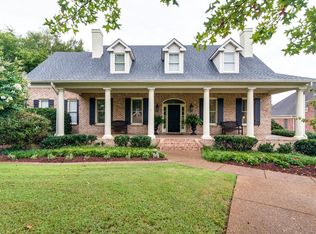
- $1,179,5004 bd4 ba3.1k sqft2602 Myers Park Ter, Brentwood, TN 37027Off Market
- $1,800,300-- bd5 ba6.5k sqft2417 Deerbourne Dr, Brentwood, TN 37027Off Market
- $1,855,500-- bd4 ba6k sqft2610 Myers Park Ter, Brentwood, TN 37027Off Market
- $1,278,5004 bd4 ba3.5k sqft2500 Myers Park Ct, Brentwood, TN 37027Off Market
- $1,332,0004 bd3 ba3.6k sqft2422 Deerbourne Dr, Brentwood, TN 37027Off Market
- $1,803,500-- bd5 ba6.4k sqft2413 Deerbourne Dr, Brentwood, TN 37027Off Market
Nearby schools
GreatSchools rating
- 9/10Jordan Elementary SchoolGrades: PK-5Distance: 1.9 mi
- 9/10Sunset Middle SchoolGrades: 6-8Distance: 1.6 mi
- 10/10Ravenwood High SchoolGrades: 9-12Distance: 3.5 mi
Schools provided by the listing agent
- Elementary: Jordan Elementary School
- Middle: Sunset Middle School
- High: Ravenwood High School
Source: RealTracs MLS as distributed by MLS GRID. This data may not be complete. We recommend contacting the local school district to confirm school assignments for this home.
Get a cash offer in 3 minutes
Find out how much your home could sell for in as little as 3 minutes with a no-obligation cash offer.
Estimated market value
$1,306,800
Get a cash offer in 3 minutes
Find out how much your home could sell for in as little as 3 minutes with a no-obligation cash offer.
Estimated market value
$1,306,800
- Tennessee
- Williamson County
- Brentwood
- 37027
- 2425 Deerbourne Dr
Nearby cities
Nearby zip codes
Other Brentwood Topics
