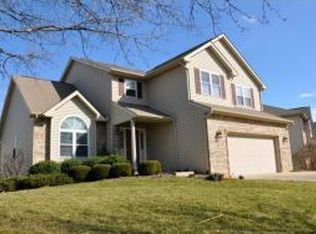
JUST LISTED AND OPEN SUNDAY. Come see -- your future home is waiting for you! Owners have gotten this two-story over basement home into move-in condition for you. In popular Canada Farms, it's located just up the street from Olcott Park. Schools are Childs/Jackson Creek/South HS. High-speed Smithville fiber optic should meet all your home WiFi demands. Five bedrooms (four up/one in basement) provide the flexibility of space you desire. You'll appreciate a family room on the main level along with a finished basement for further recreational space. Laundry room is on upper level with the bedrooms -- so no carrying laundry up/down stairs. The fenced back yard is perfect to contain your loved ones. Note: granite breakfast table matching granite kitchen counters will remain with the property. Owner improvements include (but are not limited to): * Stainmaster Pet Protect carpet (2023); *new roof (2017); *basement renovation (2018); *very high efficiency mechanical and low energy bills (2013): new high efficiency tankless natural gas water heater, new high efficiency (97%) condensing furnace, new air conditioner 19 SEER high efficiency; *complete kitchen renovation (2018), to include: induction stove and hands-free sink faucet; *new sump system (2021); *garage electric car charging outlet; *whole house generator inlet; *WaterCop water leak monitor system with automatic whole house water shutoff. Why all these improvements? Because that's the way the owners have taken care of this property. Get started by calling for your appointment to see this home!
Closed
Street View
$505,000
2425 E Canada Dr, Bloomington, IN 47401
5beds
3,820sqft
Single Family Residence
Built in 1999
10,454.4 Square Feet Lot
$612,300 Zestimate®
$--/sqft
$3,734 Estimated rent
Home value
$612,300
$582,000 - $655,000
$3,734/mo
Zestimate® history
Owner options
List your home for rent
$3,734/mo
Rent Zestimate®
Find your next renter with Zillow Rental Manager. Plus, with online applications, you can quickly screen prospective tenants – for free.
$3,734/mo
Rent Zestimate®
Refinance and save
$3,047/mo
Est. payment
Refinancing to a lower rate could help reduce your monthly payments and save thousands over the life of the loan.
$3,047/mo
Est. payment
Explore your selling options
Work with a Zillow partner agent
Leverage their expertise and Zillow's premium Showcase listings to get your home seen by more buyers.
Get startedList with your own agent
Get your home in front of millions of buyers by listing it on Zillow.
Learn how to do itSell it yourself
Take full control of how buyers see your home on Zillow by listing For Sale by Owner (FSBO).
List your homeWhat's special
Basement renovationNew high efficiencyTwo-story over basement homeLow energy billsGranite breakfast tableComplete kitchen renovationGranite kitchen counters
Zillow last checked:
Listing updated:
Listed by:
Mike Avila Office:812-679-6782,
Signature Realty Services, LLC
Bought with:
BLOOM NonMember
NonMember BL
Source: IRMLS,MLS#: 202322131
Facts & features
Interior
Bedrooms & bathrooms
- Bedrooms: 5
- Bathrooms: 4
- Full bathrooms: 3
- 1/2 bathrooms: 1
Bedroom 1
- Level: Upper
Bedroom 2
- Level: Upper
Dining room
- Level: Main
- Area: 154
- Dimensions: 14 x 11
Family room
- Level: Main
- Area: 256
- Dimensions: 16 x 16
Kitchen
- Level: Main
- Area: 132
- Dimensions: 12 x 11
Living room
- Level: Main
- Area: 156
- Dimensions: 13 x 12
Heating
- Natural Gas, High Efficiency Furnace
Cooling
- Central Air
Appliances
- Included: Disposal
- Laundry: Electric Dryer Hookup, Washer Hookup
Features
- 1st Bdrm En Suite, Bar, Ceiling Fan(s), Kitchen Island, Tub and Separate Shower, Tub/Shower Combination, Formal Dining Room
- Flooring: Hardwood, Carpet, Vinyl
- Basement: Daylight,Full,Concrete,Sump Pump
- Number of fireplaces: 1
- Fireplace features: Family Room
Interior area
- Total structure area: 3,880
- Total interior livable area: 3,820 sqft
- Finished area above ground: 2,684
- Finished area below ground: 1,136
Property
Parking
- Total spaces: 2
- Parking features: Attached, Garage Door Opener
- Attached garage spaces: 2
Features
- Levels: Two
- Stories: 2
- Patio & porch: Deck, Porch Covered
- Has spa: Yes
- Spa features: Jet Tub
- Fencing: Wood
Lot
- Size: 10,454 sqft
- Features: Level, Near College Campus, On College Campus, Near Walking Trail
Details
- Parcel number: 530815301016.000009
Construction
Type & style
- Home type: SingleFamily
- Property subtype: Single Family Residence
Materials
- Vinyl Siding
Condition
- New construction: No
- Year built: 1999
Utilities & green energy
- Electric: Duke Energy Indiana
- Gas: CenterPoint Energy
- Sewer: Public Sewer
- Water: Public, Bloomington City Utility
- Utilities for property: Cable Connected
Community & neighborhood
Location
- Region: Bloomington
- Subdivision: Canada Park
Price history
| Date | Event | Price |
|---|---|---|
| 11/17/2023 | Sold | $505,000-3.8% |
Source:  IRMLS #202322131 Report a problem IRMLS #202322131 Report a problem | ||
| 10/19/2023 | Price change | $524,900-4.5% |
Source: IRMLS #202322131 Report a problem | ||
| 9/6/2023 | Price change | $549,900-3.5% |
Source: IRMLS #202322131 Report a problem | ||
| 8/15/2023 | Price change | $569,900-5% |
Source: IRMLS #202322131 Report a problem | ||
| 6/27/2023 | Listed for sale | $599,900 |
Source: IRMLS #202322131 Report a problem | ||
Public tax history
| Year | Property taxes | Tax assessment |
|---|---|---|
| 2025 | $6,024 +7.3% | $512,500 -3.6% |
| 2024 | $5,614 +13.1% | $531,600 +5.7% |
| 2023 | $4,965 +14% | $502,800 +12.1% |
| 2022 | $4,353 +4.5% | $448,500 +8.4% |
| 2021 | $4,165 +7.4% | $413,900 +4.8% |
| 2020 | $3,879 -2.3% | $394,900 +7.7% |
| 2019 | $3,972 +7% | $366,700 -2.1% |
| 2018 | $3,711 +4.7% | $374,500 +7.2% |
| 2017 | $3,543 | $349,300 +1.3% |
| 2016 | $3,543 +3% | $344,900 +6.8% |
| 2014 | $3,441 -0.2% | $323,000 -0.1% |
| 2013 | $3,447 -0.7% | $323,200 -0.5% |
| 2012 | $3,470 +4.9% | $324,900 +0.9% |
| 2011 | $3,307 +0.4% | $322,100 |
| 2010 | $3,294 +9.1% | $322,100 |
| 2009 | $3,020 +19.8% | $322,100 +2.5% |
| 2007 | $2,520 | $314,100 +4.7% |
| 2006 | -- | $300,100 +19.3% |
| 2005 | -- | $251,500 |
Find assessor info on the county website
Neighborhood: 47401
Nearby schools
GreatSchools rating
- 8/10Childs Elementary SchoolGrades: PK-6Distance: 0.8 mi
- 9/10Jackson Creek Middle SchoolGrades: 7-8Distance: 0.3 mi
- 10/10Bloomington High School SouthGrades: 9-12Distance: 1.5 mi
Schools provided by the listing agent
- Elementary: Childs
- Middle: Jackson Creek
- High: Bloomington South
- District: Monroe County Community School Corp.
Source: IRMLS. This data may not be complete. We recommend contacting the local school district to confirm school assignments for this home.
Get a cash offer in 3 minutes
Find out how much your home could sell for in as little as 3 minutes with a no-obligation cash offer.
Estimated market value
$612,300
Get a cash offer in 3 minutes
Find out how much your home could sell for in as little as 3 minutes with a no-obligation cash offer.
Estimated market value
$612,300
- Indiana
- Monroe County
- Bloomington
- 47401
- 2425 E Canada Dr
Nearby cities
Nearby neighborhoods
Nearby zip codes
Other Bloomington Topics
