Skip main navigation
Closed
  • $793,000

    2425 E Cherokee Dr, Woodstock, GA 30188

    4beds
    3,714sqft
    Single Family Residence, Residential
    Built in 1978
    2.68 Acres Lot
    $918,800 Zestimate®
    $214/sqft
    $5,735 Estimated rent

    Home value

    $918,800

    $854,000 - $1.00M

    $5,735/mo

    Zestimate® history
    Loading
    Loading...

    Owner options

    List your home for rent

    $5,735/mo

    Rent Zestimate®

    Find your next renter with Zillow Rental Manager. Plus, with online applications, you can quickly screen prospective tenants – for free.

    Learn more

    $5,735/mo

    Rent Zestimate®

    Refinance and save

    $4,647/mo

    Est. payment

    Refinancing to a lower rate could help reduce your monthly payments and save thousands over the life of the loan.

    See today's rates

    $4,647/mo

    Est. payment

    Explore your selling options

    Work with a Zillow partner agent

    Leverage their expertise and Zillow's premium Showcase listings to get your home seen by more buyers.

    Get started

    List with your own agent

    Get your home in front of millions of buyers by listing it on Zillow.

    Learn how to do it

    Sell it yourself

    Take full control of how buyers see your home on Zillow by listing For Sale by Owner (FSBO).

    List your home

    What's special

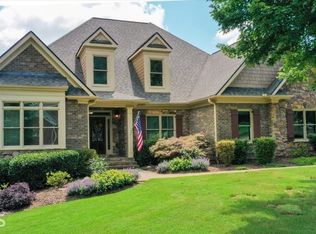
    Recent appraisal report at $890k!!! Welcome to this magnificent ranch-style home nestled on a sprawling 2.68-acre property with a deep GUNITE POOL, pool house and a large work shop with a barn underneath! built by the original Owner/Builder with 45 years of building experience. Rustic charm and modern comforts merge seamlessly in this house. This impressive residence boasts four bedrooms, three bathrooms, and a full finished basement. Upon entering, you'll be greeted by the inviting rocking chair front porch, a perfect spot to relax and take in the picturesque views of the surrounding landscape. As you step inside, the vaulted ceilings create an airy and spacious ambiance, further enhanced by the exposed beamed ceilings that add a touch of character and warmth to the home. The heart of this residence lies in its oversized master retreat, a true sanctuary for relaxation. The master suite features a private bathroom complete with a claw foot soaking tub and a shower, providing a tranquil escape from the stresses of everyday life. The fully finished basement offers endless possibilities, whether you envision it as an entertainment space, a guest suite, or a recreational area. With a second full kitchen, it presents an ideal setup for hosting gatherings or accommodating extended family and friends. Outside, the property is a paradise unto itself. Take a dip in the refreshing swimming pool on those hot summer days or simply lounge by the poolside and bask in the sun. The expansive 2.68-acre lot offers plenty of room for outdoor activities and provides a sense of privacy and tranquility. For those who enjoy working with their hands, a workshop with a barn under it for horses is a nice bonus, providing a dedicated space for projects and hobbies. This stunning ranch home embodies the perfect blend of comfort, style, and functionality. With its beautiful views and abundance of space this property is a true gem that you'll be proud to call home. Don't miss the opportunity to make this dream residence your own. Schedule a showing today and experience the magic firsthand.

    Zillow last checked:

    Listing updated:

    Listing Provided by:

    Lana Efremova,

    Keller Williams Realty Atlanta Partners

    Bought with:

    Kelly Finley, 350823

    Berkshire Hathaway HomeServices Georgia Properties

    Source: FMLS GA,MLS#: 7236745MLS Logo

    Facts & features

    Interior

    Bedrooms & bathrooms
    • Bedrooms: 4
    • Bathrooms: 4
    • Full bathrooms: 3
    • 1/2 bathrooms: 1
    • Main level bathrooms: 2
    • Main level bedrooms: 3
    Primary bedroom
    • Features: Master on Main
    • Level: Master on Main
    Bedroom
    • Features: Master on Main
    Primary bathroom
    • Features: Double Vanity, Separate Tub/Shower, Soaking Tub
    Dining room
    • Features: Separate Dining Room
    Kitchen
    • Features: Cabinets Stain, Pantry, Second Kitchen, Stone Counters, View to Family Room
    Heating
    • Central
    Cooling
    • Ceiling Fan(s), Central Air
    Appliances
    • Included: Dishwasher, Electric Cooktop, Electric Oven
    • Laundry: Laundry Room, Main Level
    Features
    • Beamed Ceilings, Central Vacuum, Double Vanity, Entrance Foyer, Vaulted Ceiling(s), Walk-In Closet(s)
    • Flooring: Ceramic Tile, Hardwood
    • Windows: Bay Window(s)
    • Basement: Boat Door,Driveway Access,Exterior Entry,Finished,Full
    • Number of fireplaces: 2
    • Fireplace features: Basement, Family Room
    • Common walls with other units/homes: No Common Walls
    Interior area
    • Total structure area: 3,714
    • Total interior livable area: 3,714 sqft

    Property

    Parking
    • Total spaces: 4
    • Parking features: Attached, Garage, Garage Faces Side, Kitchen Level, Level Driveway
    • Attached garage spaces: 4
    • Has uncovered spaces: Yes
    Accessibility
    • Accessibility features: None
    Features
    • Levels: One
    • Stories: 1
    • Patio & porch: Covered, Deck, Front Porch, Rear Porch
    • Exterior features: Private Yard, Rear Stairs
    • Has private pool: Yes
    • Pool features: Gunite, In Ground, Private
    • Spa features: None
    • Fencing: Back Yard,Fenced
    • Has view: Yes
    • View description: Other
    • Waterfront features: None
    • Body of water: None
    Lot
    • Size: 2.68 Acres
    • Features: Back Yard, Front Yard, Landscaped
    Details
    • Additional structures: Pool House, Stable(s), Workshop
    • Parcel number: 15N27      036
    • Other equipment: None
    • Horses can be raised: Yes
    • Horse amenities: Barn, Stable(s)

    Construction

    Type & style
    • Home type: SingleFamily
    • Architectural style: Ranch,Traditional
    • Property subtype: Single Family Residence, Residential
    Materials
    • HardiPlank Type, Stone, Other
    • Foundation: Concrete Perimeter
    • Roof: Composition
    Condition
    • Resale
    • New construction: No
    • Year built: 1978

    Utilities & green energy

    • Electric: None
    • Sewer: Septic Tank
    • Water: Public
    • Utilities for property: Cable Available, Electricity Available, Water Available
    Green energy
    • Energy efficient items: None
    • Energy generation: None

    Community & neighborhood

    Security
    • Security features: None
    Community
    • Community features: Near Schools, Near Shopping
    Location
    • Region: Woodstock
    • Subdivision: None

    Other

    Other facts
    • Road surface type: Asphalt

    Price history

    DateEventPrice
    9/21/2023Sold$793,000-6.7%$214/sqft
    Source: FMLS GA #7236745 Report a problem
    9/1/2023Pending sale$850,000$229/sqft
    Source: GAMLS #10174567 Report a problem
    7/16/2023Listed for sale$850,000$229/sqft
    Source: GAMLS #10174567 Report a problem
    7/15/2023Pending sale$850,000$229/sqft
    Source: GAMLS #10174567 Report a problem
    6/28/2023Listed for sale$850,000-2.9%$229/sqft
    Source: GAMLS #10174567 Report a problem
    6/24/2023Listing removed--
    Source: Owner Report a problem
    5/31/2023Listed for sale$875,000$236/sqft
    Source: Owner Report a problem
    10/24/2022Listing removed$875,000$236/sqft
    Source: FMLS GA #7024943 Report a problem
    7/15/2022Price change$875,000-2.8%$236/sqft
    Source: GAMLS #10034756 Report a problem
    4/2/2022Listed for sale$899,900$242/sqft
    Source: FMLS GA #7024943 Report a problem

    Public tax history

    YearProperty taxesTax assessment
    2025$2,516 -68.7%$323,348 +5.8%
    2024$8,028 +320%$305,704 +30.4%
    2023$1,912 +95.7%$234,492 +37.1%
    2022$977 +4.3%$171,052 +24.2%
    2021$936 +5.3%$137,692 +10.9%
    2020$889 -7.2%$124,212 -8.2%
    2019$959 -0.5%$135,360 -59%
    2018$963 -3.4%$330,100 -1.5%
    2017$997 -0.6%$335,100 +5.2%
    2016$1,003 $318,400 +30.1%
    2015$1,003 +18.1%$244,700 +9%
    2014$849 +2%$224,400 +5.2%
    2013$832 -67%$213,300 -1%
    2012$2,522 -12%$215,500 -14%
    2011$2,865 -3%$250,700 +136.1%
    2010$2,953 -8.4%$106,200 -13.3%
    2009$3,222 +7%$122,440 -2%
    2008$3,012 -0.9%$125,000 -0.8%
    2007$3,040 +18.7%$125,960 +18.9%
    2006$2,562 +8.6%$105,960 +8.2%
    2005$2,359 $97,920 -58.3%
    2004-- $234,700 +1.4%
    2003-- $231,400 +147.8%
    2002$2,245 +5.2%$93,400 +9.4%
    2001$2,133 $85,400 +2.5%
    2000-- $83,280 +19.7%
    1999$1,896 $69,600

    Find assessor info on the county website

    Neighborhood: 30188

    Nearby schools

    GreatSchools rating
    Schools provided by the listing agent
    • Elementary: Hickory Flat - Cherokee
    • Middle: Dean Rusk
    • High: Sequoyah

    Source: FMLS GA. This data may not be complete. We recommend contacting the local school district to confirm school assignments for this home.

    Get a cash offer in 3 minutes
    Find out how much your home could sell for in as little as 3 minutes with a no-obligation cash offer.
    Estimated market value
    $918,800
    Get a cash offer in 3 minutes
    Find out how much your home could sell for in as little as 3 minutes with a no-obligation cash offer.
    Estimated market value
    $918,800