Welcome home to this charming 3-bedroom, 1.5-bath home in Dorchester Court. Offering over 2,000 sq. ft., this home features a bright living room, dining area, updated kitchen, and a cozy family room that opens to a deck overlooking a spacious, flat, fenced backyard--perfect for entertaining, pets, or play. Upstairs, you'll find a large primary bedroom with a private half bath, walk-in closet, and additional storage areas. Recent updates include an added driveway, expanded concrete patio, and a newer HVAC (2024). Conveniently located just minutes from shopping, dining, parks, and everyday amenities!
For sale
Price cut: $10K (7/24)
$265,000
2425 Edinburgh Dr NW, Roanoke, VA 24012
3beds
2,040sqft
Single Family Residence
Built in 1949
10,454 Square Feet Lot
$-- Zestimate®
$130/sqft
$-- HOA
What's special
Cozy family roomAdded drivewaySpacious flat fenced backyardPrivate half bathAdditional storage areasDining areaWalk-in closet
- 51 days |
- 538 |
- 34 |
Zillow last checked:
Listing updated:
Listed by:
CAROLINE DERMOTT 540-521-9486,
MKB, REALTORS® 540-989-4555,
LYNN MARTIN 540-353-5757,
MKB, REALTORS®
Source: RVAR,MLS#: 929232
Facts & features
Interior
Bedrooms & bathrooms
- Bedrooms: 3
- Bathrooms: 2
- Full bathrooms: 1
- 1/2 bathrooms: 1
- Main level bathrooms: 1
- Main level bedrooms: 2
Bedroom 1
- Level: Upper
Bedroom 2
- Level: Entry
Bedroom 3
- Level: Entry
Dining room
- Level: Entry
Family room
- Level: Entry
Kitchen
- Level: Entry
Laundry
- Level: Lower
Living room
- Level: Entry
Heating
- Forced Air Gas
Cooling
- Central Air
Features
- Flooring: Carpet, Vinyl, Wood
- Windows: Tilt-In
- Basement: Partial,Walk-Out Access
Interior area
- Total structure area: 2,040
- Total interior livable area: 2,040 sqft
Video & virtual tour
Property
Parking
- Parking features: Paved Driveway
- Has uncovered spaces: Yes
Features
- Levels: One and One Half
- Stories: 1.5
- Patio & porch: Rear Porch, Deck, Patio
- Fencing: Fenced
Lot
- Size: 10,454 Square Feet
- Features: Level
Details
- Parcel number: 2270603
Construction
Type & style
- Home type: SingleFamily
- Property subtype: Single Family Residence
Materials
- Brick
Condition
- Year built: 1949
Utilities & green energy
- Sewer: Public Sewer
- Water: Public
Community & HOA
Community
- Features: Public Transport, Restaurant
- Subdivision: Dorchester Court
HOA
- Has HOA: No
Location
- Region: Roanoke
Financial & listing details
- Price per square foot: $130/sqft
- Tax assessed value: $195,400
- Annual tax amount: $1,200
- Date on market: 7/7/2026
- Cumulative days on market: 53 days
Estimated market value
Not available
Estimated sales range
Not available
Not available
Price history
| Date | Event | Price |
|---|---|---|
| 7/24/2026 | Price change | $265,000-3.6%$130/sqft |
Source:  RVAR #929232 Report a problem RVAR #929232 Report a problem | ||
| 7/7/2026 | Listed for sale | $275,000+38.2%$135/sqft |
Source: RVAR #929232 Report a problem | ||
| 6/28/2021 | Sold | $199,000-0.5%$98/sqft |
Source: RVAR #879144 Report a problem | ||
| 4/17/2021 | Listed for sale | $199,900+105%$98/sqft |
Source: Owner Report a problem | ||
| 6/20/2014 | Sold | $97,500-2.5%$48/sqft |
Source: RVAR #802582 Report a problem | ||
| 4/11/2014 | Price change | $99,950-9.1%$49/sqft |
Source: RE/MAX Valley Realtors #802582 Report a problem | ||
| 10/9/2013 | Listed for sale | $109,950$54/sqft |
Source: Campbell Realty, Inc #797674 Report a problem | ||
Public tax history
| Year | Property taxes | Tax assessment |
|---|---|---|
| 2025 | $2,384 +2.3% | $195,400 +2.3% |
| 2024 | $2,331 +1.5% | $191,100 +1.5% |
| 2023 | $2,296 +11.8% | $188,200 +11.8% |
| 2022 | $2,054 +35% | $168,400 +35% |
| 2021 | $1,521 +1.7% | $124,700 +8.2% |
| 2020 | $1,496 +10.3% | $115,300 +3.7% |
| 2019 | $1,357 -1% | $111,200 +10.2% |
| 2018 | $1,370 +10.6% | $100,900 +3% |
| 2017 | $1,239 -0.4% | $98,000 -0.4% |
| 2016 | $1,244 +2% | $98,400 |
| 2015 | $1,220 | $98,400 -3.3% |
| 2014 | $1,220 | $101,800 -0.7% |
| 2013 | -- | $102,500 -11% |
| 2012 | -- | $115,200 -15% |
| 2011 | -- | $135,500 |
| 2010 | -- | $135,500 |
| 2009 | -- | $135,500 |
| 2008 | -- | $135,500 +4.6% |
| 2007 | -- | $129,500 +14.8% |
| 2005 | -- | $112,800 +10.9% |
| 2004 | -- | $101,700 +8.1% |
| 2003 | -- | $94,100 +6% |
| 2002 | -- | $88,800 +4.1% |
| 2001 | -- | $85,300 |
Find assessor info on the county website
Monthly payment
Est. payment
Payment breakdown
Explore the cost of this home by adjusting the details. Changes won't be saved.Climate risks
Neighborhood: Roundhill
Nearby schools
GreatSchools rating
- 1/10Round Hill Elementary SchoolGrades: PK-5Distance: 0.9 mi
- 2/10Breckinridge Middle SchoolGrades: 6-8Distance: 0.8 mi
- 1/10William Fleming High SchoolGrades: 9-12Distance: 1.2 mi
Schools provided by the listing agent
- Elementary: Round Hill
- Middle: James Breckinridge
- High: William Fleming
Source: RVAR. This data may not be complete. We recommend contacting the local school district to confirm school assignments for this home.
- $195,3004 bd1 ba920 sqft2421 Edinburgh Dr NW, Roanoke, VA 24012Off Market
- $194,1003 bd2 ba1.2k sqft2431 Edinburgh Dr NW, Roanoke, VA 24012Off Market
- $223,3003 bd2 ba1.7k sqft2417 Edinburgh Dr NW, Roanoke, VA 24012Off Market
- $193,8002 bd1 ba896 sqft2435 Edinburgh Dr NW, Roanoke, VA 24012Off Market
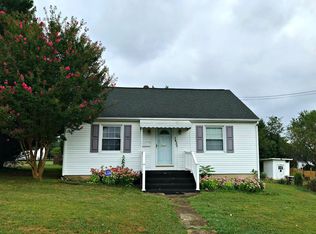
- $237,7003 bd2 ba1.6k sqft2428 Churchill Dr NW, Roanoke, VA 24012Off Market
- $171,1002 bd1 ba856 sqft2411 Edinburgh Dr NW, Roanoke, VA 24012Off Market
- $222,5003 bd1 ba1.1k sqft2422 Churchill Dr NW, Roanoke, VA 24012Off Market
- $30,00010,193 sqft2422 Churchill Dr NW, Roanoke, VA 24012Off Market
A local agent can set up tours, give advice and negotiate with sellers.
A local lender can help you make sure your offer is ready when you are.
Similar homes
- $259,9503 bd1 ba1.8k sqft2704 Floraland Dr NW, Roanoke, VA 24012For Sale
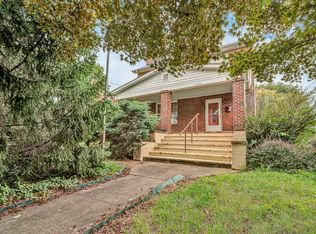
 MLS ID #928960, PAT UNDERWOOD. RVAR
 - $249,5003 bd1 ba1.3k sqft2604 Vancouver Dr NW, Roanoke, VA 24012For Sale
 MLS ID #929248, KRISTINA GRIFFITH. RVAR
 - $275,0003 bd2 ba2.5k sqft2601 Hebert St NW, Roanoke, VA 24012For Sale
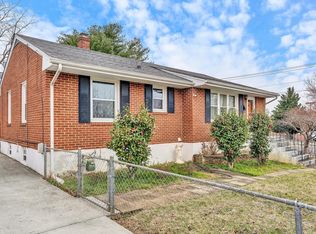 MLS ID #924982, JAMES (JC) C TAYLOR. RVAR
 - $299,9503 bd2 ba2k sqft2603 Dell Ave NE, Roanoke, VA 24012For Sale
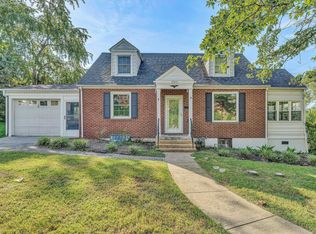 MLS ID #929768, ROSE M DUDLEY. RVAR
 - $324,9004 bd3 ba2.6k sqft3662 Grandview Ave NW, Roanoke, VA 24012For SaleMLS ID #930035, JAMES (JC) C TAYLOR. RVAR
- $239,9504 bd3 ba2k sqft1609 Dunbar St NW, Roanoke, VA 24012For SaleMLS ID #928973, BILL KERN. RVAR
- $246,9003 bd1 ba1k sqft4727 Horseman Dr NE, Roanoke, VA 24019For SaleMLS ID #930739, PAT UNDERWOOD. RVAR
- $279,9503 bd2 ba1.1k sqft3446 Belle Ave NE, Roanoke, VA 24012For SaleMLS ID #929431, GLENDA MORRIS. RVAR
- $209,7753 bd1 ba1.9k sqft5219 Hearthstone Rd NW, Roanoke, VA 24012For SaleMLS ID #928574, DAMON JONATHAN GETTIER. RVAR
- $239,9503 bd1 ba1.4k sqft2710 Hillcrest Ave NW, Roanoke, VA 24012For SaleMLS ID #929025, APRIL R GARMON. RVAR
- $220,0003 bd1 ba1.2k sqft3215 Maplelawn Ave NW, Roanoke, VA 24012For SaleMLS ID #928304, TIM J TOOHIG. RVAR
- $249,9003 bd2 ba1.8k sqft3820 Wilmont Ave NW, Roanoke, VA 24017For SaleMLS ID #929941, BETH ANNE DEEMS. RVAR
- $238,9504 bd2 ba2.1k sqft2201 Orange Ave NW, Roanoke, VA 24017For SaleMLS ID #927447, CARLA EVANS. RVAR
- $295,0004 bd2 ba1.3k sqft3604 Manassas Dr, Roanoke, VA 24018For SaleMLS ID #930655, MAC SEBRESOS. RVAR
- $299,4503 bd2 ba1.6k sqft2774 Derwent Dr SW, Roanoke, VA 24015For SaleMLS ID #927682, JONATHAN EMMANUEL LAZARO. RVAR
- $327,9504 bd2 ba1.3k sqft2420 Fairway Dr SW, Roanoke, VA 24015For SaleMLS ID #930702, SARAH GOODMAN. RVAR
- $229,0003 bd2 ba1k sqft1007 Murray Ave SE, Roanoke, VA 24013For SaleMLS ID #930497, KAYLA JEAN MANN. RVAR
- $344,5004 bd2 ba1.8k sqft2628 Green Ridge Cir, Roanoke, VA 24019For SaleMLS ID #930653, JAY KILBY. RVAR
- $264,9752 bd3 ba1.7k sqft7218 Red Cedar Cir, Roanoke, VA 24019For SaleMLS ID #930282, DAMON JONATHAN GETTIER. RVAR
- $260,0005 bd2 ba2.2k sqft625 Elm Ave SE, Roanoke, VA 24013For SaleMLS ID #921029, SARA H FISHER. RVAR
