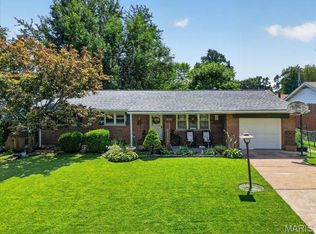
Welcome to this beautifully maintained 4-bedroom, 3-bath home tucked away on a quiet cul-de-sac in Florissant. This spacious home offers a functional layout with an open floor plan, perfect for both everyday living and entertaining. The main floor features a private primary suite complete with a luxurious jacuzzi tub—yes that's right; your own personal retreat after a long day. The home also includes a walk-out basement, that has a bonus room great for an office; providing additional living space and endless possibilities for customization. Step outside to your backyard oasis, where a sparkling swimming pool creates the perfect setting for summer gatherings, relaxation, and entertaining guests. Situated on a generous lot, there’s plenty of outdoor space to enjoy, with ample parking for your guest with 2; 2-car garages. 1 of which, has a bonus space for a workshop. This home is conveniently located near parks, shopping, and major roadways, and offers the ideal blend of comfort, space, and lifestyle. A great opportunity for both homeowners and investors alike—don’t miss your chance to make this one yours! Seller is providing a passed occupancy, replacing the roof, repairing and staining the deck before closing. Priced to sell! Agents, bring your buyers today!!
Pending
Listed by: Nettwork Global • Kennetha Paris • 314-532-9757
Price cut: $10K (7/29)
$255,000
2425 Farnham Ct, Florissant, MO 63033
4beds
1,220sqft
Single Family Residence
Built in 1977
0.25 Acres Lot
$-- Zestimate®
$209/sqft
$-- HOA
What's special
Quiet cul-de-sacSparkling swimming poolWalk-out basementSpacious homeGenerous lotBackyard oasisPrivate primary suite
- 75 days
- 42
- 0
Zillow last checked:
Listing updated:
Listed by:
Kennetha Paris 314-532-9757,
Nettwork Global
Source: MARIS,MLS#: 26024416 Originating MLS: St. Louis Association of REALTORS
Originating MLS: St. Louis Association of REALTORSFacts & features
Interior
Bedrooms & bathrooms
- Bedrooms: 4
- Bathrooms: 3
- Full bathrooms: 3
- Main level bathrooms: 3
- Main level bedrooms: 4
Heating
- Forced Air
Cooling
- Central Air
Features
- Basement: Full
- Number of fireplaces: 1
Interior area
- Total structure area: 1,220
- Total interior livable area: 1,220 sqft
- Finished area above ground: 1,220
Property
Parking
- Parking features: Garage
- Has garage: Yes
Features
- Levels: One
- Pool features: Above Ground
Lot
- Size: 0.25 Acres
- Features: Few Trees
Details
- Parcel number: 07J620725
- Special conditions: Standard
Construction
Type & style
- Home type: SingleFamily
- Architectural style: Split Foyer
- Property subtype: Single Family Residence
Materials
- Aluminum Siding
Condition
- Year built: 1977
Utilities & green energy
- Electric: Ameren
- Sewer: Public Sewer
- Water: Public
- Utilities for property: Electricity Available
Community & HOA
Community
- Subdivision: Meadowlark
HOA
- Has HOA: No
Location
- Region: Florissant
Financial & listing details
- Price per square foot: $209/sqft
- Tax assessed value: $222,100
- Annual tax amount: $3,115
- Date on market: 5/4/2026
- Cumulative days on market: 75 days
- Listing terms: Cash,Conventional,FHA
- Electric utility on property: Yes
Estimated market value
Not available
Estimated sales range
Not available
Not available
Price history
| Date | Event | Price |
|---|---|---|
| 8/4/2026 | Pending sale | $255,000$209/sqft |
Source:  MARIS #26024416 Report a problem MARIS #26024416 Report a problem | ||
| 7/29/2026 | Price change | $255,000-3.8%$209/sqft |
Source: MARIS #26024416 Report a problem | ||
| 7/9/2026 | Listed for sale | $265,000$217/sqft |
Source: MARIS #26024416 Report a problem | ||
| 6/23/2026 | Listing removed | $265,000+6%$217/sqft |
Source: MARIS #26024416 Report a problem | ||
| 5/13/2026 | Pending sale | $250,000$205/sqft |
Source: MARIS #26024416 Report a problem | ||
| 5/5/2026 | Listed for sale | $250,000$205/sqft |
Source: MARIS #26024416 Report a problem | ||
| 6/30/1999 | Sold | -- |
Source: Public Record Report a problem | ||
Public tax history
| Year | Property taxes | Tax assessment |
|---|---|---|
| 2025 | $1,772 -34.1% | $42,200 +18.3% |
| 2024 | $2,687 +0.4% | $35,680 |
| 2023 | $2,677 +4.5% | $35,680 +19% |
| 2022 | $2,562 +0.3% | $29,980 |
| 2021 | $2,553 +2% | $29,980 +9.7% |
| 2020 | $2,503 -7.7% | $27,340 |
| 2019 | $2,713 | $27,340 +1.1% |
| 2018 | $2,713 +293.6% | $27,040 |
| 2017 | $689 -6.5% | $27,040 +5.9% |
| 2016 | $737 -81.2% | $25,530 |
| 2015 | $3,923 | $25,530 +11.5% |
| 2014 | $3,923 +71.5% | $22,890 |
| 2013 | $2,288 | $22,890 -14.1% |
| 2012 | -- | $26,640 |
| 2011 | -- | $26,640 -16.8% |
| 2010 | $2,712 +6.1% | $32,020 |
| 2009 | $2,556 +2% | $32,020 -2.3% |
| 2008 | $2,505 +16.1% | $32,760 |
| 2007 | $2,157 | $32,760 +28.2% |
| 2006 | $2,157 -0.3% | $25,560 |
| 2005 | $2,164 +5.4% | $25,560 +12.5% |
| 2003 | $2,053 +2.7% | $22,710 -4.4% |
| 2002 | $2,000 +30.4% | $23,750 |
| 2001 | $1,534 | $23,750 |
Find assessor info on the county website
Monthly payment
Est. payment
Payment breakdown
Explore the cost of this home by adjusting the details. Changes won't be saved.Climate risks
Neighborhood: 63033
Nearby schools
Schools provided by the listing agent
- Elementary: Wedgwood Elem.
- Middle: Cross Keys Middle
- High: Mccluer North High
Source: MARIS. This data may not be complete. We recommend contacting the local school district to confirm school assignments for this home.
- $195,9003 bd2 ba1.1k sqft2415 Farnham Ct, Florissant, MO 63033Off Market
- $312,9004 bd2 ba2.4k sqft2401 Strawberry Fields Ct, Florissant, MO 63033Off Market
- $185,7003 bd2 ba1.1k sqft2424 Farnham Ct, Florissant, MO 63033Off Market
- $336,1004 bd3 ba2.4k sqft2407 Strawberry Fields Ct, Florissant, MO 63033Off Market
Similar homes
- $265,0004 bd3 ba1.5k sqft2910 Wellington Dr, Florissant, MO 63033For Sale

 MLS ID #26041082, Shirley N Graves, Graves and Associates Development Group, LLC. MARIS
 - $259,0003 bd3 ba1.2k sqft3865 Belcroft Dr, Florissant, MO 63034For Sale
 MLS ID #26057544, Mila Schumacher, Coldwell Banker Realty - Gundaker. MARIS
 - $240,0003 bd3 ba1.3k sqft1680 Saint Denis St, Florissant, MO 63033For Sale
 MLS ID #26054316, Reggie E Bomar, BHHS Select Properties. MARIS
 - $214,9003 bd2 ba1.5k sqft4 Colt Cir, Florissant, MO 63033New Construction
 MLS ID #26057817, Robert Salmons, Entera Realty, LLC. MARIS
 - $219,9004 bd3 ba1.6k sqft5998 Sir Edward Ct, Florissant, MO 63033For SaleMLS ID #26052257, Kole Manes, Keyrenter St. Louis West. MARIS
- $224,9003 bd3 ba1.3k sqft1565 Aintree Dr, Florissant, MO 63033For SaleMLS ID #25075007, Neshobey Payne, Executive Realty. MARIS
- $239,9003 bd3 ba1.6k sqft4340 Tanglebrook Dr, Florissant, MO 63033For SaleMLS ID #26021906, Robert Salmons, Entera Realty, LLC. MARIS
- $289,9003 bd3 ba1.7k sqft15412 Jost Main St, Florissant, MO 63034For SaleMLS ID #26059440, Angelic M Clay, Integrity Premier Realty LLC. MARIS
- $296,9004 bd3 ba1.6k sqft1925 Apple Blossom Ct, Florissant, MO 63031For SaleMLS ID #26019367, Mary Montgomery, Coldwell Banker Realty - Gundaker. MARIS
- $177,5003 bd2 ba1.3k sqft2565 Narraganset Dr, Florissant, MO 63033For SaleMLS ID #26042623, Pamela A Elliott, Gateway Real Estate. MARIS
- $214,9004 bd3 ba1.2k sqft5172 Priorybrook Rd, Florissant, MO 63033For SaleMLS ID #26049848, Robert Salmons, Entera Realty, LLC. MARIS
- $240,0003 bd2 ba1.1k sqft2380 Wharton Ct, Florissant, MO 63031For SaleMLS ID #26040769, Joseph McNeal, Coldwell Banker Realty - Gundaker. MARIS
- $189,9003 bd2 ba1.4k sqft2025 Derhake Rd, Florissant, MO 63033For SaleMLS ID #26057536, Jennifer G Scott, SCHNEIDER Real Estate. MARIS
- $155,0003 bd2 ba1.5k sqft2195 Somerset Dr, Florissant, MO 63033For SaleMLS ID #26024672, Jay Cammon, Three Doors LLC. MARIS
- $214,9003 bd2 ba1.1k sqft1550 Bristol Dr, Florissant, MO 63031For SaleMLS ID #26046640, April Santos, RedKey Realty Leaders. MARIS
- $285,0003 bd4 ba1.8k sqft330 Reighley Pl, Florissant, MO 63031For SaleMLS ID #26043041, Rachael C Waller, Properties by G. Le' Roi LLC. MARIS
- $155,0003 bd2 ba1.1k sqft160 Humes Ln, Florissant, MO 63031For SaleMLS ID #26040149, Keith Pott, Envision Realty. MARIS
- $250,0003 bd3 ba1.2k sqft6028 Clemens Ave, Saint Louis, MO 63112For SaleMLS ID #26061005, Dane D Smith, Garcia Properties. MARIS
- $187,0003 bd2 ba974 sqft6720 Foxbend Ct, Florissant, MO 63033For SaleMLS ID #26055734, Robert Salmons, Entera Realty, LLC. MARIS
- $159,9003 bd2 ba1k sqft1145 Cheyenne Dr, Florissant, MO 63033For SaleMLS ID #26029335, Robert Salmons, Entera Realty, LLC. MARIS
