Welcome to a truly beautiful move-in ready home. This 3 bedroom, 2.5 bath home with loft and office/flex room has a spacious open floor plan and has been refreshed and thoughtfully updated with today's living in mind. New LVP flooring has been installed throughout the main floor level, 2nd floor bathrooms, and laundry room, giving the rooms the warmth and look of hardwoods but is low-maintenance and durable. The kitchen has been modernized with beautiful new quartz countertops and new faucet and is ready for the cooking and entertaining to begin. If grillin' and chillin' is the plan, the deck and newly sodded & mulched fenced-in backyard is steps from the kitchen. The 2nd floor has all new carpet padding and carpet and the bathrooms all have new quartz counters, sinks, and faucets. The primary suite bathroom has the relaxing spa vibe going with all these new upgrades and new light fixture. There's more! All interior walls, ceilings, and trim have been freshly painted and the back deck as well. What else does this home offer? Ample storage, large primary bedroom with walk-in closet, sizable 2nd and 3rd bedrooms and one with a walk-in closet, walk-in crawlspace, Roof (2022), water heater (2021), and ManaBloc (an upgraded centralized water manifold). Churchill is an active neighborhood with pool, playgrounds, and recreation field. If walking, running, and biking are your thing, this home is adjacent to the Churchill Nature trails and paths that connect to the Mingo Creek Greenway. Churchill is convenient to highways, shopping, parks, entertainment, and Knightdale Station. The refrigerator will convey in "as is " condition. Note: Agent is related to sellers.
Sold for $392,000
$392,000
2425 Ferdinand Dr, Knightdale, NC 27545
3beds
2,426sqft
Single Family Residence
Built in 2009
7,405 Square Feet Lot
$389,000 Zestimate®
$162/sqft
$2,257 Estimated rent
Home value
$389,000
$370,000 - $408,000
$2,257/mo
Zestimate® history
Owner options
List your home for rent
$2,257/mo
Rent Zestimate®
Find your next renter with Zillow Rental Manager. Plus, with online applications, you can quickly screen prospective tenants – for free.
$2,257/mo
Rent Zestimate®
Refinance and save
$2,634/mo
Est. payment
Refinancing to a lower rate could help reduce your monthly payments and save thousands over the life of the loan.
$2,634/mo
Est. payment
Explore your selling options
Work with a Zillow partner agent
Leverage their expertise and Zillow's premium Showcase listings to get your home seen by more buyers.
Get startedList with your own agent
Get your home in front of millions of buyers by listing it on Zillow.
Learn how to do itSell it yourself
Take full control of how buyers see your home on Zillow by listing For Sale by Owner (FSBO).
List your homeWhat's special
Ample storageSpacious open floor plan
Zillow last checked:
Listing updated:
Listed by:
Helen DeFazio 919-244-6917,
Corcoran DeRonja Real Estate
Bought with:
Bryan James Deal, 323785
Redfin Corporation
Source: Doorify MLS,MLS#: 10173826
Facts & features
Interior
Bedrooms & bathrooms
- Bedrooms: 3
- Bathrooms: 3
- Full bathrooms: 2
- 1/2 bathrooms: 1
- Main level bathrooms: 1
Primary bedroom
- Level: Second
- Area: 289.75 Square Feet
- Dimensions: 15.25 x 19.0
Bedroom 2
- Level: Second
- Area: 147.11 Square Feet
- Dimensions: 11.17 x 13.17
Bedroom 3
- Level: Second
- Area: 136.05 Square Feet
- Dimensions: 10.33 x 13.17
Breakfast room
- Level: Main
- Area: 107.68 Square Feet
- Dimensions: 8.67 x 12.42
Dining room
- Level: Main
- Area: 112.02 Square Feet
- Dimensions: 10.75 x 10.42
Other
- Level: Main
- Area: 47.5 Square Feet
- Dimensions: 9.5 x 5.0
Family room
- Level: Main
- Area: 286.98 Square Feet
- Dimensions: 18.42 x 15.58
Kitchen
- Level: Main
- Area: 149.04 Square Feet
- Dimensions: 12.0 x 12.42
Laundry
- Level: Second
- Area: 51.99 Square Feet
- Dimensions: 9.17 x 5.67
Loft
- Level: Second
- Area: 259.56 Square Feet
- Dimensions: 18.0 x 14.42
Other
- Description: Office/Flex Room
- Level: Main
- Area: 127.79 Square Feet
- Dimensions: 12.17 x 10.5
Heating
- Forced Air, Natural Gas
Cooling
- Central Air, Ceiling Fan(s), Dual
Appliances
- Included: Dishwasher, Electric Water Heater, Free-Standing Gas Range, Free-Standing Refrigerator, Free-Standing Range, Gas Range, Ice Maker, Microwave, Plumbed For Ice Maker, Range, Refrigerator, Stainless Steel Appliance(s), Vented Exhaust Fan
- Laundry: Electric Dryer Hookup, Inside, Laundry Room, Upper Level, Washer Hookup
Features
- Breakfast Bar, Ceiling Fan(s), Chandelier, Crown Molding, Double Vanity, Entrance Foyer, Eat-in Kitchen, Kitchen Island, Open Floorplan, Pantry, Recessed Lighting, Soaking Tub, Storage, Stone Counters, Track Lighting, Walk-In Closet(s), Bathtub/Shower Combination, Quartz Counters, Room Over Garage, Smooth Ceilings
- Flooring: Carpet, Luxury Vinyl, Wood
- Doors: Sliding Doors
- Windows: Blinds, Double Pane Windows, Shutters
- Number of fireplaces: 1
- Fireplace features: Family Room, Gas, Glass Doors, Gas Log, Gas Starter, Fireplace Screen
- Common walls with other units/homes: No Common Walls
Interior area
- Total structure area: 2,426
- Total interior livable area: 2,426 sqft
- Finished area above ground: 2,426
- Finished area below ground: 0
Property
Parking
- Total spaces: 4
- Parking features: Attached, Driveway, Garage Faces Front, Garage, Garage Door Opener, Lighted, Off Street, On Street
- Garage spaces: 2
- Has uncovered spaces: Yes
- Details: Driveway and street
Features
- Levels: Two
- Stories: 2
- Patio & porch: Covered, Deck, Front Porch, Porch
- Exterior features: Private Entrance, Private Yard, Rain Gutters, Fenced Yard
- Fencing: Back Yard,Fenced,Wood
- Has view: Yes
- View description: Neighborhood, Park/Greenbelt, Trees/Woods
Lot
- Size: 7,405 Square Feet
- Features: Back Yard, Greenbelt, Landscaped, Private, Wooded, Hardwood Trees, Partially Cleared
Details
- Parcel number: 174404602381000 0360129
- Zoning: GR8
- Special conditions: Standard
Construction
Type & style
- Home type: SingleFamily
- Architectural style: Traditional,Transitional
- Property subtype: Single Family Residence
Materials
- Frame, Stone, Stone Veneer, Vinyl Siding
- Foundation: Raised, Crawlspace
- Roof: Shingle
Condition
- New construction: No
- Year built: 2009
Utilities & green energy
- Sewer: Public Sewer
- Water: Public
- Utilities for property: Electricity Connected, Natural Gas Connected, Sewer Connected, Underground Utilities, Water Connected
Community & HOA
Community
- Features: Playground, Pool, Suburban, Sidewalks
- Security: Carbon Monoxide Detector(s), Smoke Detector(s)
- Subdivision: Churchill
HOA
- Has HOA: Yes
- Amenities included: Playground, Pool
- Services included: Unknown
- HOA fee: $175 quarterly
- HOA name: Churchill, Managed by Cedar Management
- HOA phone: 704-644-8808
Location
- Region: Knightdale
Financial & listing details
- Price per square foot: $162/sqft
- Tax assessed value: $391,003
- Annual tax amount: $3,762
- Date on market: 6/12/2026
- Listing agreement: Exclusive Right To Sell
- Listing terms: Cash,Conventional,FHA,VA Loan
- Road surface type: Paved
Price history
| Date | Event | Price |
|---|---|---|
| 8/4/2026 | Sold | $392,000-1.5%$162/sqft |
Source:  Doorify MLS #10173826 Report a problem Doorify MLS #10173826 Report a problem | ||
| 6/25/2026 | Pending sale | $397,900$164/sqft |
Source: Doorify MLS #10173826 Report a problem | ||
| 6/12/2026 | Listed for sale | $397,900+96%$164/sqft |
Source: Doorify MLS #10173826 Report a problem | ||
| 3/30/2016 | Sold | $203,000+6%$84/sqft |
Source: Public Record Report a problem | ||
| 4/8/2009 | Sold | $191,500$79/sqft |
Source: Public Record Report a problem | ||
Public tax history
| Year | Property taxes | Tax assessment |
|---|---|---|
| 2025 | $3,762 +0.4% | $391,003 |
| 2024 | $3,748 +30.3% | $391,003 +51.5% |
| 2023 | $2,877 +3.5% | $258,118 |
| 2022 | $2,781 +4.8% | $258,118 |
| 2021 | $2,653 | $258,118 |
| 2020 | $2,653 +10.5% | $258,118 +24.8% |
| 2019 | $2,401 | $206,902 |
| 2018 | $2,401 +10% | $206,902 |
| 2017 | $2,182 +1.4% | $206,902 |
| 2016 | $2,152 +2.5% | $206,902 +4% |
| 2015 | $2,099 +3.6% | $199,020 |
| 2014 | $2,026 | $199,020 |
| 2013 | -- | $199,020 |
| 2012 | -- | $199,020 |
| 2011 | -- | $199,020 |
| 2010 | -- | $199,020 |
Find assessor info on the county website
Neighborhood: 27545
Nearby homes
- $367,800-- bd3 ba2.3k sqft2427 Ferdinand Dr, Knightdale, NC 27545Off Market
- $378,7004 bd3 ba2.4k sqft2423 Ferdinand Dr, Knightdale, NC 27545Off Market
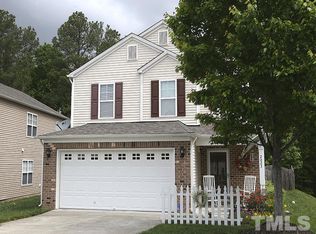
- $364,200-- bd2 ba2.3k sqft2429 Ferdinand Dr, Knightdale, NC 27545Off Market
- $396,9004 bd3 ba2.4k sqft2421 Ferdinand Dr, Knightdale, NC 27545Off Market

- $337,100-- bd2 ba2k sqft2431 Ferdinand Dr, Knightdale, NC 27545Off Market
- $4302.93 acresFerdinand Dr, Knightdale, NC 27545Off Market
- $4304.04 acresFerdinand Dr, Knightdale, NC 27545Off Market
- $322,700-- bd2 ba1.8k sqft2419 Ferdinand Dr, Knightdale, NC 27545Off Market
Nearby schools
GreatSchools rating
- 6/10Knightdale ElementaryGrades: PK-5Distance: 1.6 mi
- 3/10Neuse River MiddleGrades: 6-8Distance: 2.9 mi
- 3/10Knightdale HighGrades: 9-12Distance: 2.6 mi
Schools provided by the listing agent
- Elementary: Wake - Knightdale Elementary
- Middle: Wake - Neuse River Middle
- High: Wake - Knightdale High
Source: Doorify MLS. This data may not be complete. We recommend contacting the local school district to confirm school assignments for this home.
Get a cash offer in 3 minutes
Find out how much your home could sell for in as little as 3 minutes with a no-obligation cash offer.
Estimated market value
$389,000
Get a cash offer in 3 minutes
Find out how much your home could sell for in as little as 3 minutes with a no-obligation cash offer.
Estimated market value
$389,000
- North Carolina
- Wake County
- Knightdale
- 27545
- 2425 Ferdinand Dr
