Skip main navigation
Closed
Street View
  • $1,100,000

    2425 Foley Way, Reno, NV 89509

    4beds
    4,263sqft
    Single Family Residence
    Built in 2001
    0.35 Acres Lot
    $1,100,000 Zestimate®
    $258/sqft
    $4,668 Estimated rent

    Home value

    $1,100,000

    $1.01M - $1.19M

    $4,668/mo

    Zestimate® history
    Loading
    Loading...

    Owner options

    List your home for rent

    $4,668/mo

    Rent Zestimate®

    Find your next renter with Zillow Rental Manager. Plus, with online applications, you can quickly screen prospective tenants – for free.

    Learn more

    $4,668/mo

    Rent Zestimate®

    Refinance and save

    $5,054/mo

    Est. payment

    Refinancing to a lower rate could help reduce your monthly payments and save thousands over the life of the loan.

    See today's rates

    $5,054/mo

    Est. payment

    Explore your selling options

    Work with a Zillow partner agent

    Leverage their expertise and Zillow's premium Showcase listings to get your home seen by more buyers.

    Get started

    List with your own agent

    Get your home in front of millions of buyers by listing it on Zillow.

    Learn how to do it

    Sell it yourself

    Take full control of how buyers see your home on Zillow by listing For Sale by Owner (FSBO).

    List your home

    What's special

    Intercom systemRain guttersOak hardwood upstairsBasement providing abundant storageCraft roomSurround soundCentral vacuum
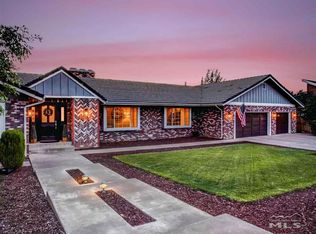
    LISTED UNDER APPRAISED VALUE! Step back in time to your midcentury modern dream home at 2425 Foley Way. Exposed red brick throughout both the interior and exterior brings warmth, character, and timeless charm to this distinctive property. Full of personality and thoughtfully designed spaces, this home offers a wonderful opportunity for multigenerational living with 4 bedrooms, an office, a craft room, and a basement providing abundant storage. Designed with both comfort and accessibility in mind, the home features extra-wide hallways and doorways to accommodate wheelchairs, paddle-style light switches, and solid core doors throughout. Inside, rich red birch hardwood flooring downstairs and oak hardwood upstairs create a warm and inviting feel, complemented by stone tile in the bathrooms, granite countertops in the kitchen, and marble countertops in every bathroom. The kitchen is well suited for both everyday living and entertaining, featuring double ovens, generous cupboards and cabinets, and a separate bar area with seating and a wine fridge, perfect for gathering with friends and family. Upstairs, the art studio offers a creative retreat with a utility sink, while the downstairs laundry room adds everyday convenience with its own sink. This home is filled with exceptional and hard-to-find features, including heated floors throughout, a zoned HVAC system with two zones downstairs and one upstairs, surround sound, an intercom system, central vacuum, Pella windows throughout, and new garage door motors and remotes. Cozy fireplaces in both the living room and primary bedroom create inviting spaces to relax, while the primary suite also includes a built-in dresser, walk-in closet, and a spa-like bathroom with jetted tubs and a shower with jets. Most bedrooms include ceiling fans, and the living room features a new ceiling fan. Outside, the landscaping adds natural beauty and charm with two peony bushes, ivy, three yucca plants, two prickly pear cacti, a peach tree, and a grafted apple tree producing four different kinds of apples. Rain gutters add practicality, while the location places you right in the heart of Reno living. Situated next to Washoe County Golf Course and close to the Reno Tennis Center, the home is also just minutes from downtown, Midtown, restaurants, shops, and local schools.

    Zillow last checked:

    Listing updated:

    Listed by:

    Lisa Harrison S.177676 775-530-0214,

    Dickson Realty - Caughlin,

    Lauren Harrison Drew S.194140 925-360-2458,

    Dickson Realty - Caughlin

    Bought with:

    Lisa Harrison, S.177676

    Dickson Realty - Caughlin

    Source: NNRMLS,MLS#: 260003118MLS Logo

    Facts & features

    Interior

    Bedrooms & bathrooms
    • Bedrooms: 4
    • Bathrooms: 3
    • Full bathrooms: 2
    • 1/2 bathrooms: 1
    Heating
    • Forced Air, Natural Gas, Radiant Floor
    Cooling
    • Central Air
    Appliances
    • Included: Dishwasher, Disposal, Double Oven, Dryer, Gas Cooktop, Refrigerator, Self Cleaning Oven, Washer
    • Laundry: Cabinets, Laundry Room, Sink, Washer Hookup
    Features
    • Ceiling Fan(s), Central Vacuum, High Ceilings, Kitchen Island, Master Downstairs, Vaulted Ceiling(s), Walk-In Closet(s)
    • Flooring: Laminate, Wood
    • Windows: Blinds, Double Pane Windows, Skylight(s), Wood Frames
    • Basement: Unfinished
    • Number of fireplaces: 2
    • Fireplace features: Circulating, Gas
    • Common walls with other units/homes: No Common Walls
    Interior area
    • Total structure area: 4,263
    • Total interior livable area: 4,263 sqft

    Property

    Parking
    • Total spaces: 3
    • Parking features: Attached, Garage, Garage Door Opener, Heated Garage
    • Attached garage spaces: 3
    Features
    • Stories: 2
    • Patio & porch: Porch, Covered, Patio
    • Exterior features: Balcony, Rain Gutters
    • Spa features: None
    • Fencing: Back Yard
    • Has view: Yes
    • View description: Golf Course, Mountain(s), Valley
    Lot
    • Size: 0.35 Acres
    • Features: Level
    Details
    • Additional structures: None
    • Parcel number: 01918221
    • Zoning: SF3

    Construction

    Type & style
    • Home type: SingleFamily
    • Property subtype: Single Family Residence
    Materials
    • Insulation - Batts, Brick Veneer
    • Foundation: Crawl Space
    • Roof: Composition,Shingle
    Condition
    • New construction: No
    • Year built: 2001

    Utilities & green energy

    • Sewer: Public Sewer
    • Water: Public
    • Utilities for property: Cable Available, Electricity Connected, Internet Connected, Natural Gas Available, Phone Available, Sewer Connected, Water Connected, Cellular Coverage, Water Meter Installed

    Community & HOA

    Community
    • Security: Security Lights, Security System, Security System Owned, Smoke Detector(s)
    • Subdivision: Marian
    HOA
    • Has HOA: No
    Location
    • Region: Reno

    Financial & listing details

    • Price per square foot: $258/sqft
    • Tax assessed value: $1,021,643
    • Annual tax amount: $9,939
    • Date on market: 3/19/2026
    • Cumulative days on market: 141 days
    • Listing terms: 1031 Exchange,Cash,Conventional,VA Loan

    Price history

    DateEventPrice
    8/7/2026Sold$1,100,000-20.9%$258/sqft
    Source: NNRMLS #260003118 Report a problem
    7/26/2026Contingent$1,390,000$326/sqft
    Source: NNRMLS #260003118 Report a problem
    6/9/2026Price change$1,390,000-2.5%$326/sqft
    Source: NNRMLS #260003118 Report a problem
    5/1/2026Price change$1,425,000-3.4%$334/sqft
    Source: NNRMLS #260003118 Report a problem
    3/19/2026Listed for sale$1,475,000+1635.3%$346/sqft
    Source: NNRMLS #260003118 Report a problem
    10/7/1999Sold$85,000$20/sqft
    Source: Public Record Report a problem

    Public tax history

    YearProperty taxesTax assessment
    2026$9,940 +3%$357,575 -1%
    2025$9,652 +3%$361,093 +0%
    2024$9,371 +3%$360,939 +4.8%
    2023$9,098 +3%$344,570 +19.8%
    2022$8,835 +3%$287,620 +2.4%
    2021$8,575 +3%$281,013 +4%
    2020$8,326 -2.9%$270,109
    2019$8,575 +3%$270,109 +3.3%
    2018$8,326 +8.9%$261,417 +0.5%
    2017$7,649 $260,170 -3.1%
    2016$7,649 $268,431 +4.2%
    2015$7,649 +3.2%$257,636 +11.9%
    2014$7,413 $230,318 +17.4%
    2013$7,413 $196,156
    2012-- $196,156 -1.2%
    2011-- $198,607 -16.8%
    2010-- $238,646 -8.7%
    2009-- $261,312 -3%
    2008-- $269,362
    2007-- $269,362 +11.6%
    2006-- $241,329 +8.8%
    2005-- $221,727 -0.7%
    2004-- $223,296 +4.6%
    2003-- $213,408 +617.3%
    2002-- $29,750
    2001-- $29,750
    Find assessor info on the county website

    Neighborhood: Southwest

    Nearby schools

    GreatSchools rating
    Schools provided by the listing agent
    • Elementary: Beck
    • Middle: Swope
    • High: Reno

    Source: NNRMLS. This data may not be complete. We recommend contacting the local school district to confirm school assignments for this home.

    Get a cash offer in 3 minutes
    Find out how much your home could sell for in as little as 3 minutes with a no-obligation cash offer.
    Estimated market value
    $1,100,000
    Get a cash offer in 3 minutes
    Find out how much your home could sell for in as little as 3 minutes with a no-obligation cash offer.
    Estimated market value
    $1,100,000