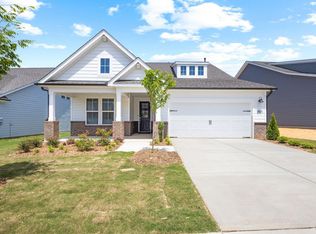
PRICE IMPROVEMENT FOR 2026! There is still time to start your New Year in your dream home in Carolina Gardens, a vibrant 55+ community designed for connection, comfort, and everyday enjoyment. Step into one of the most desirable layouts - a spacious single-level Mainstay floorplan offering three bedrooms and a private office, perfect for modern living. Beautifully appointed with thoughtful upgrades throughout this home blends stylish interiors with easy indoor-outdoor living, starting with a welcoming front porch, recently added sunroom, and an extended patio perfect for morning coffee or evening conversations.
Step inside to a warm, inviting gathering space centered around a cozy gas fireplace, where natural light and thoughtful details make the home feel instantly relaxing. The gourmet kitchen is both elegant and functional, featuring quartz countertops, 42'' soft-close cabinetry, a wood-canopy vent hood, high-end KitchenAid appliances, under-cabinet lighting, and designer-selected finishes. It's a space designed for cooking with ease and entertaining with style.
The luxurious owner's suite offers a retreat-like feel with its zero-entry tiled shower with rainfall head, dual quartz vanities, tray ceiling, and generous storage. A private flex room with double doors provides the perfect spot for hobbies, reading, or a quiet home office. Additional touches—LVP flooring, upgraded lighting, matte black hardware, smart home features, laundry sink, and built-in drop zone—create a home that supports comfort and convenience at every turn.
Designed for long-term comfort and ease of living, this home offers step-free entry, spacious doorways and hallways for effortless movement and a beautiful zero-entry shower that blends accessibility with modern style.
HOA fees include cable and internet, keeping life simple and connected.
Carolina Gardens offers a true resort-style lifestyle, centered around a 20,500 sq. ft. clubhouse featuring multipurpose rooms, a community kitchen/café, and plenty of welcoming gathering spaces. Stay active with a full fitness center and aerobics studio, indoor and outdoor pools, a hot tub, four pickleball courts, and a tennis court. Explore lush parks, community gardens, and a dedicated dog park. An on-site lifestyle director curates ongoing events, classes, clubs, and activities, making it easy to connect and stay engaged. This 55+ community requires at least one resident to be 55 or older, and permanent residents must be 19+. Here, every day feels like an opportunity to live well.
Sold for $585,000
Zillow last checked:
Listing updated:
Bought with:
Brandie Upshaw, 329144
Relevate Real Estate Inc.
Source: Doorify MLS,MLS#: 10134524
Price history
| Date | Event | Price |
|---|---|---|
| 3/5/2026 | Sold | $585,000-2.5%$290/sqft |
Source:  Doorify MLS #10134524 Report a problem Doorify MLS #10134524 Report a problem | ||
| 1/29/2026 | Pending sale | $599,900$298/sqft |
Source: Doorify MLS #10134524 Report a problem | ||
| 1/9/2026 | Price change | $599,900-1.6%$298/sqft |
Source: Doorify MLS #10134524 Report a problem | ||
| 11/22/2025 | Listed for sale | $609,900+19.9%$303/sqft |
Source: Doorify MLS #10134524 Report a problem | ||
| 8/26/2025 | Sold | $508,741-7.5%$253/sqft |
Source: Doorify MLS #10110435 Report a problem | ||
| 8/5/2025 | Pending sale | $549,990$273/sqft |
Source: Doorify MLS #10110435 Report a problem | ||
| 7/25/2025 | Price change | $549,990-2.7%$273/sqft |
Source: Doorify MLS #10110435 Report a problem | ||
| 7/18/2025 | Price change | $564,990-1.7%$281/sqft |
Source: Doorify MLS #10110435 Report a problem | ||
| 7/14/2025 | Price change | $574,990+19.3%$285/sqft |
Source:  Del Webb Report a problem Del Webb Report a problem | ||
| 6/13/2025 | Price change | $481,990-5.9%$239/sqft |
Source: Del Webb Report a problem | ||
| 3/5/2025 | Price change | $511,990+0.6%$254/sqft |
Source: Del Webb Report a problem | ||
| 2/5/2025 | Price change | $508,990+0.4%$253/sqft |
Source: Del Webb Report a problem | ||
| 12/12/2024 | Price change | $506,990+0.4%$252/sqft |
Source: Del Webb Report a problem | ||
| 11/3/2024 | Price change | $504,990+0.6%$251/sqft |
Source: Del Webb Report a problem | ||
| 9/14/2024 | Listed for sale | $501,990$249/sqft |
Source: Del Webb Report a problem | ||
Get a cash offer in 3 minutes
Find out how much your home could sell for in as little as 3 minutes with a no-obligation cash offer.
Estimated market value
$582,500
