Skip main navigation
Closed
  • $395,000

    2425 Gateview Ct, Cumming, GA 30040

    2beds
    1,301sqft
    Single Family Residence, Residential
    Built in 2004
    4,791 Square Feet Lot
    $393,200 Zestimate®
    $304/sqft
    $2,073 Estimated rent

    Home value

    $393,200

    $366,000 - $421,000

    $2,073/mo

    Zestimate® history
    Loading
    Loading...

    Owner options

    List your home for rent

    $2,073/mo

    Rent Zestimate®

    Find your next renter with Zillow Rental Manager. Plus, with online applications, you can quickly screen prospective tenants – for free.

    Learn more

    $2,073/mo

    Rent Zestimate®

    Refinance and save

    $2,659/mo

    Est. payment

    Refinancing to a lower rate could help reduce your monthly payments and save thousands over the life of the loan.

    See today's rates

    $2,659/mo

    Est. payment

    Explore your selling options

    Work with a Zillow partner agent

    Leverage their expertise and Zillow's premium Showcase listings to get your home seen by more buyers.

    Get started

    List with your own agent

    Get your home in front of millions of buyers by listing it on Zillow.

    Learn how to do it

    Sell it yourself

    Take full control of how buyers see your home on Zillow by listing For Sale by Owner (FSBO).

    List your home

    What's special

    Cozy gas fireplaceFenced backyardPrivate side patioSpacious sitting roomWelcoming front porchSunny breakfast roomGracious family room
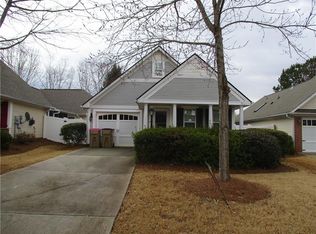
    Introducing one of the best values in Forsyth County! Nestled within the highly sought-after gated community of Stonebrooke Commons, this move-in ready home offers the perfect blend of comfort, charm, and low-maintenance living. Residents enjoy exceptional amenities including a clubhouse, fitness center, resort-style pool, and the convenience of front yard maintenance included. From the moment you arrive, the picturesque tree-lined street and welcoming front porch create an inviting first impression. Step inside to discover a home that has been impeccably maintained and thoughtfully designed for both everyday living and effortless entertaining. The gracious family room with cozy gas fireplace offers the perfect gathering space for friends and family, while the bright kitchen and sunny breakfast room flow seamlessly to the screened porch and patio, creating the ideal setting for year-round outdoor dining and relaxing evenings at home. The oversized primary suite is a true retreat, complete with a spacious sitting room that easily functions as a private home office, reading lounge, or fitness space. Enjoy direct access to the private side patio, the perfect spot to savor your morning coffee in peace. Outside, the fenced backyard provides plenty of room for gardening, pets, play, or simply enjoying the outdoors in privacy. Ideally located just minutes from GA-400, The Collection at Forsyth, Halcyon, the Big Creek Greenway, Fowler Park, and Northside Hospital, this exceptional home offers the rare combination of tranquil community living and unmatched convenience to shopping, dining, recreation, and the best that the area has to offer. This is the lifestyle opportunity buyers have been waiting for...beautifully maintained, perfectly located, and truly move-in ready.

    Zillow last checked:

    Listing updated:

    Listed by:

    Rhonda Haran,

    Ansley Real Estate 404-556-5600

    Bought with:

    BOBBY PATEL, 344358

    Atlanta Communities

    Source: FMLS GA,MLS#: 7766078MLS Logo

    Facts & features

    Interior

    Bedrooms & bathrooms
    • Bedrooms: 2
    • Bathrooms: 2
    • Full bathrooms: 2
    • Main level bathrooms: 2
    • Main level bedrooms: 2
    Rooms
    • Room types: Family Room, Kitchen, Master Bathroom, Master Bedroom, Office, Sun Room
    Primary bedroom
    • Features: Master on Main, Sitting Room
    • Level: Master on Main, Sitting Room
    Bedroom
    • Features: Master on Main, Sitting Room
    Primary bathroom
    • Features: Shower Only
    Dining room
    • Features: Other
    Kitchen
    • Features: Breakfast Room, Cabinets Stain, Kitchen Island, Pantry, Solid Surface Counters
    Heating
    • Natural Gas
    Cooling
    • Ceiling Fan(s), Central Air
    Appliances
    • Included: Dishwasher, Gas Range, Gas Water Heater, Refrigerator
    • Laundry: In Kitchen, Main Level
    Features
    • High Ceilings 10 ft Main
    • Flooring: Carpet, Ceramic Tile, Wood
    • Windows: Insulated Windows
    • Basement: None
    • Number of fireplaces: 1
    • Fireplace features: Family Room
    • Common walls with other units/homes: No Common Walls
    Interior area
    • Total structure area: 1,301
    • Total interior livable area: 1,301 sqft

    Property

    Parking
    • Total spaces: 1
    • Parking features: Attached, Driveway, Garage, Garage Door Opener
    • Attached garage spaces: 1
    • Has uncovered spaces: Yes
    Accessibility
    • Accessibility features: None
    Features
    • Levels: One
    • Stories: 1
    • Patio & porch: Front Porch, Patio, Screened
    • Exterior features: Courtyard, No Dock
    • Pool features: None
    • Spa features: None
    • Fencing: Back Yard,Vinyl,Wood
    • Has view: Yes
    • View description: Neighborhood
    • Waterfront features: None
    • Body of water: None
    Lot
    • Size: 4,791 Square Feet
    • Features: Back Yard, Landscaped
    Details
    • Additional structures: None
    • Parcel number: 106 441
    • Other equipment: None
    • Horse amenities: None

    Construction

    Type & style
    • Home type: SingleFamily
    • Architectural style: Craftsman,Ranch
    • Property subtype: Single Family Residence, Residential
    Materials
    • Vinyl Siding
    • Foundation: Slab
    • Roof: Shingle
    Condition
    • Resale
    • New construction: No
    • Year built: 2004

    Utilities & green energy

    • Electric: None
    • Sewer: Public Sewer
    • Water: Public
    • Utilities for property: Cable Available, Electricity Available, Natural Gas Available, Phone Available, Sewer Available, Underground Utilities, Water Available
    Green energy
    • Energy efficient items: None
    • Energy generation: None

    Community & HOA

    Community
    • Features: Clubhouse, Fitness Center, Gated, Homeowners Assoc, Near Schools, Near Shopping, Near Trails/Greenway, Pool
    • Security: Carbon Monoxide Detector(s), Security Gate, Security System Owned, Smoke Detector(s)
    • Subdivision: Stonebrooke Commons
    HOA
    • Has HOA: Yes
    • Services included: Maintenance Grounds, Security, Swim
    • HOA fee: $285 quarterly
    Location
    • Region: Cumming

    Financial & listing details

    • Price per square foot: $304/sqft
    • Tax assessed value: $349,410
    • Annual tax amount: $420
    • Date on market: 5/6/2026
    • Cumulative days on market: 4 days
    • Listing terms: Cash,Conventional,FHA
    • Electric utility on property: Yes
    • Road surface type: Concrete, Paved

    Price history

    DateEventPrice
    5/28/2026Sold$395,000$304/sqft
    Source: FMLS GA #7766078 Report a problem
    5/18/2026Pending sale$395,000$304/sqft
    Source: FMLS GA #7766078 Report a problem
    5/6/2026Listed for sale$395,000+180.1%$304/sqft
    Source: FMLS GA #7766078 Report a problem
    6/19/2009Sold$141,000-2.7%$108/sqft
    Source: Public Record Report a problem
    5/15/2009Price change$144,900-6.5%$111/sqft
    Source: foreclosure.com Report a problem
    3/29/2009Price change$154,900-3.1%$119/sqft
    Source: foreclosure.com Report a problem
    2/14/2009Price change$159,900-5.9%$123/sqft
    Source: foreclosure.com Report a problem
    1/11/2009Listed for sale$169,900+21.6%$131/sqft
    Source: foreclosure.com Report a problem
    11/18/2008Sold$139,762-16.1%$107/sqft
    Source: Public Record Report a problem
    4/5/2005Sold$166,500$128/sqft
    Source: Public Record Report a problem

    Public tax history

    YearProperty taxesTax assessment
    2025$420 -4.2%$139,764 +4.4%
    2024$439 +30.4%$133,856 -0.6%
    2023$336 -23.4%$134,708 +22%
    2022$439 +5%$110,400 +25.6%
    2021$418 $87,864 +6%
    2020-- $82,916 +5.6%
    2019$412 +0.6%$78,524 +12.9%
    2017$410 +11.9%$69,552 +13%
    2016$366 $61,552 +10.8%
    2015$366 +50.5%$55,552 +16.3%
    2014$243 $47,764
    2013$243 +17.4%$47,764 +11%
    2012$207 -16.9%$43,048 -11.3%
    2011$249 $48,536 -15.5%
    2010-- $57,472
    2009-- --
    2008-- $66,432 +10.5%
    2007-- $60,120
    2006$252 -82%$60,120 -6.4%
    2005$1,400 $64,240
    Find assessor info on the county website

    Neighborhood: Stonebrooke Commons

    Nearby schools

    GreatSchools rating
    Schools provided by the listing agent
    • Elementary: George W. Whitlow
    • Middle: Otwell
    • High: Forsyth Central

    Source: FMLS GA. This data may not be complete. We recommend contacting the local school district to confirm school assignments for this home.

    Get a cash offer in 3 minutes
    Find out how much your home could sell for in as little as 3 minutes with a no-obligation cash offer.
    Estimated market value
    $393,200
    Get a cash offer in 3 minutes
    Find out how much your home could sell for in as little as 3 minutes with a no-obligation cash offer.
    Estimated market value
    $393,200