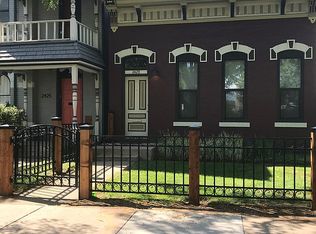
Classic 1882 Queen Anne style home with an inviting modern interior. Located on a beautiful tree lined street of renovated Victorian era homes, 2425 Glenarm Place greets visitors with warmth and charm. The two-story front porch provides the perfect perch for morning coffee or enjoying evening shade and visiting with neighbors. Inside, the home opens up into a light filled contemporary space great for entertaining. The open floor plan, exposed brick chimney, vaulted ceilings, smooth finished walls, real wood floors, tall windows and large kitchen make for a flexible, efficient living space. The original wood banister leads you up to a second floor that features two large bedrooms with ensuite baths and an office space with built-in shelves. A catwalk hallway under skylights adds to the unique beauty of the home and allows sunlight to reach every room in the house. A 500sqft open, unfinished basement has ceilings high enough to allow for a finished basement or keep as storage or a workout room. The backyard is cozy with a large deck ready for evening dinners and parties, and a nice garden with lovely plantings. A shared electric gate provides secure off-street parking and a small shed has room for garden tools and storage. Updated systems, new water heater, brand-new roof and a brick exterior make for a low maintenance home. All just a short walk or bike ride to everything Five Points and the RiNo arts district have to offer; Denver's best restaurants, music venues, light rail and the A-line to Denver Airport. Come see 2425 Glenarm and you'll want to stay.
For sale
$799,000
2425 Glenarm Place, Denver, CO 80205
2beds
2,384sqft
Single Family Residence
Built in 1882
3,140 Square Feet Lot
$774,500 Zestimate®
$335/sqft
$-- HOA
What's special
- 3 days
- 425
- 45
Zillow last checked:
Listing updated:
Listed by:
John Hayden 303-297-3994 haydenpryor@msn.com,
Kentwood Real Estate City Properties
Source: REcolorado as distributed by MLS GRID,MLS#: 9535044
Facts & features
Interior
Bedrooms & bathrooms
- Bedrooms: 2
- Bathrooms: 3
- 3/4 bathrooms: 2
- 1/2 bathrooms: 1
- Main level bathrooms: 1
Bedroom
- Description: Front Primary Bedroom Has Balcony
- Features: Primary Suite
- Level: Upper
Bedroom
- Description: Second Primary Bedroom At Back Of House
- Features: Primary Suite
- Level: Upper
Bathroom
- Description: Powder Room
- Level: Main
Bathroom
- Description: Attached To Primary Bedroom
- Level: Upper
Bathroom
- Description: Attached To Second Primary Bedroom
- Level: Upper
Office
- Description: Loft Style Office With Great Light
- Level: Upper
Heating
- Forced Air
Cooling
- Central Air
Appliances
- Included: Dishwasher, Disposal, Dryer, Oven, Range, Range Hood, Refrigerator, Washer
- Laundry: In Unit, Laundry Closet
Features
- Built-in Features, Entrance Foyer, High Ceilings, High Speed Internet, Kitchen Island, Open Floorplan, Pantry, Primary Suite, Solid Surface Counters, Vaulted Ceiling(s)
- Flooring: Carpet, Wood
- Windows: Double Pane Windows, Window Coverings
- Basement: Partial,Unfinished
- Number of fireplaces: 1
- Fireplace features: Living Room
Interior area
- Total structure area: 2,384
- Total interior livable area: 2,384 sqft
- Finished area above ground: 1,874
- Finished area below ground: 0
Video & virtual tour
Property
Parking
- Total spaces: 2
- Details: Off Street Spaces: 2
Features
- Levels: Two
- Stories: 2
- Patio & porch: Covered, Deck, Front Porch
- Exterior features: Private Yard, Rain Gutters
- Fencing: Full
- Has view: Yes
- View description: City
Lot
- Size: 3,140 Square Feet
- Features: Level, Many Trees, Near Public Transit, Sprinklers In Front, Sprinklers In Rear
Details
- Parcel number: 234104013
- Zoning: U-RH-2.5
- Special conditions: Standard
Construction
Type & style
- Home type: SingleFamily
- Architectural style: Victorian
- Property subtype: Single Family Residence
Materials
- Brick
- Roof: Composition
Condition
- Updated/Remodeled
- Year built: 1882
Utilities & green energy
- Electric: 220 Volts
- Sewer: Public Sewer
- Utilities for property: Cable Available, Electricity Connected, Internet Access (Wired), Natural Gas Connected
Community & HOA
Community
- Security: Carbon Monoxide Detector(s), Smoke Detector(s)
- Subdivision: Curtis Park
HOA
- Has HOA: No
Location
- Region: Denver
Financial & listing details
- Price per square foot: $335/sqft
- Tax assessed value: $673,400
- Annual tax amount: $3,632
- Date on market: 9/18/2026
- Listing terms: Cash,Conventional,FHA,VA Loan
- Exclusions: Seller`s Personal Property
- Ownership: Corporation/Trust
- Electric utility on property: Yes
- Road surface type: Paved
Estimated market value
$774,500
$736,000 - $813,000
$4,275/mo
Price history
| Date | Event | Price |
|---|---|---|
| 9/18/2026 | Listed for sale | $799,000$335/sqft |
Source:  REcolorado as distributed by MLS GRID #9535044 Report a problem REcolorado as distributed by MLS GRID #9535044 Report a problem | ||
| 5/10/2024 | Listing removed | -- |
Source: Zillow Rentals Report a problem | ||
| 4/6/2024 | Price change | $3,550-6%$1/sqft |
Source: Zillow Rentals Report a problem | ||
| 4/5/2024 | Listed for rent | $3,775+39.8%$2/sqft |
Source: Zillow Rentals Report a problem | ||
| 6/8/2021 | Listing removed | -- |
Source: Zillow Rental Manager Report a problem | ||
| 6/3/2021 | Listed for rent | $2,700$1/sqft |
Source: Zillow Rental Manager Report a problem | ||
| 4/11/2020 | Listing removed | $2,700$1/sqft |
Source: Phoenix Realty & Property Management Report a problem | ||
| 4/1/2020 | Listed for rent | $2,700+8%$1/sqft |
Source: Phoenix Realty & Property Management Report a problem | ||
| 9/2/2015 | Listing removed | $2,500$1/sqft |
Source: Queen City Properties Report a problem | ||
| 8/25/2015 | Price change | $2,500-12.3%$1/sqft |
Source: Queen City Properties Report a problem | ||
| 7/21/2015 | Listed for rent | $2,850$1/sqft |
Source: Queen City Properties Report a problem | ||
Public tax history
| Year | Property taxes | Tax assessment |
|---|---|---|
| 2025 | $3,898 +2.2% | $47,480 -3.5% |
| 2024 | $3,813 +14.8% | $49,210 -6.1% |
| 2023 | $3,321 +3.6% | $52,390 +25.5% |
| 2022 | $3,206 +3.7% | $41,760 -2.8% |
| 2021 | $3,092 +2.9% | $42,970 +3.1% |
| 2020 | $3,005 +15.7% | $41,663 -0.7% |
| 2019 | $2,597 | $41,954 +25% |
| 2018 | $2,597 +0.3% | $33,570 |
| 2017 | $2,589 +7.4% | $33,570 +8.8% |
| 2016 | $2,410 +22.4% | $30,850 |
| 2015 | $1,968 0% | $30,850 +30.2% |
| 2014 | $1,969 +52% | $23,700 +21.1% |
| 2006 | $1,296 +9.1% | $19,570 |
| 2005 | $1,188 +10% | $19,570 +3.3% |
| 2003 | $1,079 +1.9% | $18,950 +5.1% |
| 2002 | $1,059 | $18,030 +11.6% |
| 2001 | -- | $16,150 |
Find assessor info on the county website
Monthly payment
Est. payment
Payment breakdown
Explore the cost of this home by adjusting the details. Changes won't be saved.Climate risks
Neighborhood: Five Points
Nearby schools
Schools provided by the listing agent
- Elementary: Gilpin
- Middle: Whittier E-8
- High: East
- District: Denver 1
Source: REcolorado as distributed by MLS GRID. This data may not be complete. We recommend contacting the local school district to confirm school assignments for this home.
Similar homes
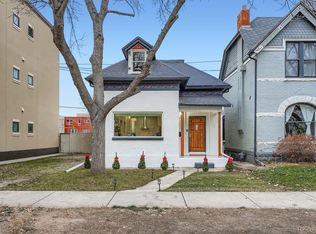
- $895,0004 bd3 ba2.6k sqft2502 N Clarkson Street, Denver, CO 80205For Sale

 MLS ID #7924436, Stephanie Tamblyn, Tamblyn Real Estate Investments LLC. REcolorado as distributed by MLS GRID
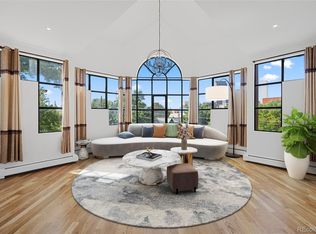
 - $729,0003 bd2 ba2.2k sqft1319 E 23rd Avenue, Denver, CO 80205For Sale
 MLS ID #5422212, Tom Lilly, Madison & Company Properties. REcolorado as distributed by MLS GRID
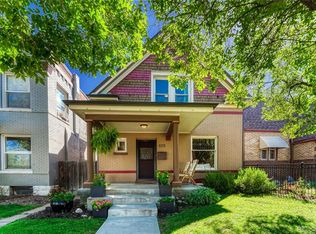
 - $799,0003 bd2 ba2.2k sqft2552 N Emerson Street, Denver, CO 80205For Sale
 MLS ID #7447364, Kelly Birner, Compass - Denver. REcolorado as distributed by MLS GRID
 - $749,9002 bd2 ba1.8k sqftThe Sanctuary Loft, Denver, CO 80205For Sale
 MLS ID #5663299, Stan Kniss, Fantastic Frank Colorado. REcolorado as distributed by MLS GRID
 - $799,0003 bd3 ba2.4k sqft924 E 22nd Avenue, Denver, CO 80205For SaleMLS ID #6509189, Christopher Naggar, Engel & Volkers Denver. REcolorado as distributed by MLS GRID
- $799,0003 bd3 ba1.5k sqft2658 Stout Street, Denver, CO 80205For SaleMLS ID #6794591, Sarah Ouellette, Resident Realty South Metro. REcolorado as distributed by MLS GRID
- $795,0003 bd4 ba1.8k sqft1310 E 22nd Avenue, Denver, CO 80205For SaleMLS ID #2987793, Melissa Massey, Massey Real Estate Group LLC. REcolorado as distributed by MLS GRID
- $749,0003 bd2 ba1.9k sqft2140 N Humboldt Street, Denver, CO 80205For SaleMLS ID #2966793, Lindsey Meyer, Compass - Denver. REcolorado as distributed by MLS GRID
- $765,0004 bd2 ba2.4k sqft2444 N Humboldt St, Denver, CO 80205For Sale
 MLS ID #1068071, Amanda Sheppard, Compass-Denver. IRES as distributed by MLS GRID
 - $725,0003 bd3 ba2.4k sqft1822 E 28th Avenue, Denver, CO 80205For SaleMLS ID #9287344, Eric Sultan, Compass - Denver. REcolorado as distributed by MLS GRID
- $815,0003 bd2 ba2.1k sqft2614 N Marion Street, Denver, CO 80205For SaleMLS ID #6906941, Persistence Sample, The Agency - Denver. REcolorado as distributed by MLS GRID
- $850,0005 bd3 ba2.1k sqft2439 N Ogden Street, Denver, CO 80205For SaleMLS ID #1625789, Andy Gray, Your Castle Real Estate Inc. REcolorado as distributed by MLS GRID
- $800,0003 bd2 ba1.7k sqft3015 California Street, Denver, CO 80205For SaleMLS ID #1969283, Lauren Valinoti, Milehimodern. REcolorado as distributed by MLS GRID
- $739,0002 bd3 ba1.8k sqft2753 Champa Street, Denver, CO 80205For SaleMLS ID #7324242, Anne Singleton, Compass - Denver. REcolorado as distributed by MLS GRID
- $649,0003 bd4 ba1.9k sqft24th Street Townhomes, Denver, CO 80205For SaleMLS ID #5245260, Matthew McNeill, Compass - Denver. REcolorado as distributed by MLS GRID
- $995,0003 bd4 ba3k sqft2527 Tremont Place, Denver, CO 80205For SaleMLS ID #9746220, Steve Valdez, Keller Williams Realty Urban Elite. REcolorado as distributed by MLS GRID
- $750,0003 bd3 ba2.3k sqft2931 N Marion Street, Denver, CO 80205For SaleMLS ID #8656547, Rebekah Gray, The Block Inc. REcolorado as distributed by MLS GRID
- $925,0005 bd3 ba2.3k sqft2441 N Race Street, Denver, CO 80205For SaleMLS ID #2732658, Justin Joseph, LIV Sotheby's International Realty. REcolorado as distributed by MLS GRID
- $749,0003 bd3 ba1.7k sqft2432 N Washington Street, Denver, CO 80205For SaleMLS ID #2440068, Andra Berzins, Keller Williams Integrity Real Estate LLC. REcolorado as distributed by MLS GRID
